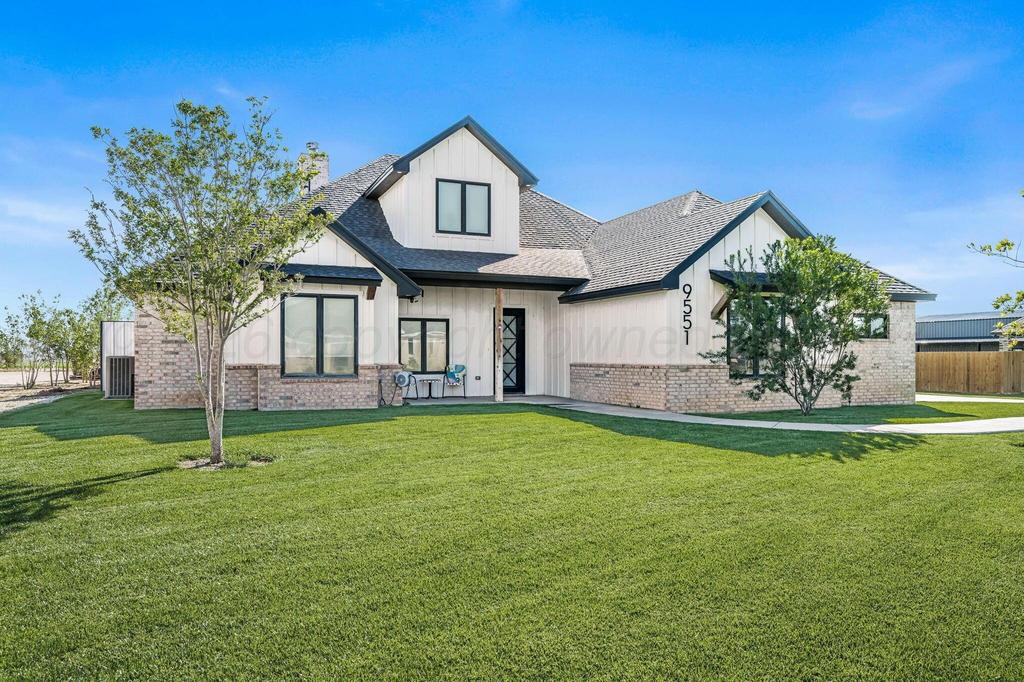
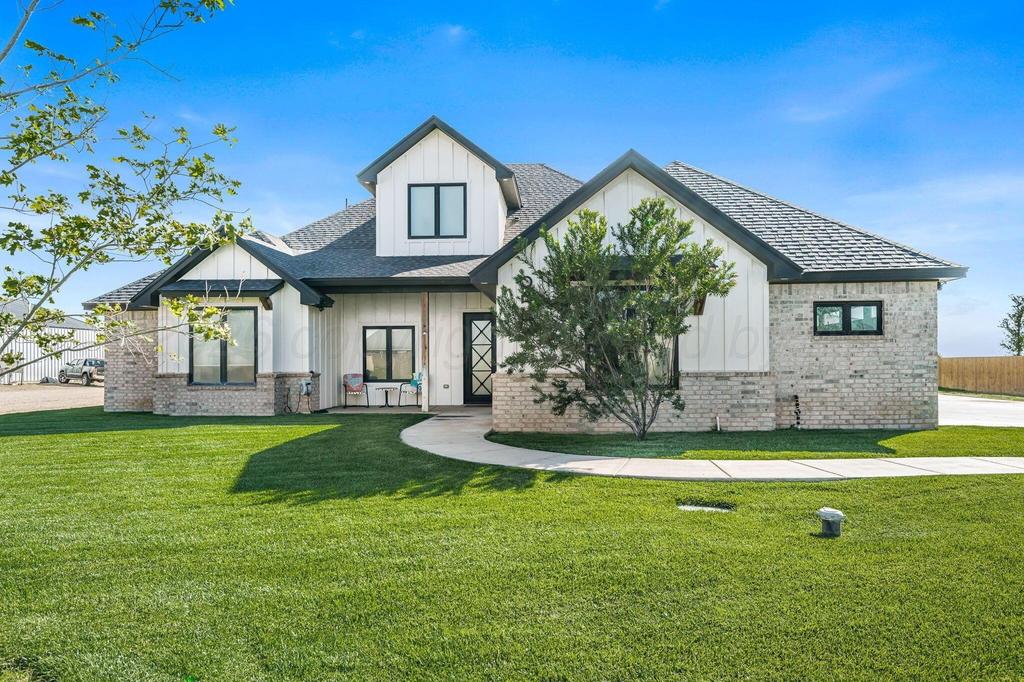
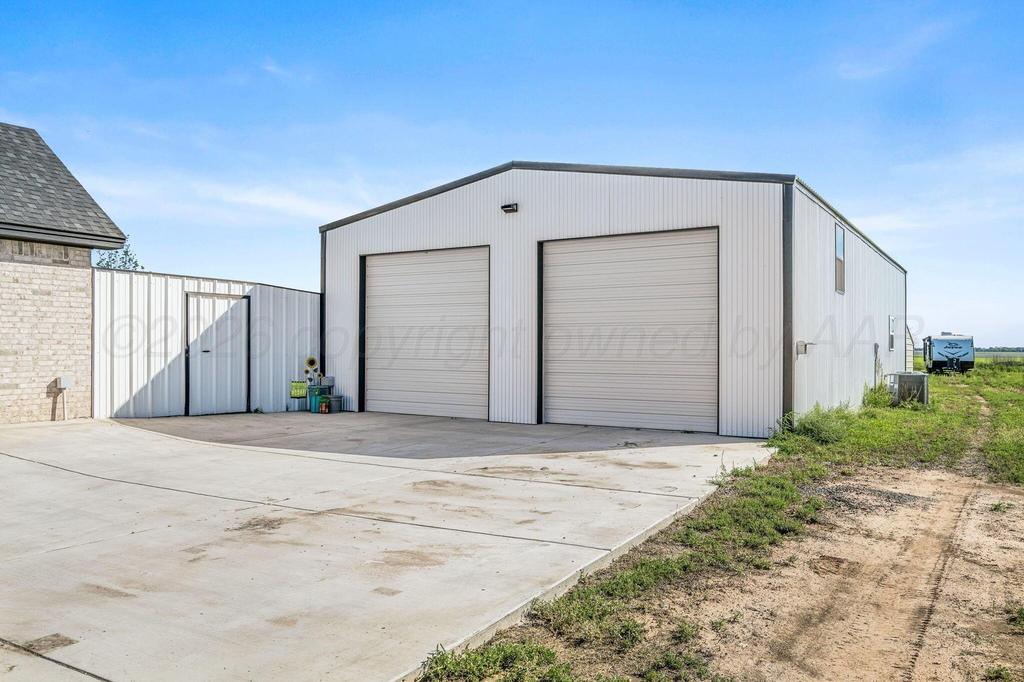
[[800]]9551 WIMBERLY FALLS Drive is listed for sale at 625,000. The Single Family property has 3 bedrooms, 2 Full Bathrooms, 1 Half Bathroom, 2200 square feet, and was built in 2022. The lot size is 77536.8 Square feet.[[500]]One-Owner Custom Home with Shop Apartment in Highland Springs! This custom build offers 3 bedrooms, 2.5 baths, and a 3-car garage, all framed by beautiful landscaping. The open-concept layout is bright with natural light from casement windows, with solid surface flooring throughout. The main living area features a corner fireplace and flows into the kitchen and dining. The kitchen is ready for real cooking, with gas appliances, double ovens, a large island, and a corner pantry. The spacious owners suite is isolated for privacy, and two generously sized guest rooms share a Jack-and-Jill bath. Dedicated office space gives you room to work from home, and a mud area and half bath sit just off the garage. Enjoy the covered patio with cozy fireplace and a privacy fence. The detached shop holds the showstopper: a beautiful apartment with a full kitchen, bath, living and dining areas, a bedroom, a pantry, and a dedicated craft space. Its perfect for guests, multigenerational living, or a creative retreat. Make your appointment today!
One-Owner Custom Home with Shop Apartment in Highland Springs! This custom build offers 3 bedrooms, 2.5 baths, and a 3-car garage, all framed by beautiful landscaping. The open-concept layout is bright with natural light from casement windows, with solid surface flooring throughout. The main living area features a corner fireplace and flows into the kitchen and dining. The kitchen is ready for real cooking, with gas appliances, double ovens, a large island, and a corner pantry. The spacious owner''s suite is isolated for privacy, and two generously sized guest rooms share a Jack-and-Jill bath. Dedicated office space gives you room to work from home, and a mud area and half bath sit just off the garage. Enjoy the covered patio with cozy fireplace and a privacy fence. The detached shop holds the showstopper: a beautiful apartment with a full kitchen, bath, living and dining areas, a bedroom, a pantry, and a dedicated craft space. It''s perfect for guests, multigenerational living, or a creative retreat. Make your appointment today!
MLS#
AARTX-26-8017
List Price
$625,000 ($284/Sqft.)
Listing Status
For Sale
Address
9551 WIMBERLY FALLS Drive
City
Amarillo
State
TX
Zip Code
79119
County
Randall County
Legal Description
HIGHLAND SPRINGS # 2, BLK 0003, LOT 025, 1.7800 ACRES
Disclaimer: Lot configuration and dimensions are estimates, not based on personal knowledge and come from a third party (Digital Map Products); therefore, you should not rely on the estimates and perform independent confirmation as to their accuracy
View neighborhood information
Ready to Sell your Home?
Request a complimentary home selling analysis featuring recently sold properties, market trends, home valuations and a personalized market update.
School information is computer generated and may not be accurate or current. Buyer must independently verify and confirm enrollment. Please contact the school district to determine the schools to which this property is zoned.







 Just listed
 Currency converter








 Share
Share


 Erase note
 You currently have no custom folders