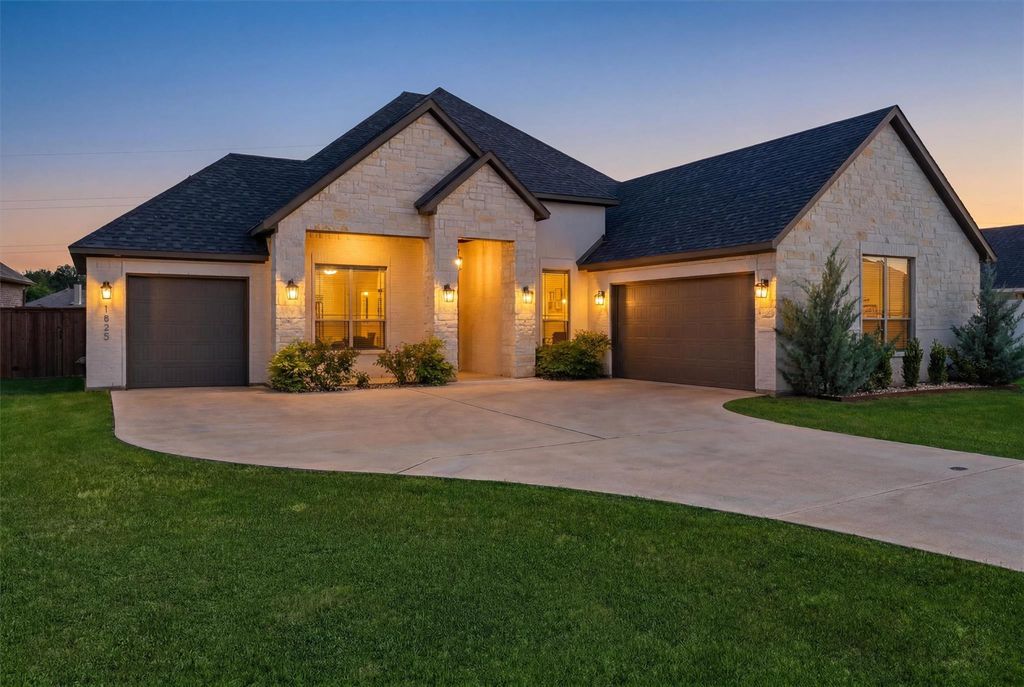
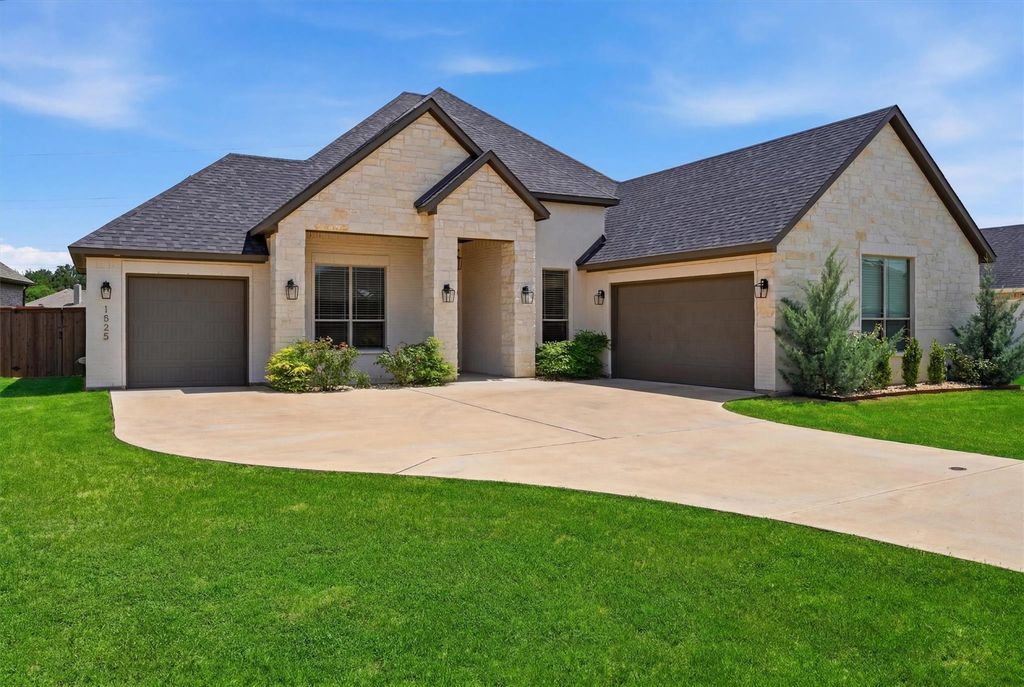
[[800]]1525 Blue Lake Dr is listed for sale at 514,900. The Residential - Single Family property has 3 bedrooms, 2 Full Bathrooms, 1 Half Bathroom, 2641 square feet, and was built in 2023. The lot size is 16311 Square feet.[[500]]Welcome to the highly sought-after Bluebird Meadows community, where comfort, quality, and style come together in this beautifully appointed 3-bedroom, 2.5-bath home with a dedicated study. Thoughtfully designed with an open-concept layout, the spacious living and dining areas create an inviting atmosphere for both everyday living and entertaining. Upgraded finishes throughout the home add a touch of elegance, while hardwood flooring extends through every roomno carpet!The private primary suite offers a peaceful retreat with a generously sized bedroom and a spa-inspired bath featuring an oversized walk-in shower and ample space to unwind. Outside, youll find a large backyard on an oversized lot with plenty of room to play, garden, or create your own outdoor oasis. The oversized covered patio is perfect for hosting family and friends or simply enjoying a quiet evening outdoors. A spacious 3-car garage provides abundant room for vehicles, storage, or hobbies.Ideally located just minutes from Chisholm Trail Parkway, this home offers convenient access to shopping, dining, entertainment, and an easy commute while still enjoying the charm of one of the areas most desirable communities. Combining thoughtful upgrades, functional living spaces, and an exceptional location, this home is ready to welcome its next owner.
Welcome to the highly sought-after Bluebird Meadows community, where comfort, quality, and style come together in this beautifully appointed 3-bedroom, 2.5-bath home with a dedicated study. Thoughtfully designed with an open-concept layout, the spacious living and dining areas create an inviting atmosphere for both everyday living and entertaining. Upgraded finishes throughout the home add a touch of elegance, while hardwood flooring extends through every room—no carpet!
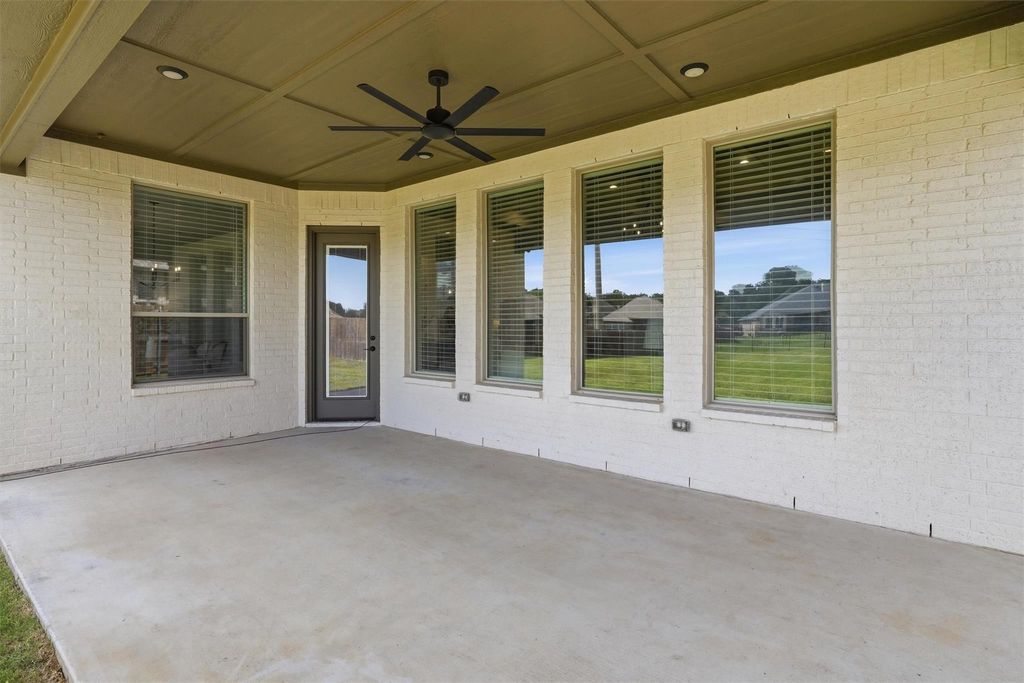
The private primary suite offers a peaceful retreat with a generously sized bedroom and a spa-inspired bath featuring an oversized walk-in shower and ample space to unwind. Outside, you'll find a large backyard on an oversized lot with plenty of room to play, garden, or create your own outdoor oasis. The oversized covered patio is perfect for hosting family and friends or simply enjoying a quiet evening outdoors. A spacious 3-car garage provides abundant room for vehicles, storage, or hobbies.
Ideally located just minutes from Chisholm Trail Parkway, this home offers convenient access to shopping, dining, entertainment, and an easy commute while still enjoying the charm of one of the area's most desirable communities. Combining thoughtful upgrades, functional living spaces, and an exceptional location, this home is ready to welcome its next owner.
Disclaimer: Lot configuration and dimensions are estimates, not based on personal knowledge and come from a third party (Digital Map Products); therefore, you should not rely on the estimates and perform independent confirmation as to their accuracy
View neighborhood information
Ready to Sell your Home?
Request a complimentary home selling analysis featuring recently sold properties, market trends, home valuations and a personalized market update.
School information is computer generated and may not be accurate or current. Buyer must independently verify and confirm enrollment. Please contact the school district to determine the schools to which this property is zoned.







 Just listed
 Currency converter








 Share
Share


 Erase note
 You currently have no custom folders