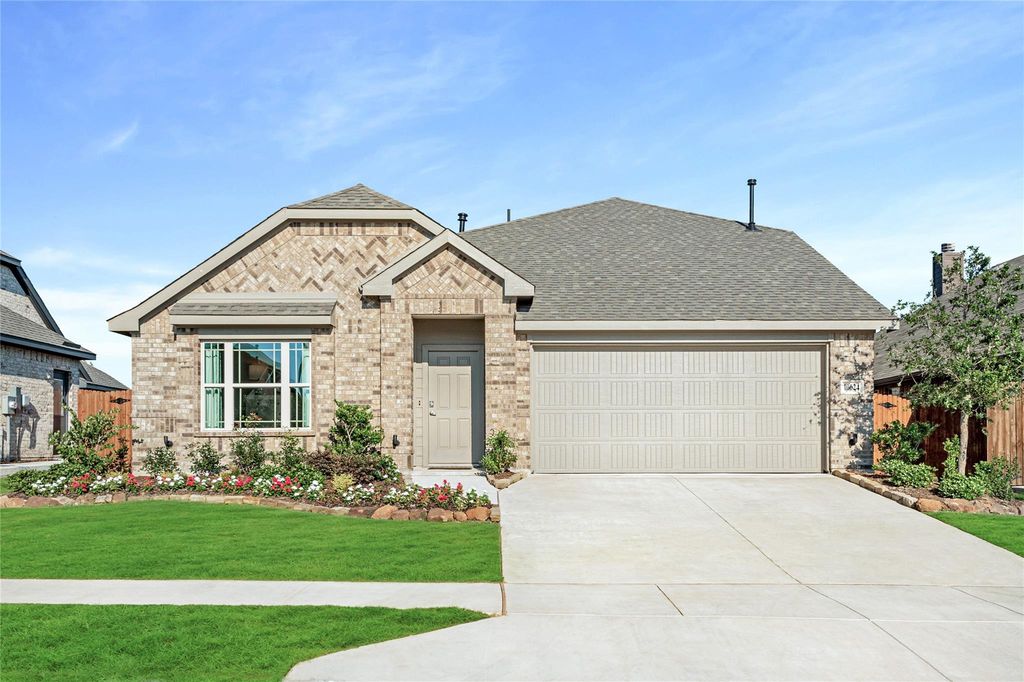
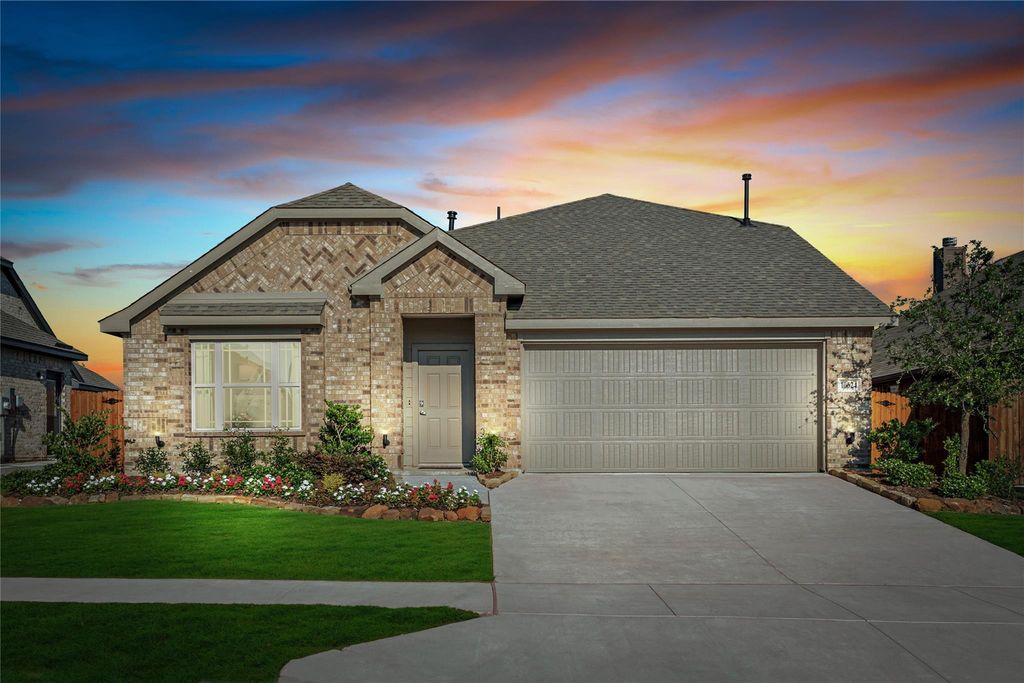
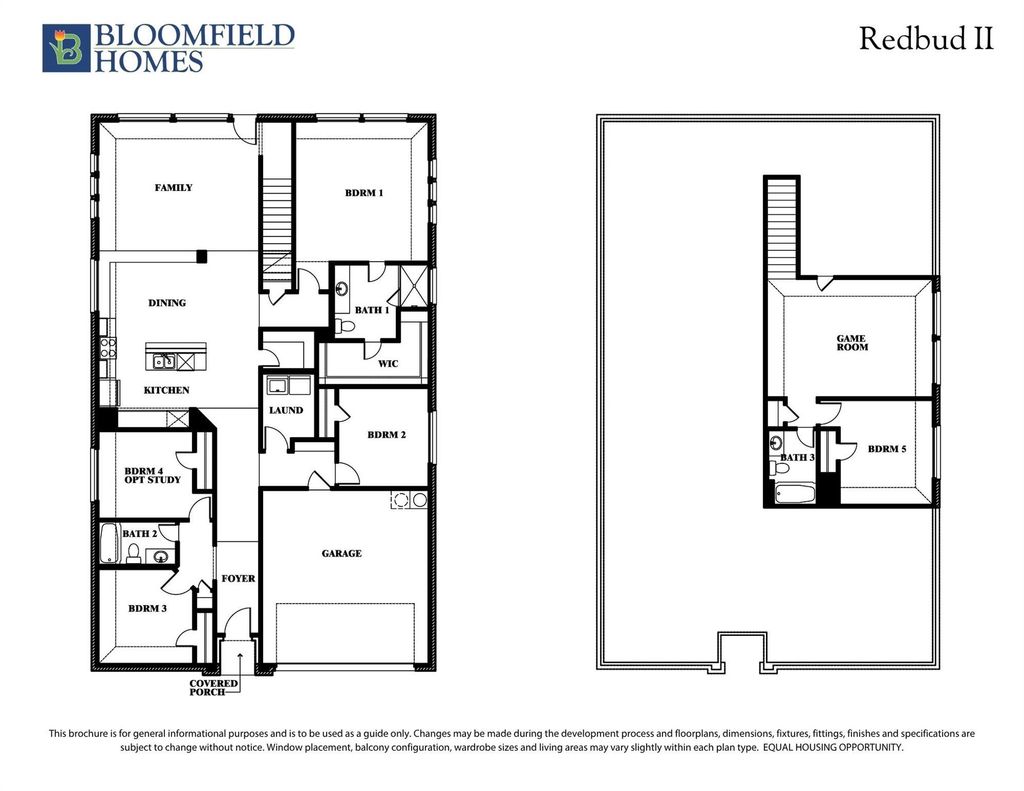
10624 Moss Cove Dr is listed for sale at $ 424,990. The Residential - Single Family property has 5 bedrooms, 3 Full Bathrooms, 2685 square feet and was built in 2023. The lot size is 6956 Square feet. BRFORMER MODEL HOME by Bloomfield Homes - NEVER LIVED IN and PROFESSIONALLY DESIGNED! Modern two-story with 5 bedrooms and 3 baths, the Redbud II plan is no cookie-cutter builder model! From the plentiful and unique window arrangements to the built-in seating and wall of flushed flat panel cabinetry in the kitchen, buyers love using the contemporary canvas to express their style. As a former model home, you get a head start on decorating thanks to custom painted accent walls, custom bench seat cushions, and coordinated window treatments! All pairing perfectly with the curated material selections including RevWood flooring in common areas, cabinets in a complimentary stain with long pulls included, large body tile in baths, mosaic kitchen backsplash tile, and upgraded plush carpet. The Primary Suite is situated privately downstairs with a walk-in closet and ensuite bath, as well as 3 more secondary bedrooms, a full bath, and a dedicated laundry room. Upstairs has a roomy game room, Bedroom 5, and Bath 3 - great if you require a private bedroom or secondary living space. The home’s exterior adds to the charm, with gorgeous garden beds and landscaping that has been professionally maintained since the beginning! There’s uplighting added and a covered front porch to place seasonal decor on, and a covered patio in the backyard with flood lights too for outdoor hangouts year-round! Additional highlights include all gas cooking on stainless steel appliances (most included in sale), a large shower in the primary bath, walk-in pantry storage, a mud bench across from the garage interior entry door for a shoe drop off, and a full 2-car garage. Location is a block away from the community pool! Come by during business hours to see this home for yourself and stop by our office next door to get more information. *Available to close 6-8 weeks after contract signed.*
FORMER MODEL HOME by Bloomfield Homes - NEVER LIVED IN and PROFESSIONALLY DESIGNED! Modern two-story with 5 bedrooms and 3 baths, the Redbud II plan is no cookie-cutter builder model! From the plentiful and unique window arrangements to the built-in seating and wall of flushed flat panel cabinetry in the kitchen, buyers love using the contemporary canvas to express their style. As a former model home, you get a head start on decorating thanks to custom painted accent walls, custom bench seat cushions, and coordinated window treatments! All pairing perfectly with the curated material selections including RevWood flooring in common areas, cabinets in a complimentary stain with long pulls included, large body tile in baths, mosaic kitchen backsplash tile, and upgraded plush carpet. The Primary Suite is situated privately downstairs with a walk-in closet and ensuite bath, as well as 3 more secondary bedrooms, a full bath, and a dedicated laundry room. Upstairs has a roomy game room, Bedroom 5, and Bath 3 - great if you require a private bedroom or secondary living space. The home's exterior adds to the charm, with gorgeous garden beds and landscaping that has been professionally maintained since the beginning! There's uplighting added and a covered front porch to place seasonal decor on, and a covered patio in the backyard with flood lights too for outdoor hangouts year-round! Additional highlights include all gas cooking on stainless steel appliances (most included in sale), a large shower in the primary bath, walk-in pantry storage, a mud bench across from the garage interior entry door for a shoe drop off, and a full 2-car garage. Location is a block away from the community pool! Come by during business hours to see this home for yourself and stop by our office next door to get more information. *Available to close 6-8 weeks after contract signed.*
Built-in Features, Cable TV Available, Double Vanity, Eat-in Kitchen, Granite Counters, High Speed Internet Available, Kitchen Island, Open Floorplan, Pantry, Smart Home System, Walk-In Closet(s)
Exterior
Roof
Composition
Foundation
Slab
Private Pool
No
Exterior Type
Brick
Lot Description
Few Trees, Interior Lot, Landscaped, Sprinkler System, Subdivision
Garage Size
19 X 20
Parking
Covered, Direct Access, Driveway, Enclosed, Garage, Garage Door Opener, Garage Faces Front, Garage Single Door
Parking Space
Garage 2 / Carport 0 / Total Covered 2
Fencing
Back Yard,Brick,Fenced,Privacy,Wood
Porch
Covered,Front Porch,Patio
Utility
City Sewer,City Water,Community Mailbox,Concrete,Curbs
Area Pool
Yes
Exterior
Covered Patio/Porch, Lighting, Private Yard
Extra details you may need to know
Dwelling Type
Single Detached
Community Features
Community Pool,Greenbelt,Jogging Path/Bike Path,Playground
Disclaimer: Lot configuration and dimensions are estimates, not based on personal knowledge and come from a third party (Digital Map Products); therefore, you should not rely on the estimates and perform independent confirmation as to their accuracy
Ready to Sell your Home?
If you like this property and are also considering selling your current home now, you may find out how. Request your home selling analysis report featuring Recently Sold, Market Analysis, Home Valuations, and Market Update.
School information is computer generated and may not be accurate or current. Buyer must independently verify and confirm enrollment. Please contact the school district to determine the schools to which this property is zoned.











 Just listed
 Currency converter








 Share
Share


 Erase note
 You currently have no custom folders