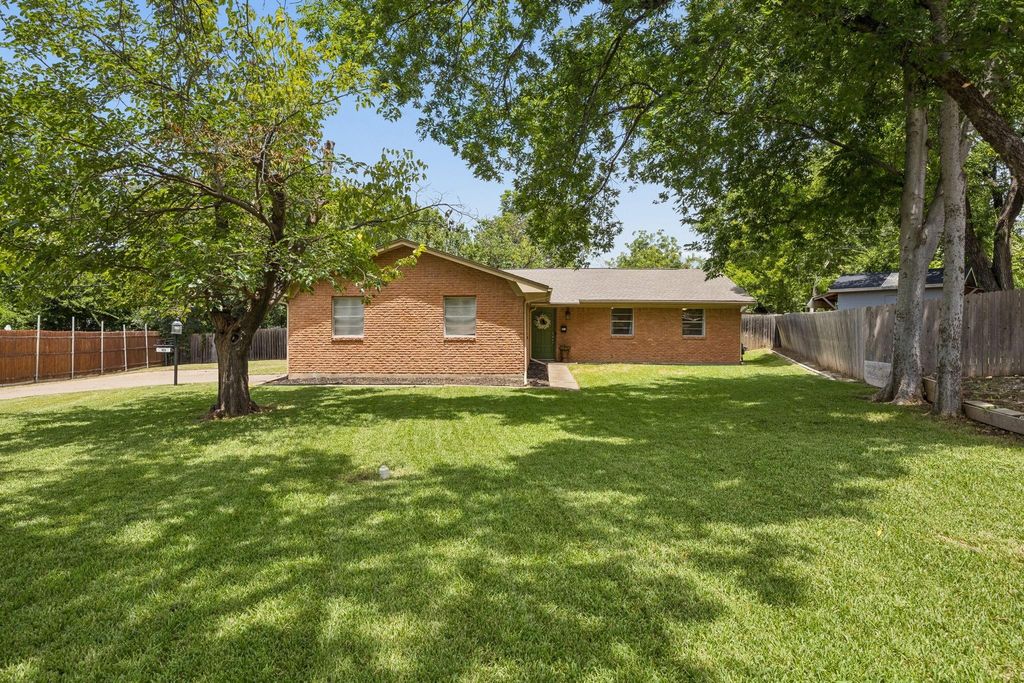
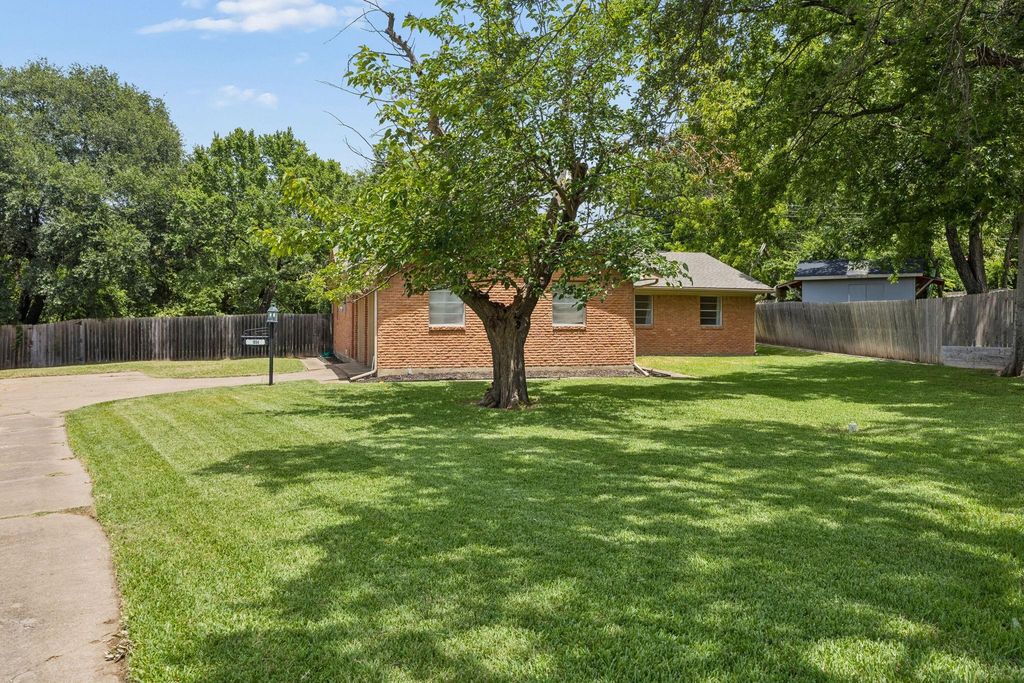
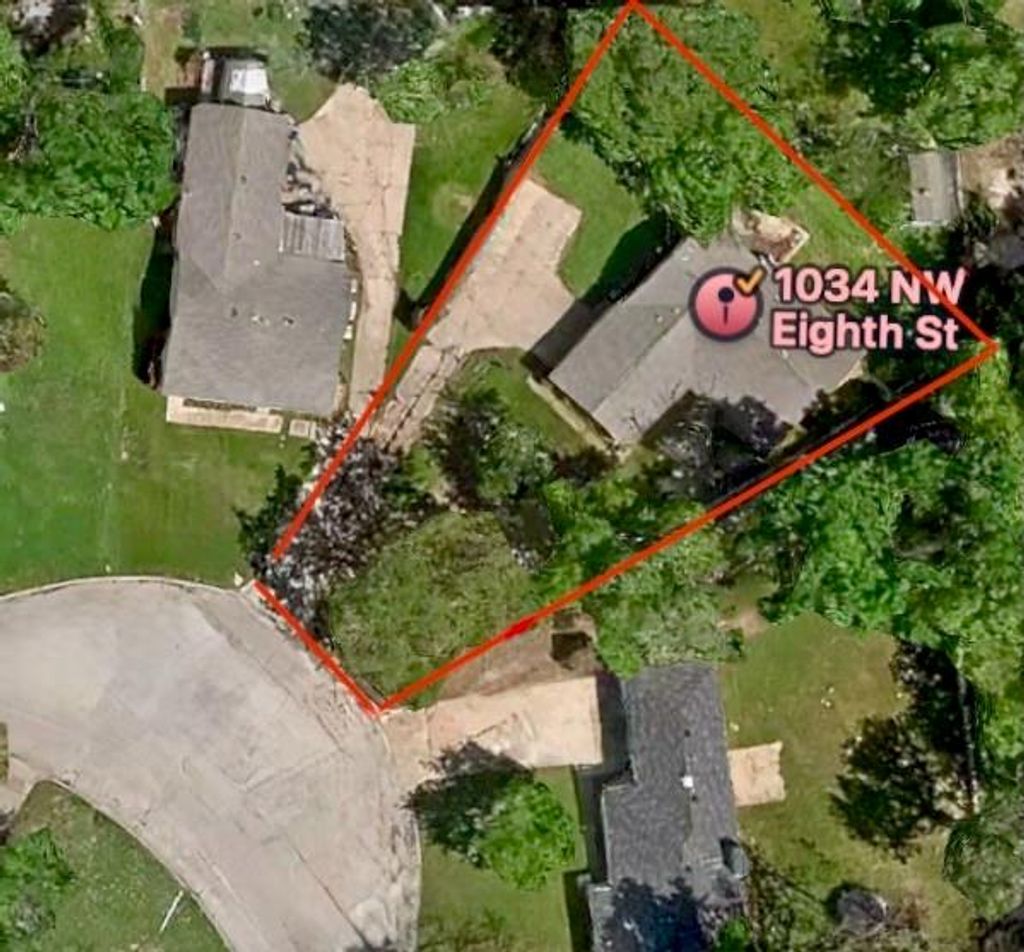
1034 8th St is listed for sale at $ 310,000. The Residential - Single Family property has 3 bedrooms, 2 Full Bathrooms, 1558 square feet and was built in 1964. The lot size is 0.387 Acres. BRWelcome to this charming one-level home nestled on an oversized lot with mature trees. Discover the wonderful blend of classic ranch-style charm and modern updates while perfectly positioned for easy access to everything the city has to offer. Situated on one of the largest and most coveted lots in the entire neighborhood, this beautiful home offers an exceptional opportunity for all buyers. Step inside to a bright, open-concept layout designed for effortless living and entertaining. The seamless flow connects the main living spaces, highlighted by a large fireplace hearth that doubles as built-in seating and is ready to host gatherings of family and friends. The interior features new flooring throughout offering a thoughtful mix of luxury vinyl plank floors, slate tile, and plush carpet. The open kitchen showcases granite countertops and a large kitchen island and with views of the large private backyard. Shaded by mature trees, this expansive outdoor space with patio and additional storage is a rare gem. Primary bedroom features dual closets and an ensuite bathroom. Both the primary and secondary bathrooms have been tastefully updated with contemporary fixtures. Additional features include a spacious walk-in utility room with cabinetry and a large, attached two-car garage offering plenty of storage. Beyond the property line, you are plugged directly into the best of Grand Prairie culture. You are just minutes away from downtown shopping, the farmers market, great restaurants, and live music venues. Combining space, style, and an unbeatable central location, this home truly stands out as a rare find in today’s market. Welcome home!
Welcome to this charming one-level home nestled on an oversized lot with mature trees. Discover the wonderful blend of classic ranch-style charm and modern updates while perfectly positioned for easy access to everything the city has to offer. Situated on one of the largest and most coveted lots in the entire neighborhood, this beautiful home offers an exceptional opportunity for all buyers. Step inside to a bright, open-concept layout designed for effortless living and entertaining. The seamless flow connects the main living spaces, highlighted by a large fireplace hearth that doubles as built-in seating and is ready to host gatherings of family and friends. The interior features new flooring throughout offering a thoughtful mix of luxury vinyl plank floors, slate tile, and plush carpet. The open kitchen showcases granite countertops and a large kitchen island and with views of the large private backyard. Shaded by mature trees, this expansive outdoor space with patio and additional storage is a rare gem. Primary bedroom features dual closets and an ensuite bathroom. Both the primary and secondary bathrooms have been tastefully updated with contemporary fixtures. Additional features include a spacious walk-in utility room with cabinetry and a large, attached two-car garage offering plenty of storage. Beyond the property line, you are plugged directly into the best of Grand Prairie culture. You are just minutes away from downtown shopping, the farmers market, great restaurants, and live music venues. Combining space, style, and an unbeatable central location, this home truly stands out as a rare find in today's market. Welcome home!
Disclaimer: Lot configuration and dimensions are estimates, not based on personal knowledge and come from a third party (Digital Map Products); therefore, you should not rely on the estimates and perform independent confirmation as to their accuracy
Ready to Sell your Home?
Request a complimentary home selling analysis featuring recently sold properties, market trends, home valuations and a personalized market update.
School information is computer generated and may not be accurate or current. Buyer must independently verify and confirm enrollment. Please contact the school district to determine the schools to which this property is zoned.











 Just listed
 Currency converter








 Share
Share


 Erase note
 You currently have no custom folders