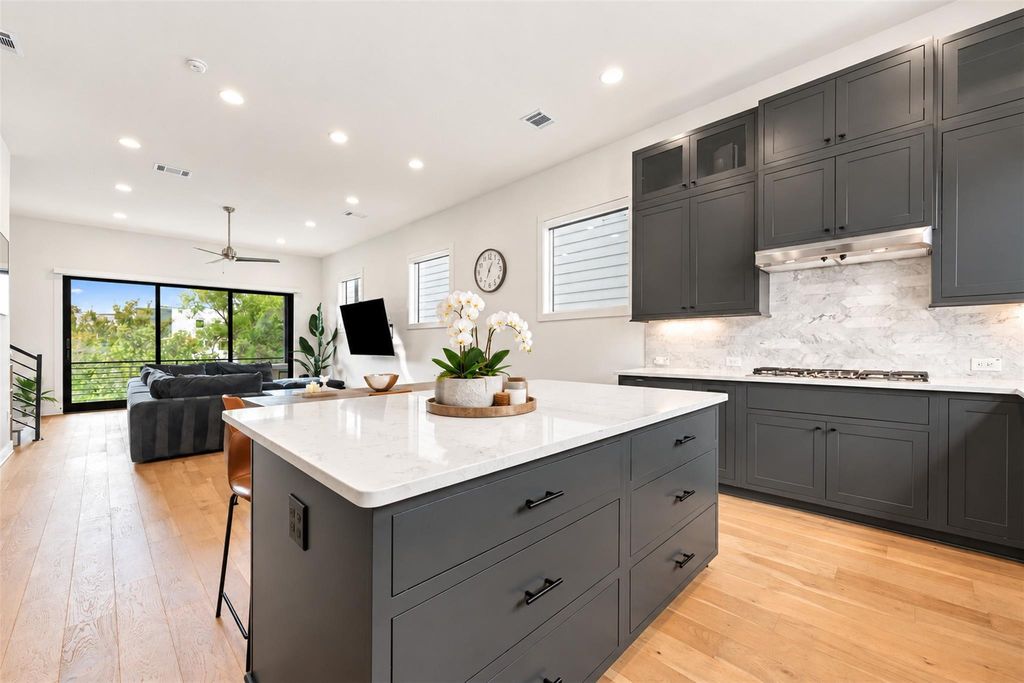
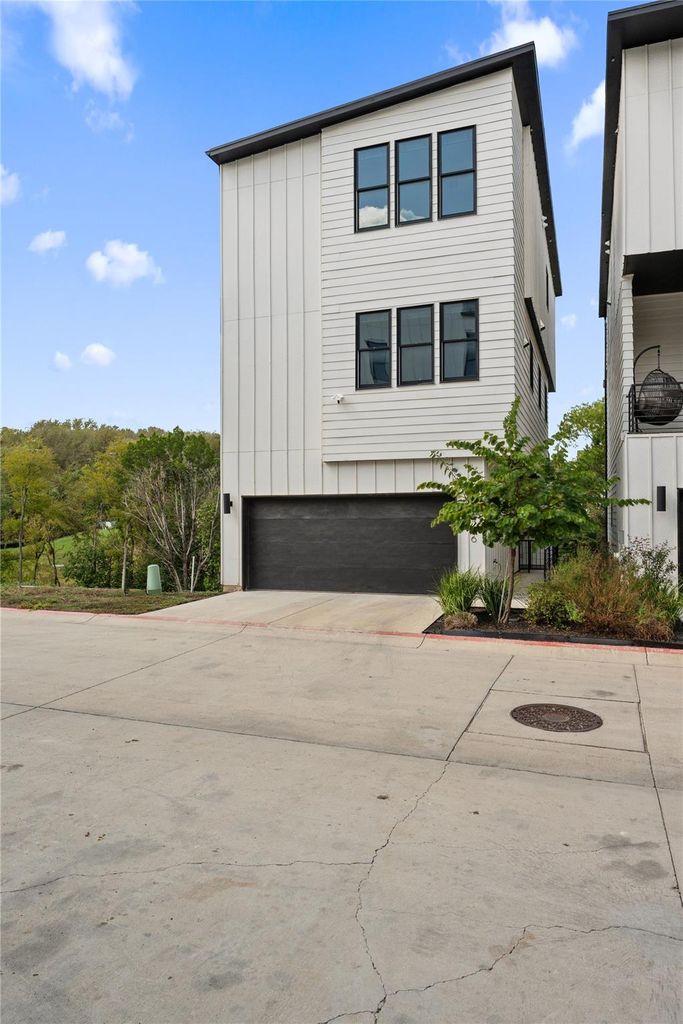
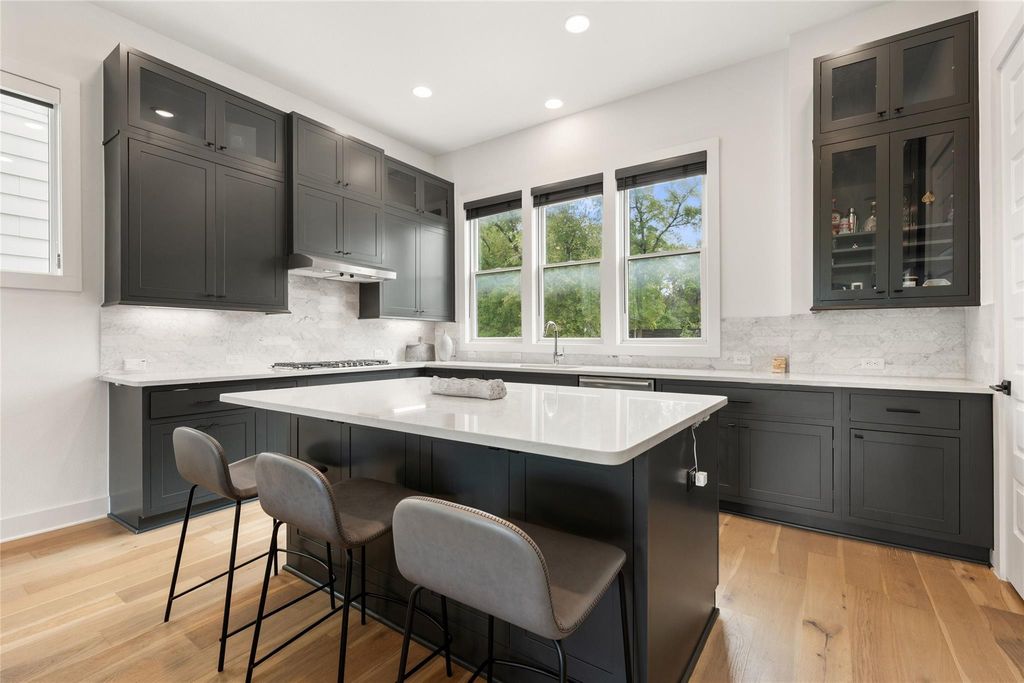
[[800]]2706 Salek Vw unit56 is listed for sale at 734,400. The Townhouse/Condo - Townhouse property has 3 bedrooms, 3 Full Bathrooms, 1 Half Bathroom, 2334 square feet, and was built in 2022. The lot size is 4465 Square feet.[[500]]Welcome to 2706 Salek View! Built in 2022, this beautifully designed Austin home offers modern style, thoughtful details, and comfortable living. Step inside to discover an inviting open-concept layout filled with natural light, sleek cabinetry, quartz countertops, a spacious kitchen island, and a gas cooktop with a separate built-in oven. The living area flows seamlessly into the kitchen, creating an ideal space for entertaining or relaxing at home. Enjoy the convenience of wooden blinds, a refrigerator, washer, and dryer included! One of the homes standout features is the spacious covered balcony, offering peaceful treetop views and a wonderful outdoor retreat for morning coffee or evening relaxation. A gated front entrance adds a welcoming touch of privacy. With contemporary finishes, functional living spaces, and modern conveniences, this home offers a wonderful opportunity to enjoy Austin living and city views. Schedule your private showing today!
Welcome to 2706 Salek View! Built in 2022, this beautifully designed Austin home offers modern style, thoughtful details, and comfortable living. Step inside to discover an inviting open-concept layout filled with natural light, sleek cabinetry, quartz countertops, a spacious kitchen island, and a gas cooktop with a separate built-in oven. The living area flows seamlessly into the kitchen, creating an ideal space for entertaining or relaxing at home. Enjoy the convenience of wooden blinds, a refrigerator, washer, and dryer included! One of the home’s standout features is the spacious covered balcony, offering peaceful treetop views and a wonderful outdoor retreat for morning coffee or evening relaxation. A gated front entrance adds a welcoming touch of privacy. With contemporary finishes, functional living spaces, and modern conveniences, this home offers a wonderful opportunity to enjoy Austin living and city views. Schedule your private showing today!
MLS#
66688816
List Price
$734,400 ($315/Sqft.)
Listing Status
For Sale
Address
2706 Salek Vw #56
Unit No.
56
City
Austin
State
TX
Zip Code
78741
County
Travis County
Subdivision
Sunridge Condo
Legal Description
SUNRIDGE CONDOMINIUMS UNT 56 PLUS 1.5625 % INT IN COM AREA
Disclaimer: Lot configuration and dimensions are estimates, not based on personal knowledge and come from a third party (Digital Map Products); therefore, you should not rely on the estimates and perform independent confirmation as to their accuracy
View neighborhood information
Ready to Sell your Home?
Request a complimentary home selling analysis featuring recently sold properties, market trends, home valuations and a personalized market update.
School information is computer generated and may not be accurate or current. Buyer must independently verify and confirm enrollment. Please contact the school district to determine the schools to which this property is zoned.

 Just listed






 Currency converter








 Share
Share


 Erase note
 You currently have no custom folders