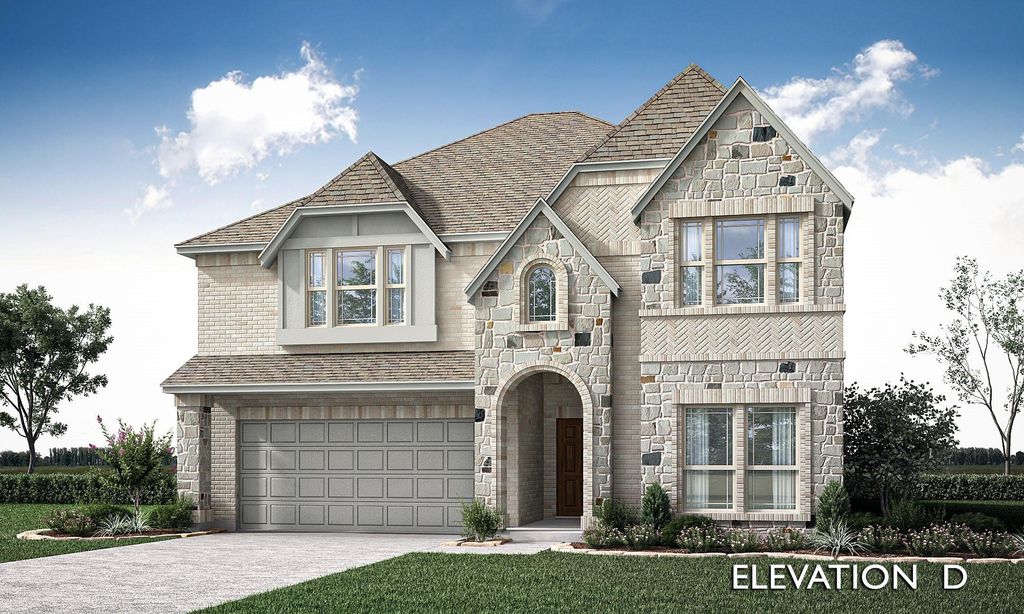
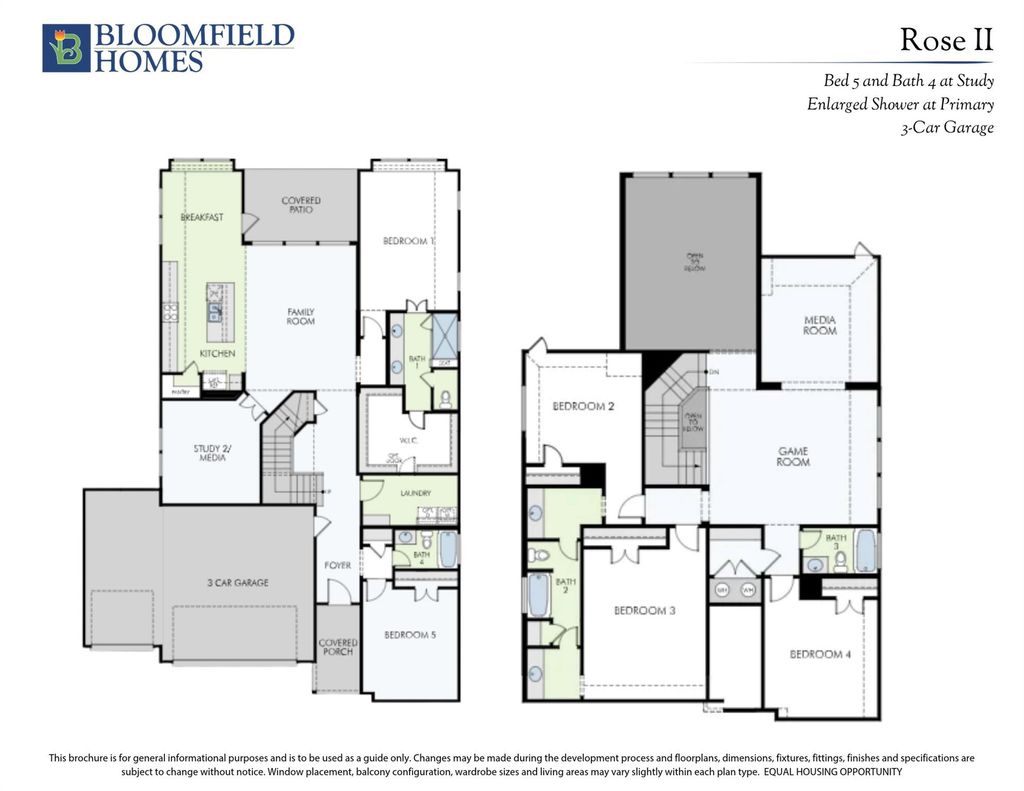
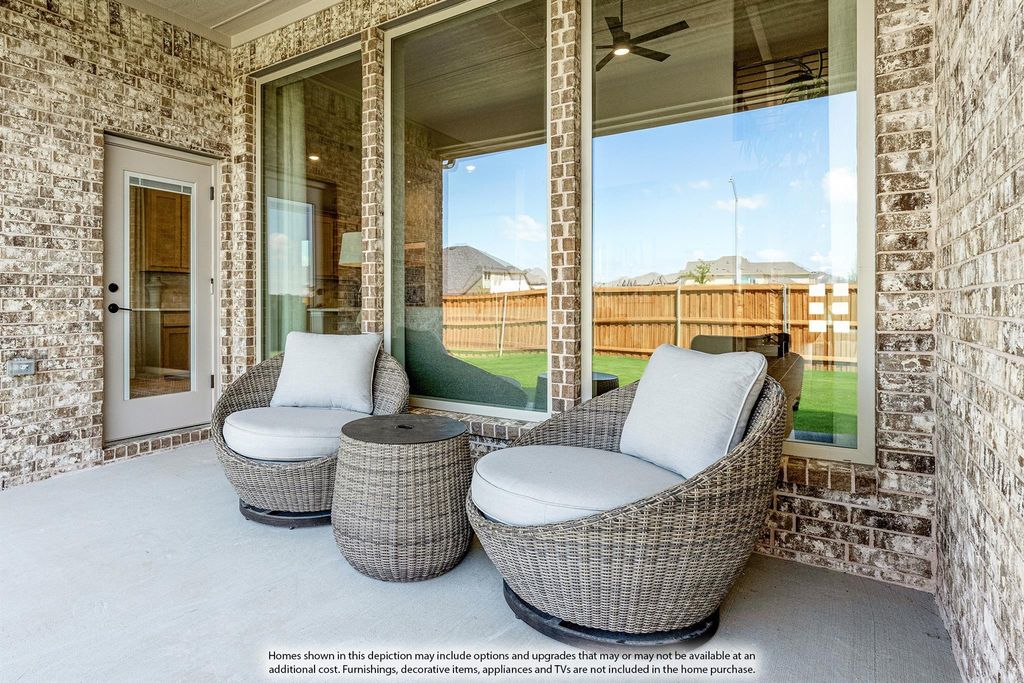
[[800]]3838 Mesa Verde Dr is listed for sale at 669,990. The Residential - Single Family property has 5 bedrooms, 4 Full Bathrooms, 3558 square feet, and was built in 2026. The lot size is 12593.4 Square feet.[[500]]For the people who want EVERYTHING A quarter acre lot (12,270 square feet!) featuring a home that is elegant and inviting yet completely private- within the city limits of Rockwall! Estimated completion January 2027. This expansive 2 story features multigenerational living that includes 2 full bath suites on the 1st floor, 3 car garage, 5 enormous bedrooms, 4 baths, study, game room AND media room! Entry has a breath-taking open staircase with horizontal iron rails that lead you to a family room with 18 cathedral ceilings and a spectacular marbled tile fireplace soaring all the way to the ceiling. From the family room your eyes are drawn to the heart of this home- the deluxe kitchen with countless shaker cabinets in balanced beige and portobello for a modern style with contemporary flair. Black cabinet hardware, built in appliances- including a double oven- and timeless REAL marble backsplash with quartz countertops. The kitchen and family room have sprawling picture windows filling the space with natural light, and overlooking a backyard that has a large, covered patio, ideal for gatherings. Bonus features include blonde Linen Oak Floors, Jack-and-Jill Bath, Cozy Window Seats, Blinds, Gutters, and so much more. Enjoy lake life in Rockwall (A+ Rated Schools) with only a 1.58 tax rate. No MUD, No PID, and only 30 minutes to Downtown Dallas!
For the people who want EVERYTHING… A quarter acre lot (12,270 square feet!) featuring a home that is elegant and inviting yet completely private- within the city limits of Rockwall! Estimated completion January 2027. This expansive 2 story features multigenerational living that includes 2 full bath suites on the 1st floor, 3 car garage, 5 enormous bedrooms, 4 baths, study, game room AND media room! Entry has a breath-taking open staircase with horizontal iron rails that lead you to a family room with 18’ cathedral ceilings and a spectacular marbled tile fireplace soaring all the way to the ceiling. From the family room your eyes are drawn to the heart of this home- the deluxe kitchen with countless shaker cabinets in balanced beige and portobello for a modern style with contemporary flair. Black cabinet hardware, built in appliances- including a double oven- and timeless REAL marble backsplash with quartz countertops. The kitchen and family room have sprawling picture windows filling the space with natural light, and overlooking a backyard that has a large, covered patio, ideal for gatherings. Bonus features include blonde Linen Oak Floors, Jack-and-Jill Bath, Cozy Window Seats, Blinds, Gutters, and so much more. Enjoy lake life in Rockwall (A+ Rated Schools) with only a 1.58% tax rate. No MUD, No PID, and only 30 minutes to Downtown Dallas!
Dishwasher, Disposal, Electric Oven, Gas Cooktop, Microwave, Double Oven, Tankless Water Heater, Vented Exhaust Fan
Security System
Carbon Monoxide Detector(s),Smoke Detector(s)
Interior
Built-in Features, Cable TV Available, Double Vanity, Eat-in Kitchen, High Speed Internet Available, Kitchen Island, Open Floorplan, Pantry, Vaulted Ceiling(s), Walk-In Closet(s)
Disclaimer: Lot configuration and dimensions are estimates, not based on personal knowledge and come from a third party (Digital Map Products); therefore, you should not rely on the estimates and perform independent confirmation as to their accuracy
View neighborhood information
Ready to Sell your Home?
Request a complimentary home selling analysis featuring recently sold properties, market trends, home valuations and a personalized market update.
School information is computer generated and may not be accurate or current. Buyer must independently verify and confirm enrollment. Please contact the school district to determine the schools to which this property is zoned.







 Just listed
 Currency converter








 Share
Share


 Erase note
 You currently have no custom folders