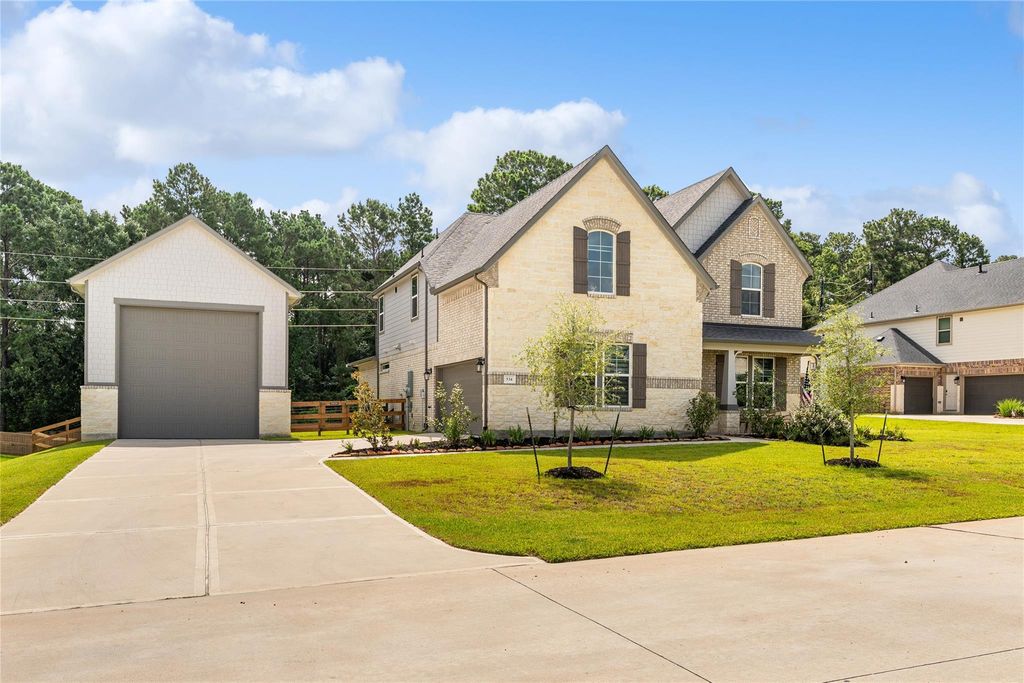
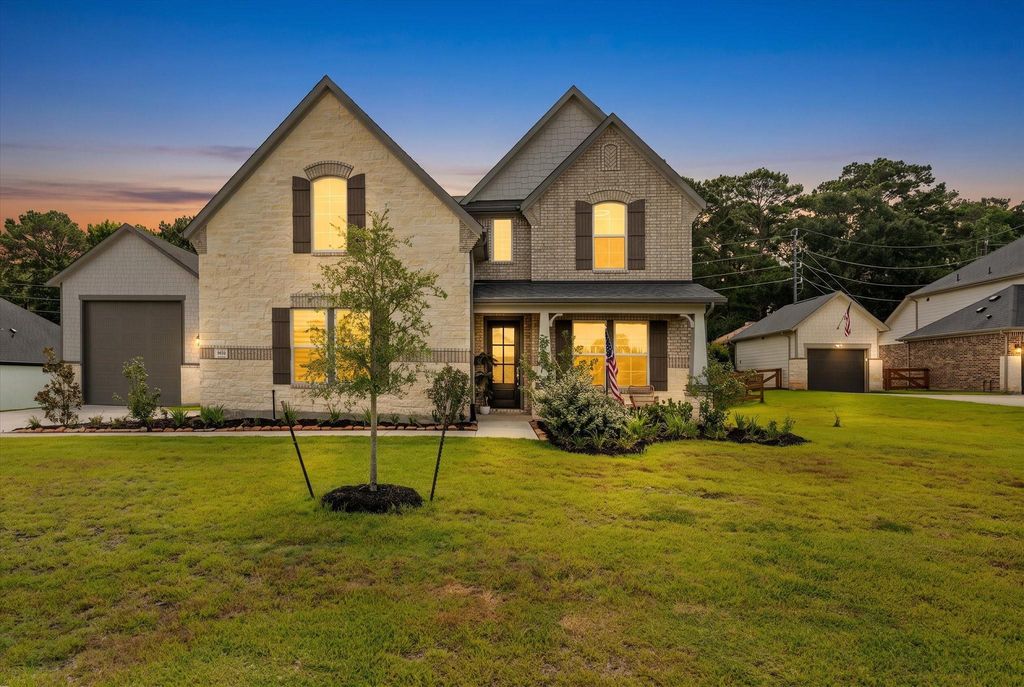
534 Black Bronco Rd is listed for sale at $ 674,900. The Single-Family property has 4 to 5 bedrooms, 2 Full Bathrooms, 1 Half Bathroom, 2807 square feet and was built in 2025. The lot size is 19667 Square feet. BRSituated on an approx ½-acre lot, Armstrong Model by Beazer Homes perfectly blends modern luxury w/ fresh country charm. A stunning full stone front elevation w/ 4-sided brick creates impressive curb appeal, while soaring 19-foot ceilings and elegant herringbone wood-look tile through out 1st floor set the tone inside. The gourmet kitchen is a chef’s dream, featuring Harbor and Latte soft-close cabinetry w/ designer gold hardware, quartz countertops, under-cabinet lighting, a pot filler, and a built-in microwave/wall oven combination. Designed for comfort and efficiency, the home includes spray foam insulation, dual-zone HVAC, a whole-home air purifier, dehumidifier, water softener, generator hookup, pre-wired surround sound, and Duncan Security wiring. Outdoor living is equally impressive w/ a spacious 24’ x 15’ covered patio complete w/ a gas stub for a future outdoor kitchen, a 20’ x 40’ RV garage, EV-ready, 19-zone Rain Bird sprinkler system, and privacy-enhancing Holly trees + HUGE backyard
Situated on an approx ½-acre lot, Armstrong Model by Beazer Homes perfectly blends modern luxury w/ fresh country charm. A stunning full stone front elevation w/ 4-sided brick creates impressive curb appeal, while soaring 19-foot ceilings & elegant herringbone wood-look tile through out 1st floor set the tone inside. The gourmet kitchen is a chef's dream, featuring Harbor & Latte soft-close cabinetry w/ designer gold hardware, quartz countertops, under-cabinet lighting, a pot filler, & a built-in microwave/wall oven combination. Designed for comfort & efficiency, the home includes spray foam insulation, dual-zone HVAC, a whole-home air purifier, dehumidifier, water softener, generator hookup, pre-wired surround sound, & Duncan Security wiring. Outdoor living is equally impressive w/ a spacious 24' x 15' covered patio complete w/ a gas stub for a future outdoor kitchen, a 20' x 40' RV garage, EV-ready, 19-zone Rain Bird sprinkler system, & privacy-enhancing Holly trees + HUGE backyard
3 Bedrooms Up,Primary Bed - 1st Floor,Walk-In Closet
Kitchen Description
Breakfast Bar,Island w/o Cooktop,Kitchen open to Family Room,Pantry,Pot Filler,Pots/Pans Drawers,Soft Closing Cabinets,Soft Closing Drawers,Under Cabinet Lighting
Room Description
Breakfast Room, Entry, Family Room, Gameroom Up, Media, Utility Room in House
Cooling
Central Electric, Zoned
Heating
Central Electric, Zoned
Connections
Electric Dryer Connections, Washer Connections
Compactor
No
Dishwasher
Yes
Disposal
Yes
Ice Maker
No
Microwave
Yes
Oven
Convection Oven, Electric Oven
Range
Gas Cooktop
Energy Feature
Ceiling Fans, Digital Program Thermostat, High-Efficiency HVAC, Insulated/Low-E windows, Insulation - Spray-Foam
Interior
Alarm System - Owned, Formal Entry/Foyer, High Ceiling, Prewired for Alarm System, Vaulted Ceiling, Water Softener - Owned, Window Coverings, Wired for Sound
Disclaimer: Lot configuration and dimensions are estimates, not based on personal knowledge and come from a third party (Digital Map Products); therefore, you should not rely on the estimates and perform independent confirmation as to their accuracy
Ready to Sell your Home?
If you like this property and are also considering selling your current home now, you may find out how. Request your home selling analysis report featuring Recently Sold, Market Analysis, Home Valuations, and Market Update.
School information is computer generated and may not be accurate or current. Buyer must independently verify and confirm enrollment. Please contact the school district to determine the schools to which this property is zoned.











 Just listed
 Currency converter








 Share
Share


 Erase note
 You currently have no custom folders