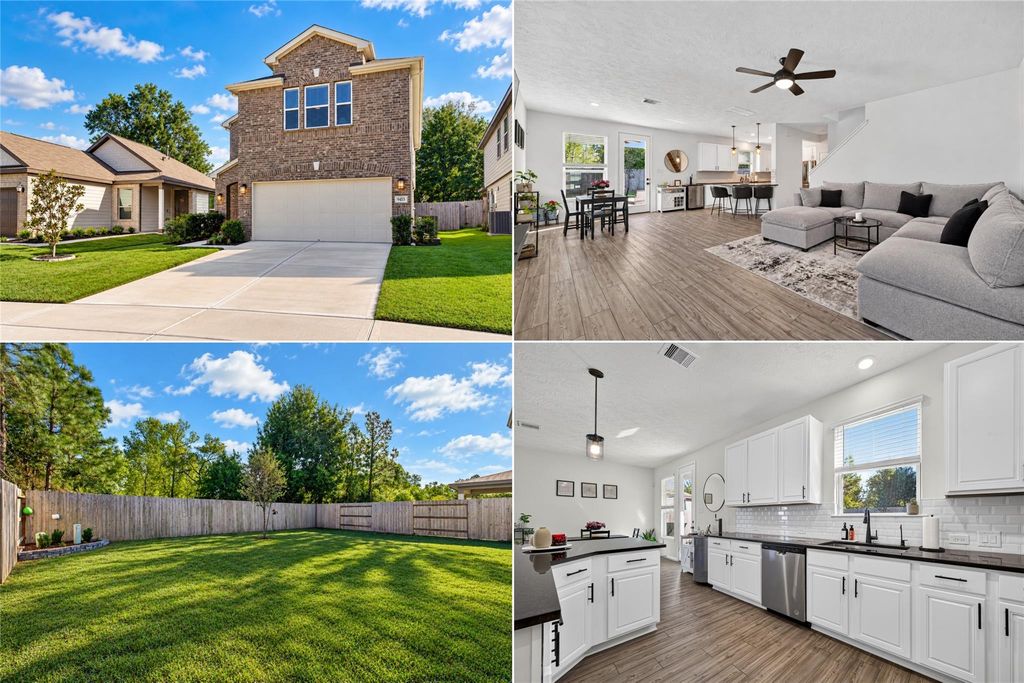
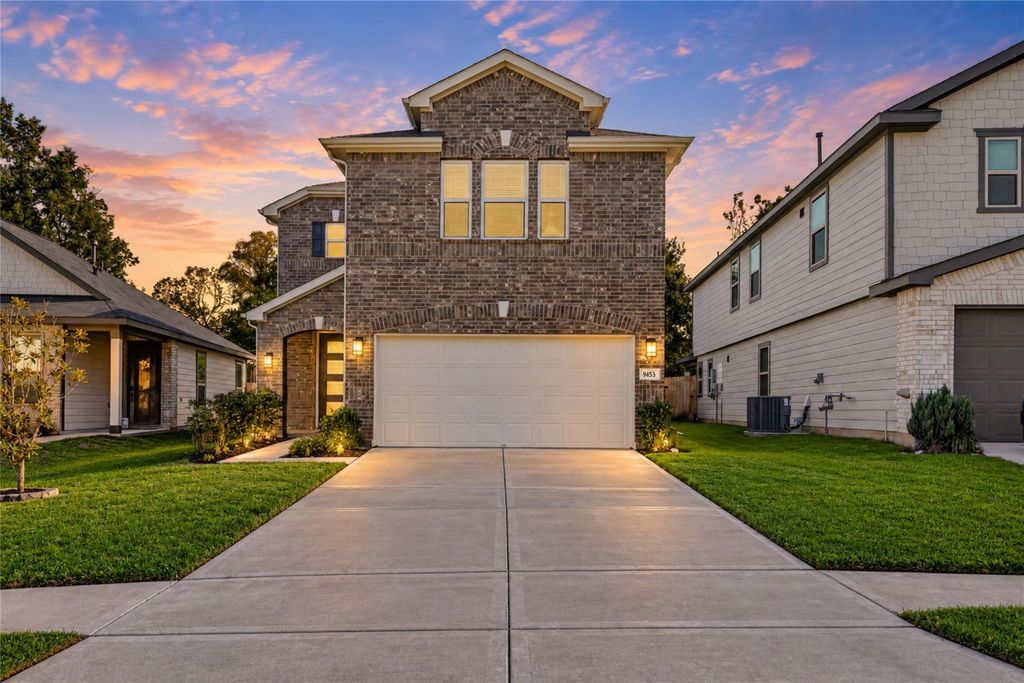
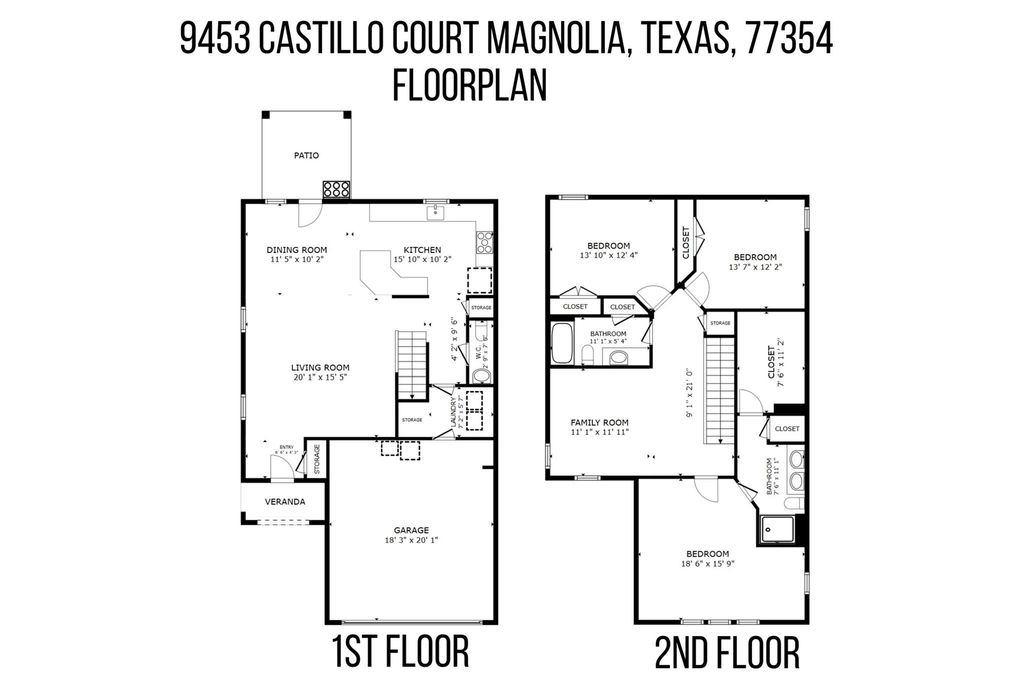
[[800]]9453 Castillo Ct is listed for sale at 289,000. The Single-Family property has 3 bedrooms, 2 Full Bathrooms, 1 Half Bathroom, 1850 square feet, and was built in 2021. The lot size is 5279 Square feet.[[500]]A HIDDEN GEM IN MAGNOLIA! Welcome to your new home, tucked away on a cul-de-sac in Creekside Court! Just three years old, this inviting 3-bedroom, 2.5-bath home offers space to gather, recharge, and entertain. Imagine conversations flowing from the kitchens breakfast bar to the dining and living areas, all connected by an open-concept design. With 42-inch cabinets, stainless steel appliances, and a breakfast nook, the kitchen is ready for slow mornings and memorable meals. Upstairs, enjoy a spacious second living area for movie nights, hobbies, or a cozy retreat. The primary suite offers a private bath, walk-in closet, and sitting area to unwind. A tankless water heater adds convenience. Outside, the extended covered patio invites weekend grilling and relaxing evenings overlooking a fenced backyard with no rear neighbors. Conveniently located near The Woodlands, Tomball, and major highways, youll enjoy easy access to premier shopping, dining, and entertainment!
A HIDDEN GEM IN MAGNOLIA! Welcome to your new home, tucked away on a cul-de-sac in Creekside Court! Just three years old, this inviting 3-bedroom, 2.5-bath home offers space to gather, recharge, and entertain. Imagine conversations flowing from the kitchen's breakfast bar to the dining and living areas, all connected by an open-concept design. With 42-inch cabinets, stainless steel appliances, and a breakfast nook, the kitchen is ready for slow mornings and memorable meals. Upstairs, enjoy a spacious second living area for movie nights, hobbies, or a cozy retreat. The primary suite offers a private bath, walk-in closet, and sitting area to unwind. A tankless water heater adds convenience. Outside, the extended covered patio invites weekend grilling and relaxing evenings overlooking a fenced backyard with no rear neighbors. Conveniently located near The Woodlands, Tomball, and major highways, you'll enjoy easy access to premier shopping, dining, and entertainment!
Disclaimer: Lot configuration and dimensions are estimates, not based on personal knowledge and come from a third party (Digital Map Products); therefore, you should not rely on the estimates and perform independent confirmation as to their accuracy
View neighborhood information
Ready to Sell your Home?
Request a complimentary home selling analysis featuring recently sold properties, market trends, home valuations and a personalized market update.
School information is computer generated and may not be accurate or current. Buyer must independently verify and confirm enrollment. Please contact the school district to determine the schools to which this property is zoned.







 Just listed
 Currency converter








 Share


 Erase note
 You currently have no custom folders