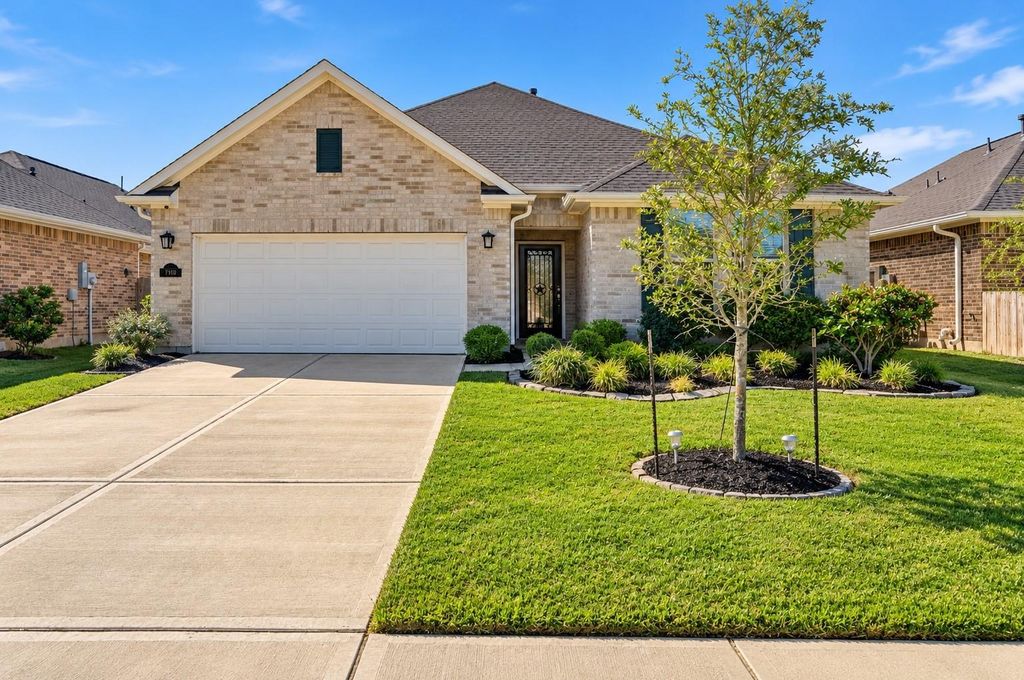
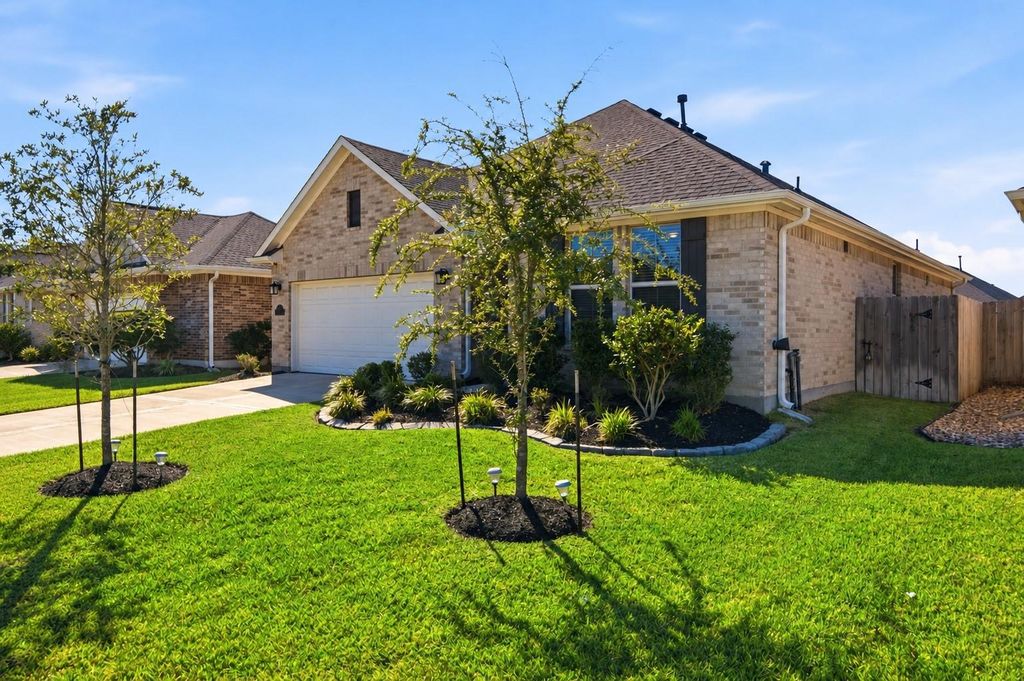
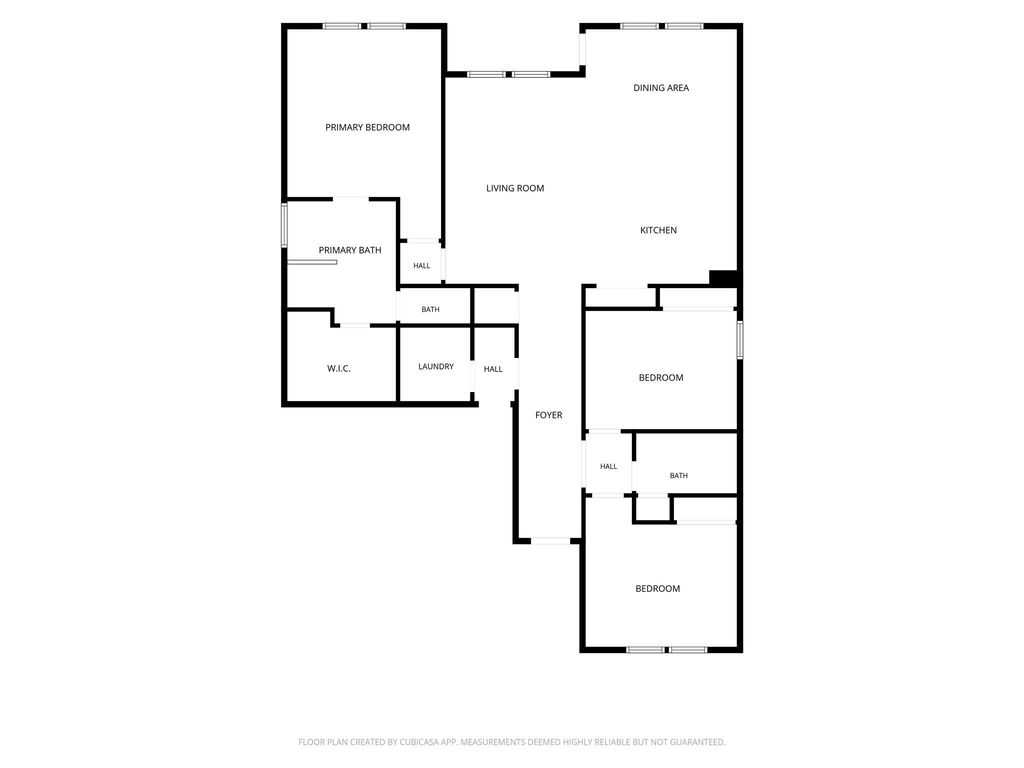
[[800]]7910 Royal Palm Dr is listed for sale at 254,900. The Single-Family property has 3 bedrooms, 2 Full Bathrooms, 1590 square feet, and was built in 2022. The lot size is 6500 Square feet.[[500]]Easy, single-story living in Fulshears Polo Ranch! Built in 2022 by Century Homes, this 3-bed, 2-bath home offers a thoughtfully designed space. A welcoming entry with plank tile floors leads past two secondary bedrooms and a shared bath into an airy, open-concept living area. Natural light fills the living room, highlighted by a tray ceiling, while the kitchen impresses with white 42-inch cabinets, granite counters, subway-tile backsplash, stainless steel appliances, gas range and a generous island with seating. The split floor plan places the primary suite at the rear, complete with dual vanities, a soaking tub, separate shower and walk-in closet. Carpet is limited to the bedrooms for easy-care living. A mudroom drop zone adds convenience, and a covered patio with ceiling fan overlooks the fenced backyard. Enjoy Polo Ranch community amenities including a pool, recreation center, dog parks and playground.
Easy, single-story living in Fulshear's Polo Ranch! Built in 2022 by Century Homes, this 3-bed, 2-bath home offers a thoughtfully designed space. A welcoming entry with plank tile floors leads past two secondary bedrooms and a shared bath into an airy, open-concept living area. Natural light fills the living room, highlighted by a tray ceiling, while the kitchen impresses with white 42-inch cabinets, granite counters, subway-tile backsplash, stainless steel appliances, gas range and a generous island with seating. The split floor plan places the primary suite at the rear, complete with dual vanities, a soaking tub, separate shower and walk-in closet. Carpet is limited to the bedrooms for easy-care living. A mudroom drop zone adds convenience, and a covered patio with ceiling fan overlooks the fenced backyard. Enjoy Polo Ranch community amenities including a pool, recreation center, dog parks and playground.
Disclaimer: Lot configuration and dimensions are estimates, not based on personal knowledge and come from a third party (Digital Map Products); therefore, you should not rely on the estimates and perform independent confirmation as to their accuracy
View neighborhood information
Ready to Sell your Home?
Request a complimentary home selling analysis featuring recently sold properties, market trends, home valuations and a personalized market update.
School information is computer generated and may not be accurate or current. Buyer must independently verify and confirm enrollment. Please contact the school district to determine the schools to which this property is zoned.







 Currency converter








 Share


 Erase note
 You currently have no custom folders