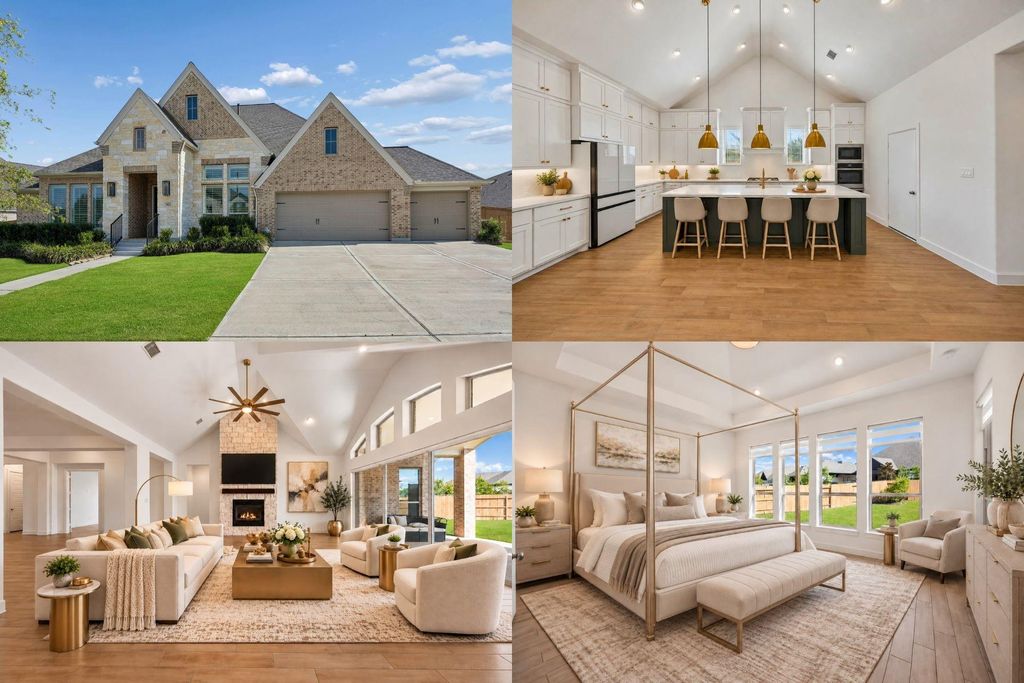
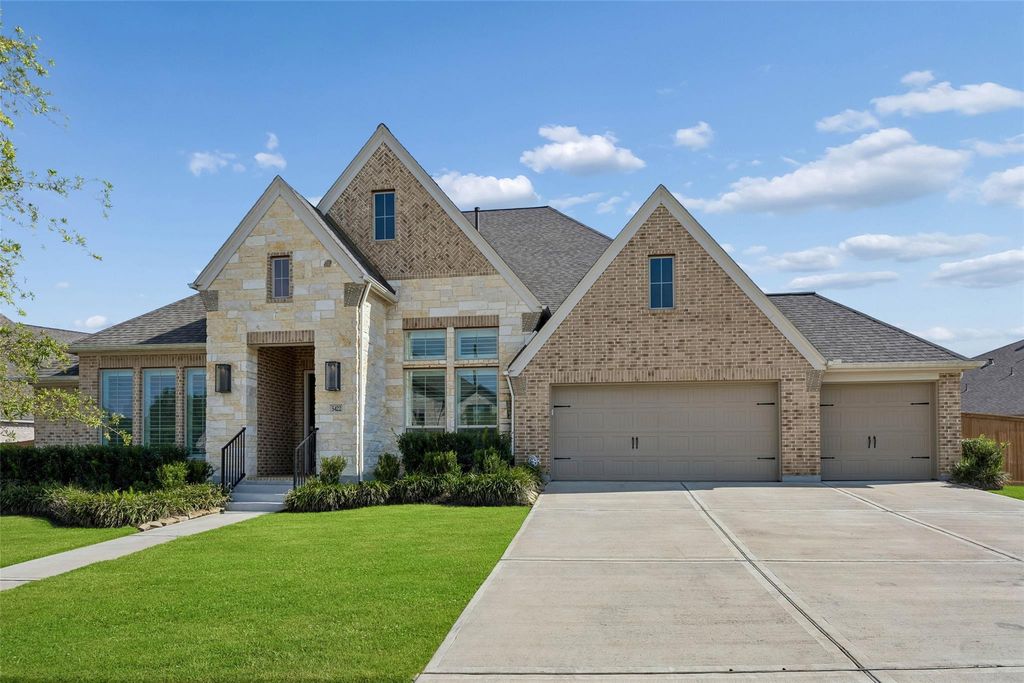
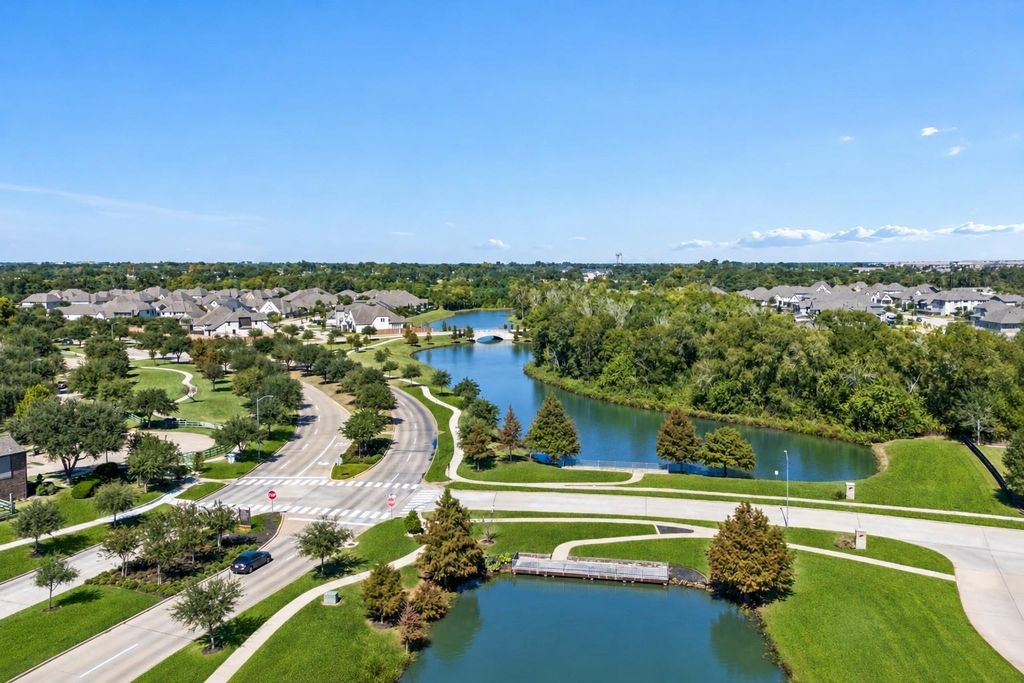
[[800]]5422 Farm Hill Way is listed for sale at 875,000. The Single-Family property has 4 bedrooms, 4 Full Bathrooms, 1 Half Bathroom, 3500 square feet, and was built in 2023. The lot size is 17413 Square feet.[[500]]Some homes give you space. This one gives you room to live beautifully. Imagine laughter around the kitchen island, evenings beneath high ceilings, and weekends in your expansive backyard. Set on a 17,413-sqft corner lot in Fulbrook on Fulshear Creek, this upgraded Perry Home offers space, privacy, and thoughtful details throughout. The dramatic vaulted great room, wood-look tile floors, and sliding glass wall connect indoor living with the covered patio and oversized backyardperfect for making memories. The kitchen features a large island, 5-burner gas cooktop, double ovens, walk-in pantry, and butlers pantry. All 4 bedrooms have private ensuite bathrooms and walk-in closets, giving everyone room to relax. A study, game room, and flexible space provide room to work, play, and entertain. Enjoy thoughtful upgrades throughouttoo many to listplus community lakes, walking trails, a resort-style pool, and a resident lodge. A wonderful blend of space, comfort, privacy and outdoor living!
Some homes give you space. This one gives you room to live beautifully. Imagine laughter around the kitchen island, evenings beneath high ceilings, and weekends in your expansive backyard. Set on a 17,413-sqft corner lot in Fulbrook on Fulshear Creek, this upgraded Perry Home offers space, privacy, and thoughtful details throughout. The dramatic vaulted great room, wood-look tile floors, and sliding glass wall connect indoor living with the covered patio and oversized backyard—perfect for making memories. The kitchen features a large island, 5-burner gas cooktop, double ovens, walk-in pantry, and butler’s pantry. All 4 bedrooms have private ensuite bathrooms and walk-in closets, giving everyone room to relax. A study, game room, and flexible space provide room to work, play, and entertain. Enjoy thoughtful upgrades throughout—too many to list—plus community lakes, walking trails, a resort-style pool, and a resident lodge. A wonderful blend of space, comfort, privacy and outdoor living!
Disclaimer: Lot configuration and dimensions are estimates, not based on personal knowledge and come from a third party (Digital Map Products); therefore, you should not rely on the estimates and perform independent confirmation as to their accuracy
View neighborhood information
Ready to Sell your Home?
Request a complimentary home selling analysis featuring recently sold properties, market trends, home valuations and a personalized market update.
School information is computer generated and may not be accurate or current. Buyer must independently verify and confirm enrollment. Please contact the school district to determine the schools to which this property is zoned.







 Just listed
 Currency converter








 Share


 Erase note
 You currently have no custom folders