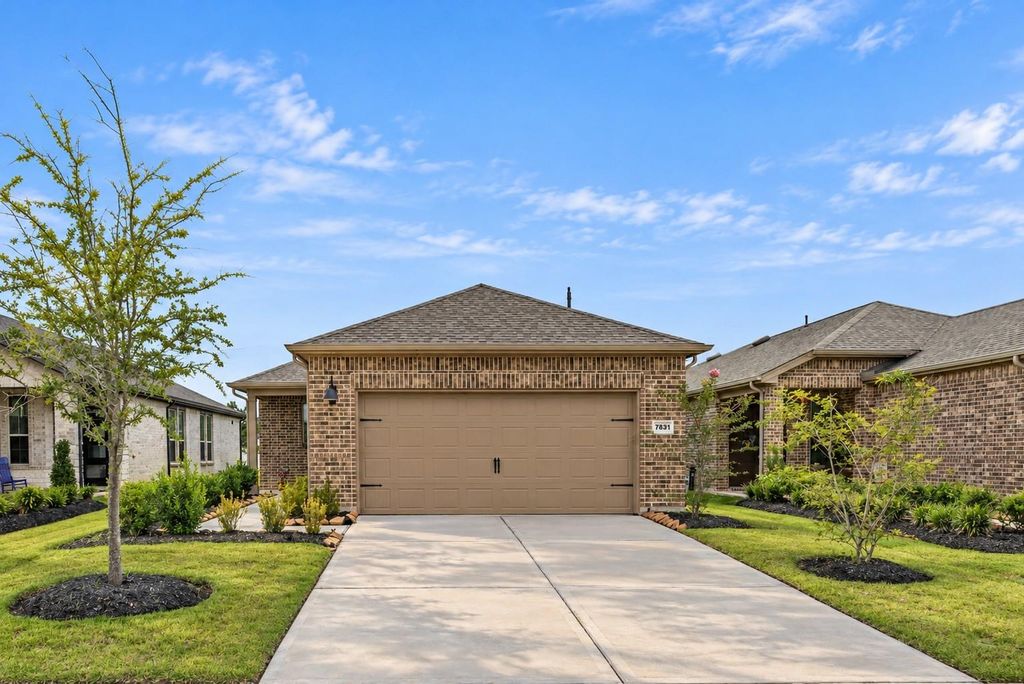
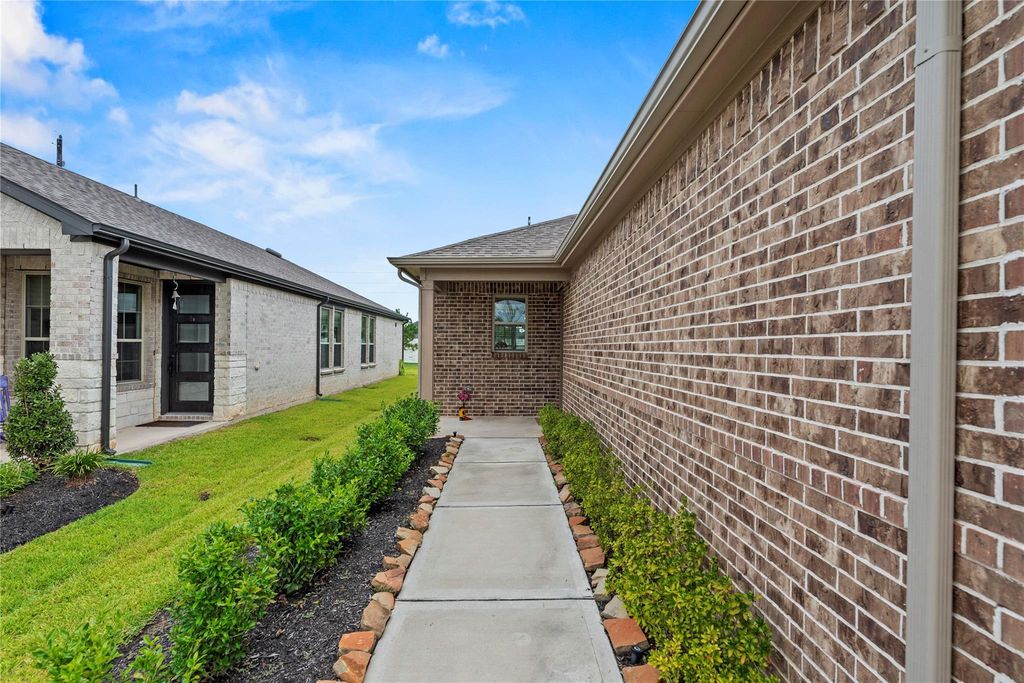
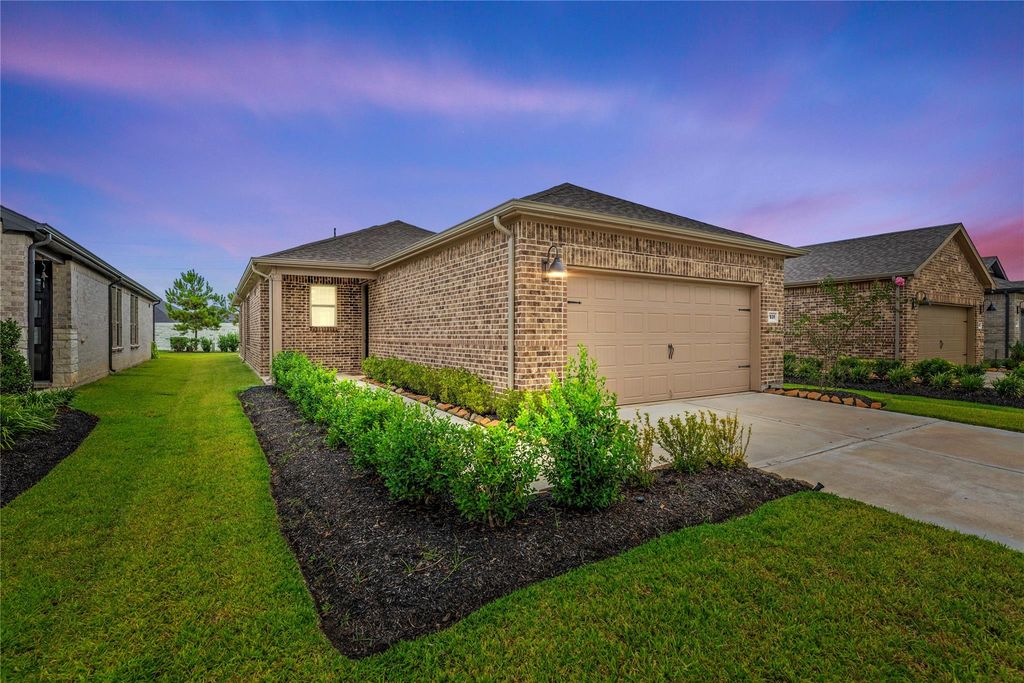
[[800]]7831 Rolling Stone Dr is listed for sale at 299,995. The Single-Family property has 2 bedrooms, 2 Full Bathrooms, 1408 square feet, and was built in 2023. The lot size is 5186 Square feet.[[500]]Welcome to resort-style living in Del Webb Fulshear, where thoughtfully designed spaces meet an exceptional 55+ lifestyle. Beautifully maintained move-in ready, this 2-bedroom, 2-bath home features an extended 2-car garage plus a versatile flex/sunroom ideal for relaxing, entertaining or hobbies. The light-filled, open-concept design flows effortlessly from the spacious living area to a beautifully appointed kitchen with upgraded cabinetry, quartz counters, gas cooking, pendant lights a butlers pantry. The serene primary suite offers a private retreat, while the generously sized secondary bedroom is perfect for guests. Enjoy Del Webbs impressive collection of amenities, including resort-style lap pools, fitness center, spa, pickleball courts, putting course, community garden, game rooms, clubhouse. With an active calendar of social events endless opportunities to relax, connect stay active, this is more than a homeits a lifestyle designed to be enjoyed.
This reflects a seller’s willingness to consider a concession/contribution toward a buyer’s expenses but is not a guarantee. Buyer and seller may negotiate a contribution, if any, in relation to the purchase contract. Any contribution from the seller may be used by the buyer at their discretion for items like closing costs, repair expenses, interest rate buy-down, etc.
Seller May Contribute to Buyer Expenses.
Explanation ↓
This reflects a seller’s willingness to consider a concession/contribution toward a buyer’s expenses but is not a guarantee. Buyer and seller may negotiate a contribution, if any, in relation to the purchase contract. Any contribution from the seller may be used by the buyer at their discretion for items like closing costs, repair expenses, interest rate buy-down, etc.
Welcome to resort-style living in Del Webb Fulshear, where thoughtfully designed spaces meet an exceptional 55+ lifestyle. Beautifully maintained & move-in ready, this 2-bedroom, 2-bath home features an extended 2-car garage plus a versatile flex/sunroom ideal for relaxing, entertaining or hobbies. The light-filled, open-concept design flows effortlessly from the spacious living area to a beautifully appointed kitchen with upgraded cabinetry, quartz counters, gas cooking, pendant lights & a butler’s pantry. The serene primary suite offers a private retreat, while the generously sized secondary bedroom is perfect for guests. Enjoy Del Webb’s impressive collection of amenities, including resort-style & lap pools, fitness center, spa, pickleball courts, putting course, community garden, game rooms, & clubhouse. With an active calendar of social events & endless opportunities to relax, connect & stay active, this is more than a home—it’s a lifestyle designed to be enjoyed.
Disclaimer: Lot configuration and dimensions are estimates, not based on personal knowledge and come from a third party (Digital Map Products); therefore, you should not rely on the estimates and perform independent confirmation as to their accuracy
View neighborhood information
Ready to Sell your Home?
Request a complimentary home selling analysis featuring recently sold properties, market trends, home valuations and a personalized market update.
School information is computer generated and may not be accurate or current. Buyer must independently verify and confirm enrollment. Please contact the school district to determine the schools to which this property is zoned.







 Just listed
 Currency converter








 Share


 Erase note
 You currently have no custom folders