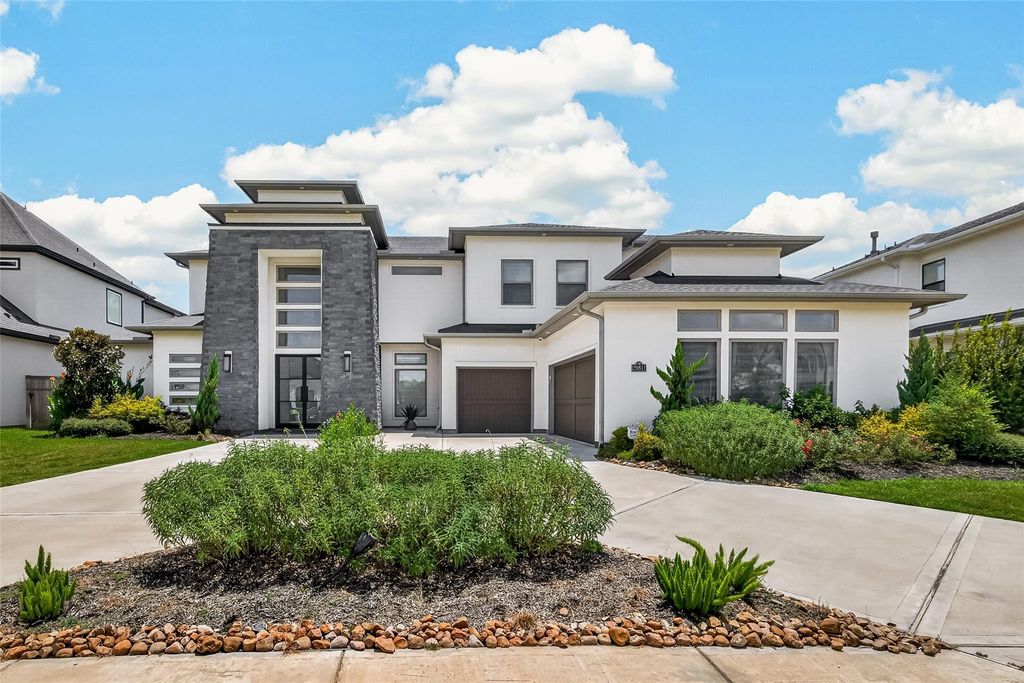
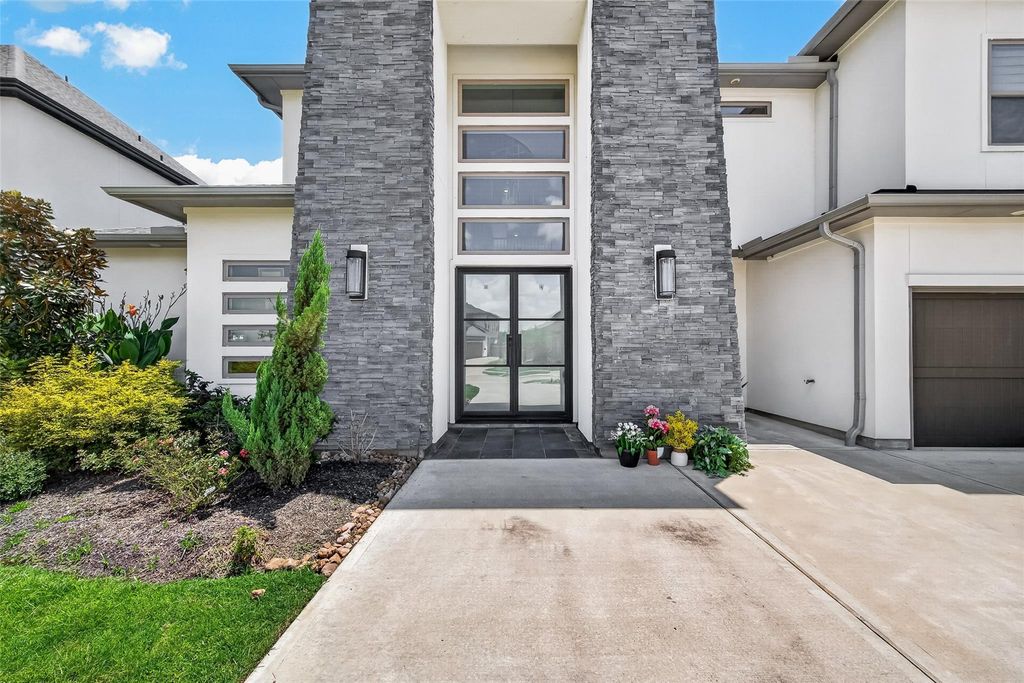
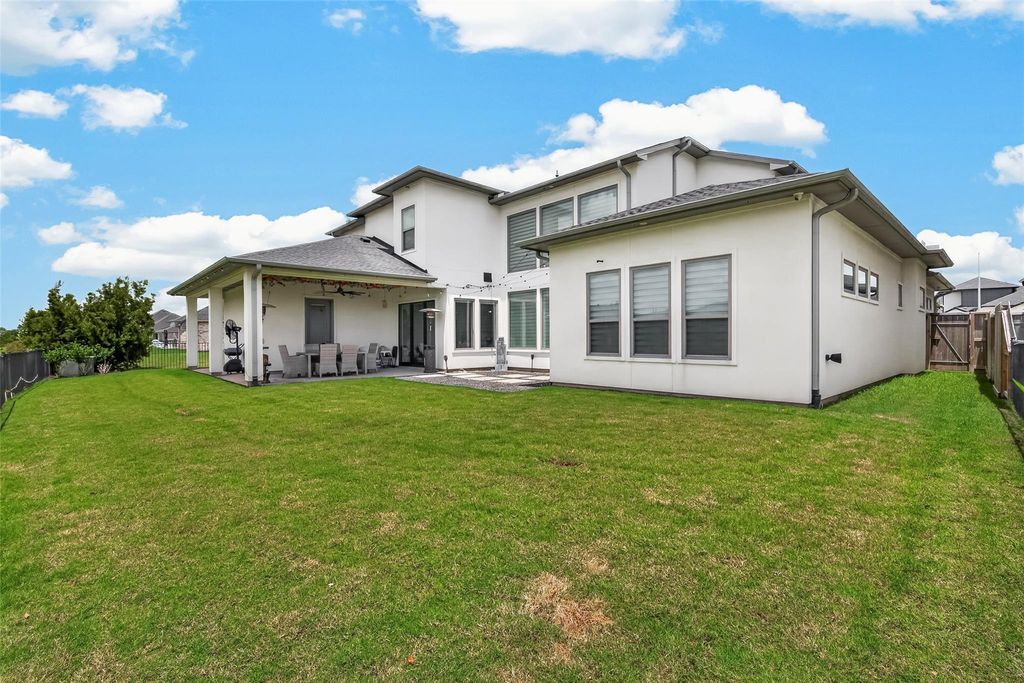
[[800]]29811 Kate Creek Ln is listed for sale at 1,850,000. The Single-Family property has 5 bedrooms, 5 Full Bathrooms, 2 Half Bathrooms, 5423 square feet, and was built in 2023. The lot size is 11339 Square feet.[[500]]Stunning custom-built Partners in Building home in a premier master-planned community with outstanding amenities. A grand foyer welcomes you into a private study formal dining. The gourmet kitchen features a massive island, floor-to-ceiling lighted cabinetry with pull-out shelves, pot filler, walk-in pantry, breakfast nook, and a separate spice kitchen. The spacious family room showcases an LED fireplace abundant natural light. 1st floor offers a luxurious primary suite, a secondary bedroom with full bath, media room powder bath. Upstairs includes a 2nd primary suite with dual walk-in closets, jetted tub, walk-in shower, 2 additional bedrooms with private baths, a loft, game room, kitchenette, 1/2 bath. Every bedroom feature huge closets. Enjoy a huge, lakefront backyard with a covered patio. Additional upgrades include motorized blinds, built-in vacuum system, custom shoe closet, circular driveway, a 3-car garage. Luxury, privacy, and exceptional craftsmanship throughout!
Stunning custom-built Partners in Building home in a premier master-planned community with outstanding amenities. A grand foyer welcomes you into a private study & formal dining. The gourmet kitchen features a massive island, floor-to-ceiling lighted cabinetry with pull-out shelves, pot filler, walk-in pantry, breakfast nook, and a separate spice kitchen. The spacious family room showcases an LED fireplace & abundant natural light. 1st floor offers a luxurious primary suite, a secondary bedroom with full bath, media room & powder bath. Upstairs includes a 2nd primary suite with dual walk-in closets, jetted tub, walk-in shower, 2 additional bedrooms with private baths, a loft, game room, kitchenette, & 1/2 bath. Every bedroom feature huge closets. Enjoy a huge, lakefront backyard with a covered patio. Additional upgrades include motorized blinds, built-in vacuum system, custom shoe closet, circular driveway, & a 3-car garage. Luxury, privacy, and exceptional craftsmanship throughout!
Disclaimer: Lot configuration and dimensions are estimates, not based on personal knowledge and come from a third party (Digital Map Products); therefore, you should not rely on the estimates and perform independent confirmation as to their accuracy
View neighborhood information
Ready to Sell your Home?
Request a complimentary home selling analysis featuring recently sold properties, market trends, home valuations and a personalized market update.
School information is computer generated and may not be accurate or current. Buyer must independently verify and confirm enrollment. Please contact the school district to determine the schools to which this property is zoned.







 Currency converter








 Share
Share


 Erase note
 You currently have no custom folders