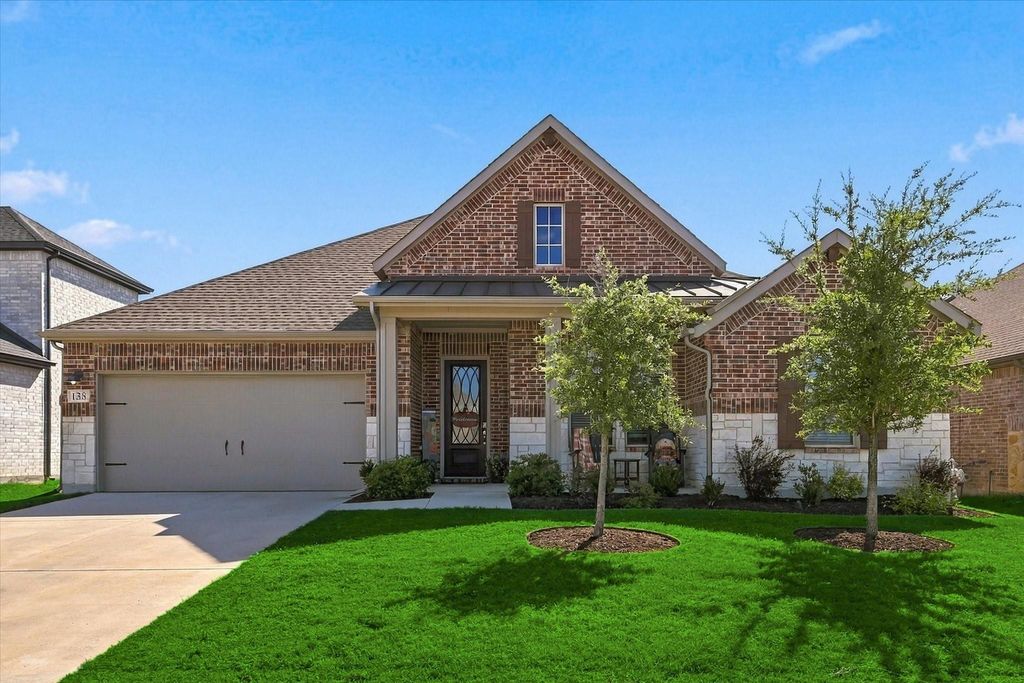
[[800]]138 Laverna Ln is listed for sale at 499,900. The Residential - Single Family property has 3 bedrooms, 2 Full Bathrooms, 2120 square feet, and was built in 2022. The lot size is 7187.4 Square feet.[[500]]Immaculate North facing Tri Pointe Asher plan. This Smart Home is very open and light with high ceilings, walls of windows overlooking the back yard so you can view the kiddos from most all rooms. Besides the 3 bedrooms, there is a dedicated office with double doors and can be used as a 4th bedroom. The main Bedroom is split for privacy with an ensuite that has a huge walk-in shower with dual heads - rain fall shower. The huge walk-in closet also opens to the utility room. Kitchen is open to the living eating areas, has quartz tops, large island with barstools, a 5 burner gas cooktop and the vent exhausts to the outside. The garage is amazing because it has a beautiful epoxy painted floor, extra illuminating lighting and a spigot for a car washer hose. The back yard is wood fenced, private, backs to the greenbelt trail and has beautiful lighting around the fencing. Enjoy more living outdoors under your 33 X 10 covered patio. Great location just feet from the park, playground trail. Convenient to I-35, Superwalmart, and fine dining. This one is priced below all others in the area for a quick sale, PLUS!! With a full price offer, the seller will leave the kitchen refrigerator, living room furniture including the cabinets, couch hall table, main bedroom set furniture, 2nd bedroom set, and the outdoor patio furniture (note: matresses will not be included). This one still looks and feels like new and comes with many extras including smart convection oven, GDO, HVAC, Main BR and porch lights a 12 zone sprinkle
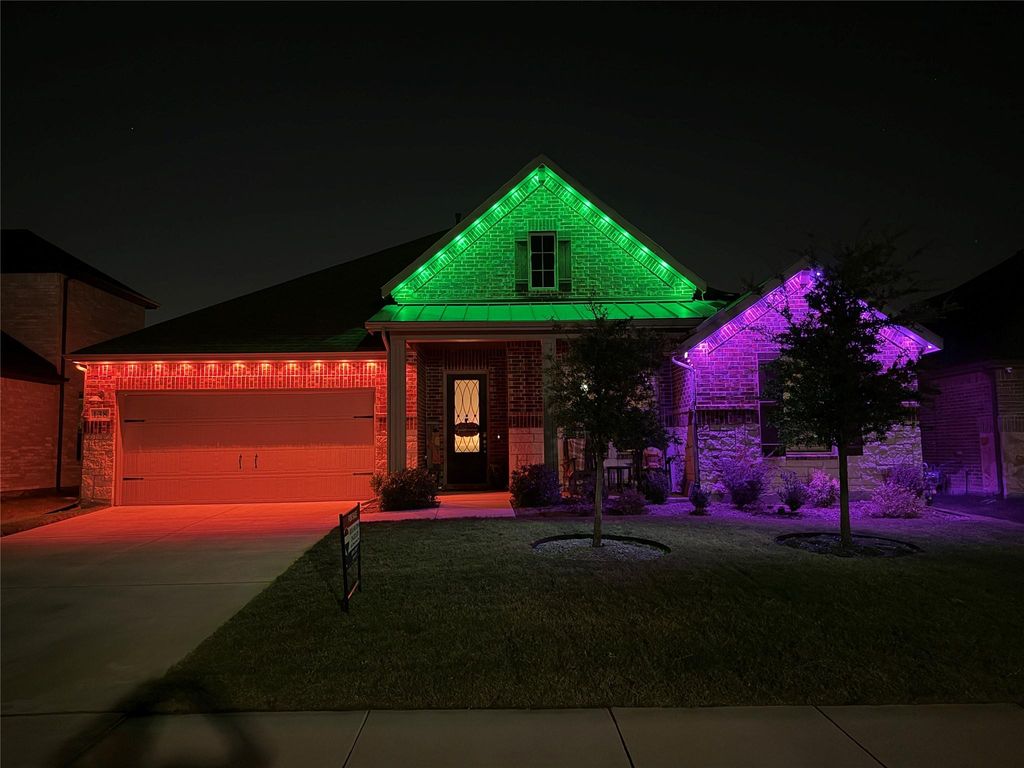
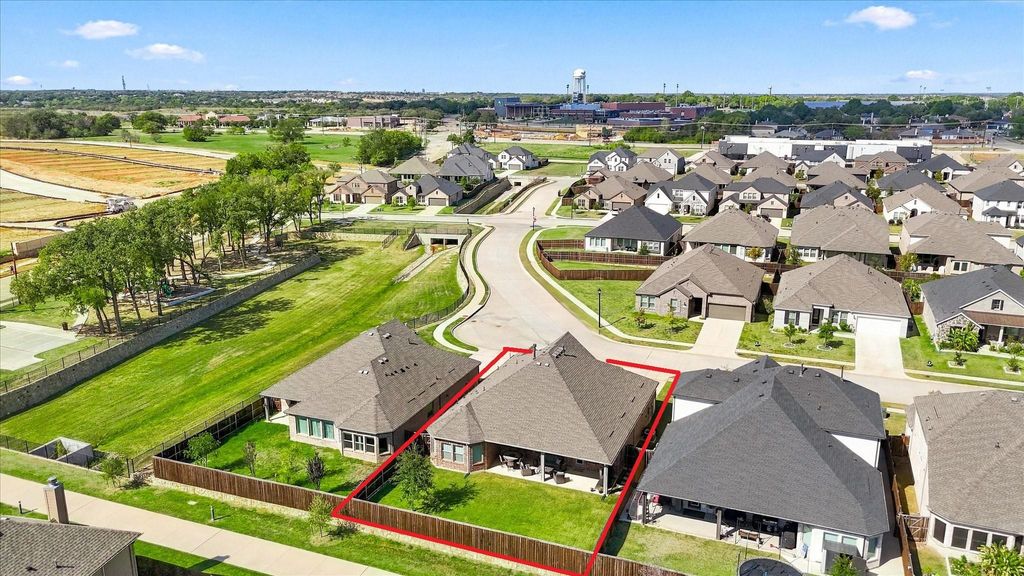
Immaculate North facing Tri Pointe Asher plan. This Smart Home is very open and light with high ceilings, walls of windows overlooking the back yard so you can view the kiddos from most all rooms. Besides the 3 bedrooms, there is a dedicated office with double doors and can be used as a 4th bedroom. The main Bedroom is split for privacy with an ensuite that has a huge walk-in shower with dual heads - rain fall shower. The huge walk-in closet also opens to the utility room. Kitchen is open to the living & eating areas, has quartz tops, large island with barstools, a 5 burner gas cooktop and the vent exhausts to the outside. The garage is amazing because it has a beautiful epoxy painted floor, extra illuminating lighting and a spigot for a car washer hose. The back yard is wood fenced, private, backs to the greenbelt trail and has beautiful lighting around the fencing. Enjoy more living outdoors under your 33 X 10 covered patio. Great location just feet from the park, playground & trail. Convenient to I-35, Superwalmart, and fine dining. This one is priced below all others in the area for a quick sale, PLUS!! With a full price offer, the seller will leave the kitchen refrigerator, living room furniture including the cabinets, couch & hall table, main bedroom set & furniture, 2nd bedroom set, and the outdoor patio furniture (note: matresses will not be included). This one still looks and feels like new and comes with many extras including smart convection oven, GDO, HVAC, Main BR and porch lights & a 12 zone sprinkler system.
Central, ENERGY STAR Qualified Equipment, Fireplace(s), Natural Gas
Window
Window Coverings
Appliances
Dishwasher, Disposal, Electric Oven, Gas Cooktop, Gas Water Heater, Microwave, Convection Oven, Plumbed For Gas in Kitchen, Vented Exhaust Fan
Other Equipment
Negotiable
Security System
Smoke Detector(s)
Interior
Cable TV Available, Decorative Lighting, Double Vanity, Eat-in Kitchen, Flat Screen Wiring, Granite Counters, High Speed Internet Available, Kitchen Island, Open Floorplan, Pantry, Smart Home System, Walk-In Closet(s)
Concrete, Covered, Driveway, Epoxy Flooring, Garage, Garage Door Opener, Garage Faces Front, Garage Single Door, Kitchen Level, Lighted
Parking Space
Garage 2 / Carport 0 / Total Covered 2
Fencing
Wood
Porch
Covered,Patio,Rear Porch,See Remarks
Easements
Utilities
Utility
All Weather Road,Cable Available,City Sewer,City Water,Community Mailbox,Concrete,Curbs,Electricity Connected,Individual Gas Meter,Individual Water Meter,Natural Gas Available,Underground Utilities
Disclaimer: Lot configuration and dimensions are estimates, not based on personal knowledge and come from a third party (Digital Map Products); therefore, you should not rely on the estimates and perform independent confirmation as to their accuracy
View neighborhood information
Ready to Sell your Home?
Request a complimentary home selling analysis featuring recently sold properties, market trends, home valuations and a personalized market update.
School information is computer generated and may not be accurate or current. Buyer must independently verify and confirm enrollment. Please contact the school district to determine the schools to which this property is zoned.







 Just listed
 Currency converter








 Share
Share


 Erase note
 You currently have no custom folders