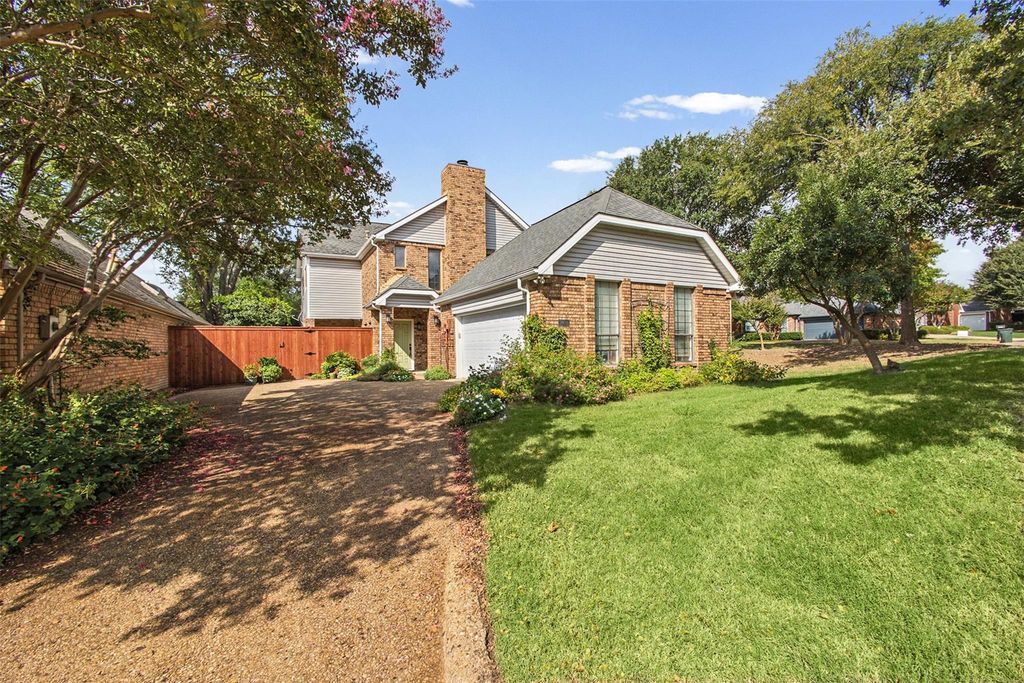
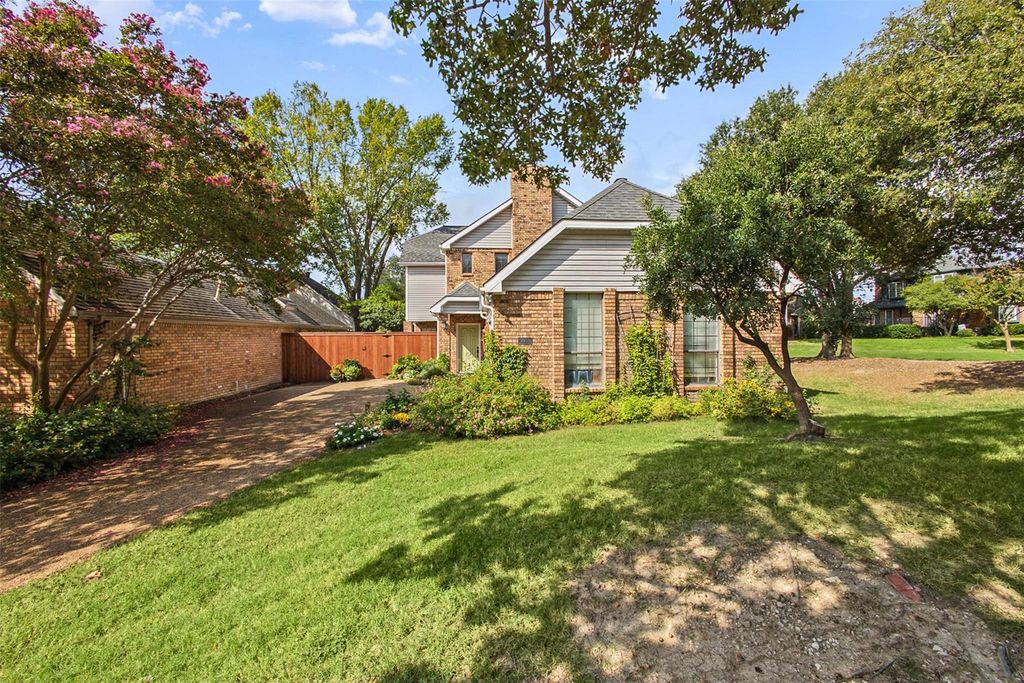
[[800]]7449 Courtside Dr is listed for sale at 479,999. The Residential - Single Family property has 4 bedrooms, 2 Full Bathrooms, 1 Half Bathroom, 2566 square feet, and was built in 1984. The lot size is 4486.68 Square feet.[[500]]Discover the space, comfort, and community that make this gorgeous two-story traditional home in desirable SpringPark so inviting. Situated on an oversized corner lot within the highly regarded Richardson ISD, this home offers a spacious floor plan designed for both everyday living and entertaining. Soaring ceilings and abundant natural light welcome you into the expansive living room, where hardwood floors, a warm floor-to-ceiling wood-burning fireplace, and wet bar create an inviting gathering space with open sight-lines into the formal dining room. The dining area flows effortlessly into the galley-style kitchen, featuring granite counter-tops, stainless steel appliances, dual ovens, decorative tile back-splash, and a charming breakfast room accented with painted wood paneling. Privately situated on the first floor, the primary suite offers a comfortable retreat with an updated ensuite bath showcasing granite counter-tops, dual sinks, a large soaking tub, and separate shower. Upstairs, an expansive game room provides plenty of space for movie nights, playtime, or relaxing with family and friends. Three additional bedrooms share a well-appointed Jack Jill bath. Enjoy time outdoors in your backyard under the covered and open patio or take a short stroll to SpringParks exceptional community amenities, including tennis and pickleball courts, a swimming pool, playgrounds, scenic trails, and a lake. With generous living spaces, a versatile layout, and a community designed for an active lifes
Discover the space, comfort, and community that make this gorgeous two-story traditional home in desirable SpringPark so inviting. Situated on an oversized corner lot within the highly regarded Richardson ISD, this home offers a spacious floor plan designed for both everyday living and entertaining. Soaring ceilings and abundant natural light welcome you into the expansive living room, where hardwood floors, a warm floor-to-ceiling wood-burning fireplace, and wet bar create an inviting gathering space with open sight-lines into the formal dining room. The dining area flows effortlessly into the galley-style kitchen, featuring granite counter-tops, stainless steel appliances, dual ovens, decorative tile back-splash, and a charming breakfast room accented with painted wood paneling. Privately situated on the first floor, the primary suite offers a comfortable retreat with an updated ensuite bath showcasing granite counter-tops, dual sinks, a large soaking tub, and separate shower. Upstairs, an expansive game room provides plenty of space for movie nights, playtime, or relaxing with family and friends. Three additional bedrooms share a well-appointed Jack & Jill bath. Enjoy time outdoors in your backyard under the covered and open patio or take a short stroll to SpringPark's exceptional community amenities, including tennis and pickleball courts, a swimming pool, playgrounds, scenic trails, and a lake. With generous living spaces, a versatile layout, and a community designed for an active lifestyle, this home offers plenty of room to enjoy both inside and out.
Dishwasher, Disposal, Dryer, Electric Cooktop, Electric Oven, Gas Water Heater, Microwave, Double Oven, Refrigerator, Washer
Interior
Decorative Lighting, Double Vanity, Eat-in Kitchen, Granite Counters, High Speed Internet Available, Open Floorplan, Paneling, Pantry, Vaulted Ceiling(s), Wet Bar
Exterior
Roof
Composition
Foundation
Slab
Private Pool
No
Exterior Type
Brick, Siding
Lot Description
Corner Lot, Few Trees, Sprinkler System, Subdivision
Disclaimer: Lot configuration and dimensions are estimates, not based on personal knowledge and come from a third party (Digital Map Products); therefore, you should not rely on the estimates and perform independent confirmation as to their accuracy
View neighborhood information
Ready to Sell your Home?
Request a complimentary home selling analysis featuring recently sold properties, market trends, home valuations and a personalized market update.
School information is computer generated and may not be accurate or current. Buyer must independently verify and confirm enrollment. Please contact the school district to determine the schools to which this property is zoned.








 Just listed
 Currency converter








 Share
Share


 Erase note
 You currently have no custom folders