[[800]]12512 Deer Trl is listed for sale at 1,268,168. The Residential - Single Family property has 6 bedrooms, 6 Full Bathrooms, 1 Half Bathroom, 4526 square feet, and was built in 2023. The lot size is 9147.6 Square feet.[[500]]MODEL-HOME FINISH. MOVE-IN READY. LEXINGTON PARK. Why wait to build when this exceptional 2023 residence offers the look and feel of a professionally finished model homealready complete and ready to enjoy? Located in sought-after Lexington Park and served by Frisco ISD, this 4,526 SF home features 6 bedrooms, 6.5 baths and more than 150,000 in builder and post-construction enhancements thoughtfully selected to elevate the original design.From the dramatic two-story entry and curved staircase to the 21-foot family-room ceiling, floor-to-ceiling tiled fireplace and walls of windows, the home makes an immediate impression. Wide-plank wood flooring, designer lighting, custom wall treatments and automated shades add to its polished, model-home presentation. The kitchen centers around an impressive 9.5-foot island with quartz countertops, GE Monogram double ovens, 6-burner gas cooktop, glass-front cabinetry and walk-in pantry. The primary suite offers a spa-inspired bath with freestanding tub, oversized frameless shower and two California Closets. A second bedroom suite downstairs provides flexibility for guests or multigenerational living. Upstairs, additional ensuite bedrooms are joined by a game room and dedicated media room with riser and 120-inch screen. A custom-built home office, water softener, EV charger and epoxy-finished garage floors further distinguish this home. Outside, the covered living area extends to a low-maintenance turf backyard highlighted by decorative tile, a statement TV
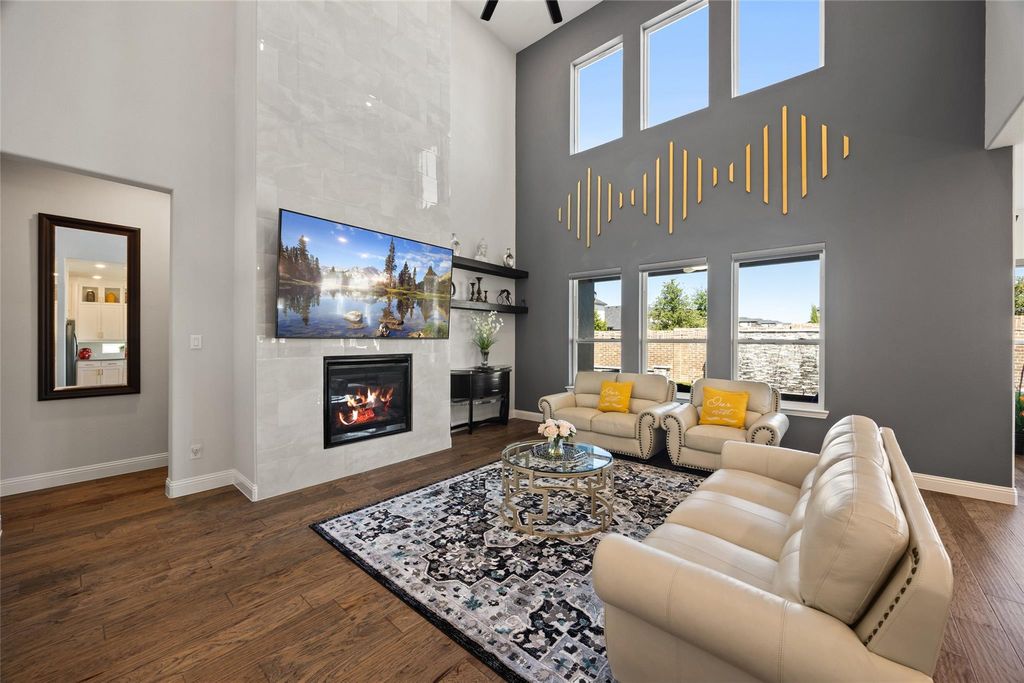
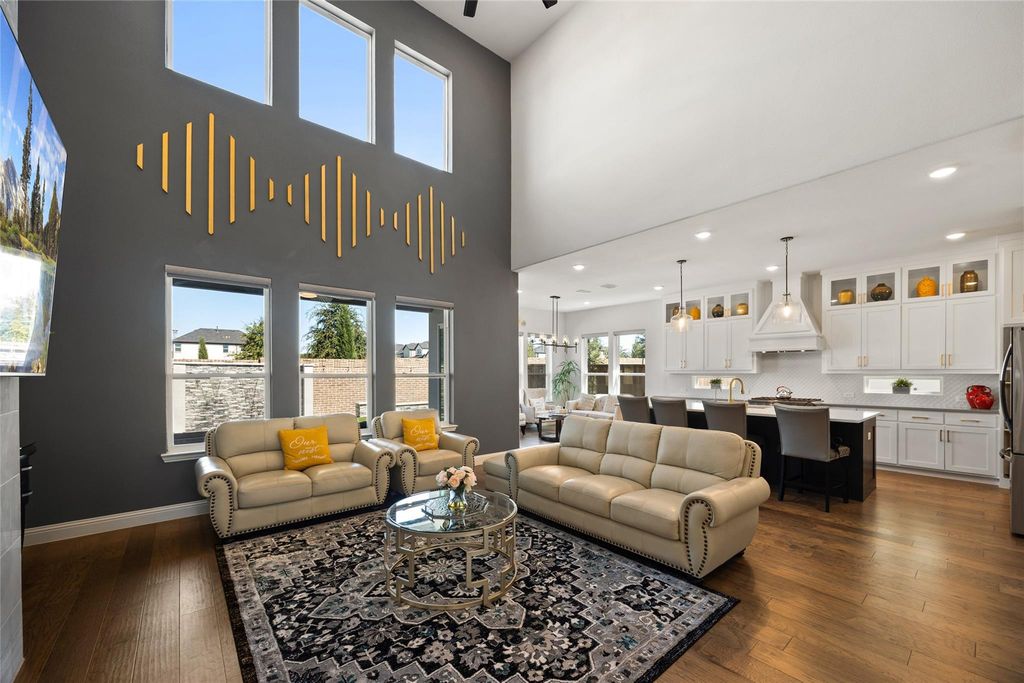
MODEL-HOME FINISH. MOVE-IN READY. LEXINGTON PARK. Why wait to build when this exceptional 2023 residence offers the look and feel of a professionally finished model home—already complete and ready to enjoy? Located in sought-after Lexington Park and served by Frisco ISD, this 4,526 SF home features 6 bedrooms, 6.5 baths and more than $150,000 in builder and post-construction enhancements thoughtfully selected to elevate the original design.
From the dramatic two-story entry and curved staircase to the 21-foot family-room ceiling, floor-to-ceiling tiled fireplace and walls of windows, the home makes an immediate impression. Wide-plank wood flooring, designer lighting, custom wall treatments and automated shades add to its polished, model-home presentation. The kitchen centers around an impressive 9.5-foot island with quartz countertops, GE Monogram double ovens, 6-burner gas cooktop, glass-front cabinetry and walk-in pantry.
The primary suite offers a spa-inspired bath with freestanding tub, oversized frameless shower and two California Closets. A second bedroom suite downstairs provides flexibility for guests or multigenerational living. Upstairs, additional ensuite bedrooms are joined by a game room and dedicated media room with riser and 120-inch screen. A custom-built home office, water softener, EV charger and epoxy-finished garage floors further distinguish this home.
Outside, the covered living area extends to a low-maintenance turf backyard highlighted by decorative tile, a statement TV wall and three-sheer-descent water feature.
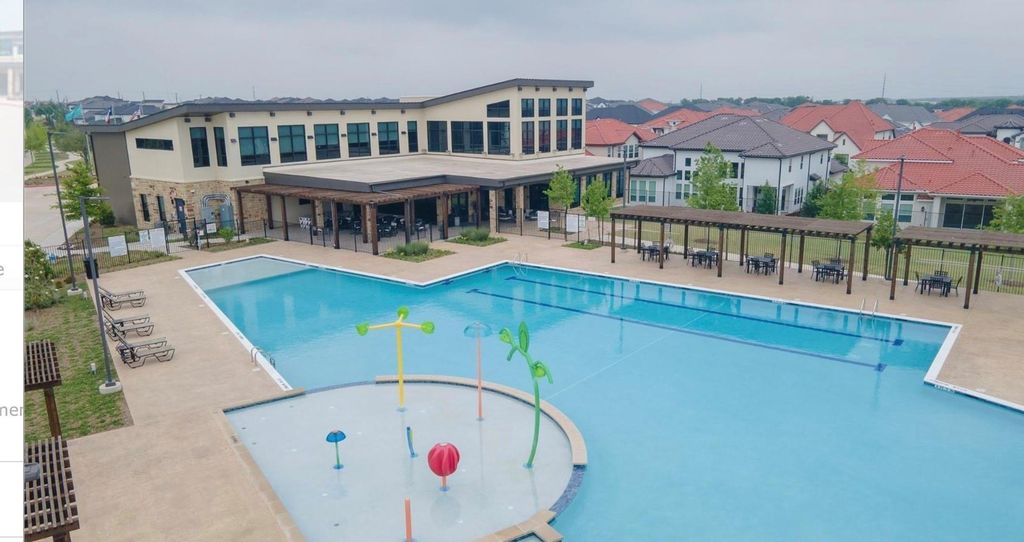
Only three years young, meticulously finished and truly move-in ready—an opportunity to enjoy Lexington Park now, with the upgrades already done. Minutes from premier Frisco shopping, dining and entertainment, with access to highly rated Frisco ISD schools.
Disclaimer: Lot configuration and dimensions are estimates, not based on personal knowledge and come from a third party (Digital Map Products); therefore, you should not rely on the estimates and perform independent confirmation as to their accuracy
View neighborhood information
Ready to Sell your Home?
Request a complimentary home selling analysis featuring recently sold properties, market trends, home valuations and a personalized market update.
School information is computer generated and may not be accurate or current. Buyer must independently verify and confirm enrollment. Please contact the school district to determine the schools to which this property is zoned.







 Just listed
 Currency converter








 Share
Share


 Erase note
 You currently have no custom folders