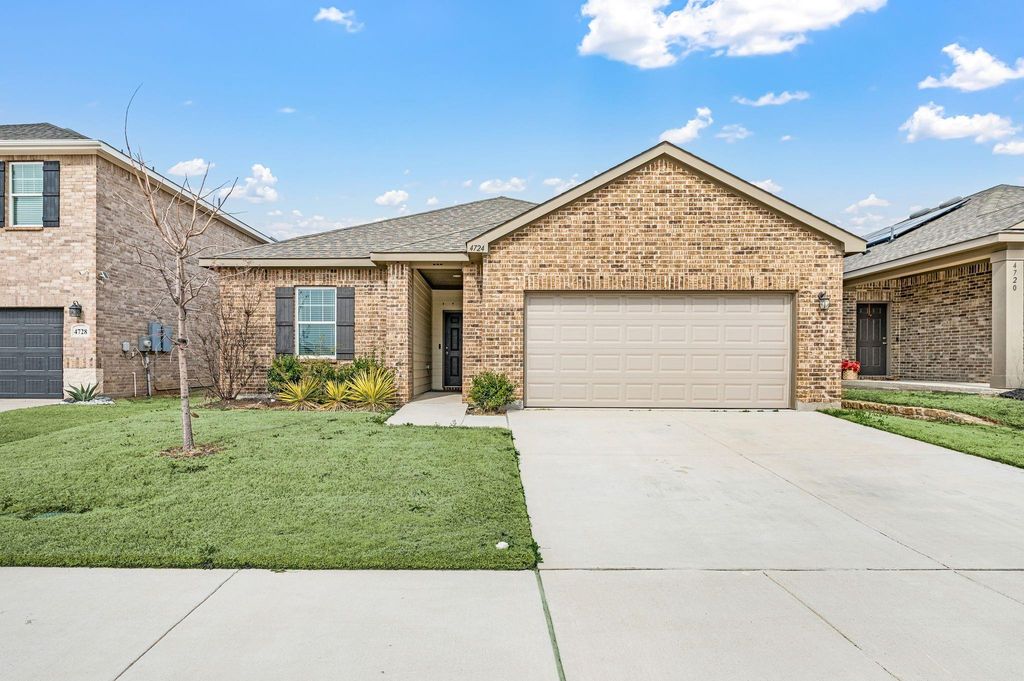
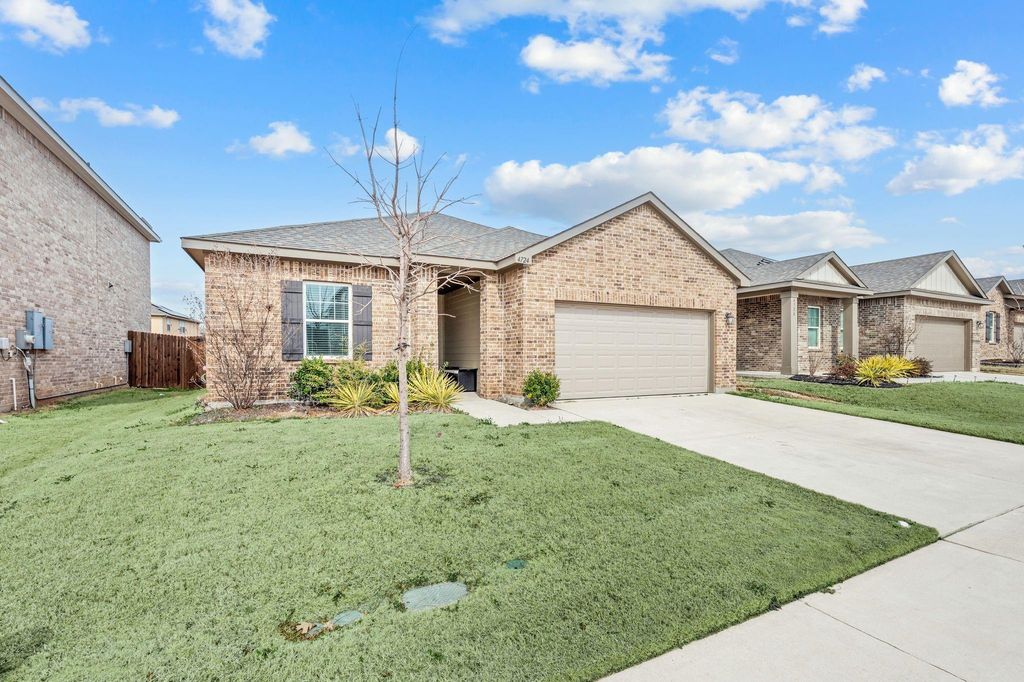
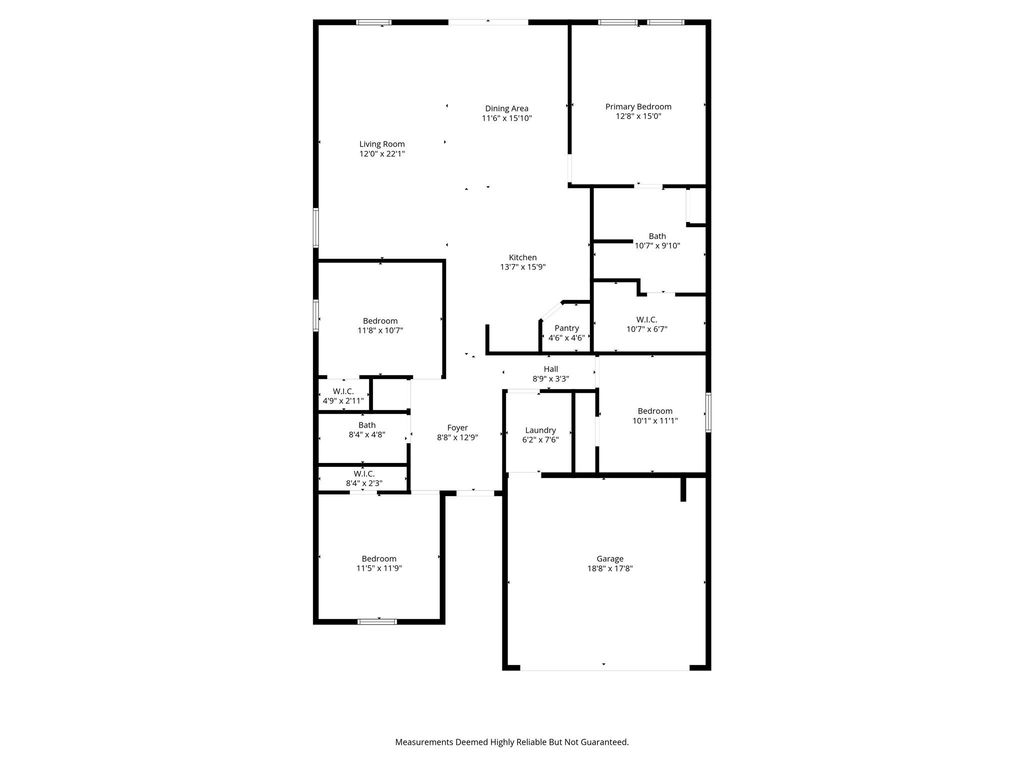
[[800]]4724 Swan Neck Dr is listed for sale at 370,000. The Residential - Single Family property has 4 bedrooms, 2 Full Bathrooms, 1887 square feet, and was built in 2022. The lot size is 5749.92 Square feet.[[500]]SAVE ON UTILITIES , ENERGY EFFICIENT HOME!!! Discover this beautifully maintained 4-bedroom, 2-bath home in the highly desirable North Fort Worth areaoffering space, style, and energy efficiency in a prime location. With all four bedrooms thoughtfully designed, theres room for everyone to live, work, and relax comfortably. The bright white kitchen is the heart of the home, featuring a large center island that overlooks the open-concept family room and dining areaperfect for entertaining or everyday living. Youll love the granite countertops, stainless steel appliances, and spacious pantry that make this kitchen both functional and elegant. Tucked away on a quiet cul-de-sac, this home offers reduced traffic and added privacyideal for peaceful living. Even better, the home comes equipped with solar panels that will be fully paid off at closing, providing long-term energy savings and increased efficiency. Conveniently located near shopping, dining, schools, and major highways, this North Fort Worth gem combines comfort, convenience, and smart living. Dont miss your chance to call it home!
SAVE ON UTILITIES , ENERGY EFFICIENT HOME!!! Discover this beautifully maintained 4-bedroom, 2-bath home in the highly desirable North Fort Worth area—offering space, style, and energy efficiency in a prime location. With all four bedrooms thoughtfully designed, there’s room for everyone to live, work, and relax comfortably. The bright white kitchen is the heart of the home, featuring a large center island that overlooks the open-concept family room and dining area—perfect for entertaining or everyday living. You’ll love the granite countertops, stainless steel appliances, and spacious pantry that make this kitchen both functional and elegant. Tucked away on a quiet cul-de-sac, this home offers reduced traffic and added privacy—ideal for peaceful living. Even better, the home comes equipped with solar panels that will be fully paid off at closing, providing long-term energy savings and increased efficiency. Conveniently located near shopping, dining, schools, and major highways, this North Fort Worth gem combines comfort, convenience, and smart living. Don’t miss your chance to call it home!
Disclaimer: Lot configuration and dimensions are estimates, not based on personal knowledge and come from a third party (Digital Map Products); therefore, you should not rely on the estimates and perform independent confirmation as to their accuracy
View neighborhood information
Ready to Sell your Home?
Request a complimentary home selling analysis featuring recently sold properties, market trends, home valuations and a personalized market update.
School information is computer generated and may not be accurate or current. Buyer must independently verify and confirm enrollment. Please contact the school district to determine the schools to which this property is zoned.







 Currency converter








 Share
Share


 Erase note
 You currently have no custom folders