loading

112 Amanda Dr

Bullard, TX 75757
Get Directions →
Sold
Sold
$0 - $10,000
Sold on November 12, 2026
4 Bedroom(s)
2 Full & 1 Half Bath(s)
2,110 Sqft
2,110 Lot Sqft
Residential - Single Family

Get full access to Premium Content

Premium Content such as Sold Prices, Property History Reports and Saved Searches.

Sign in to view Premium Content

Description

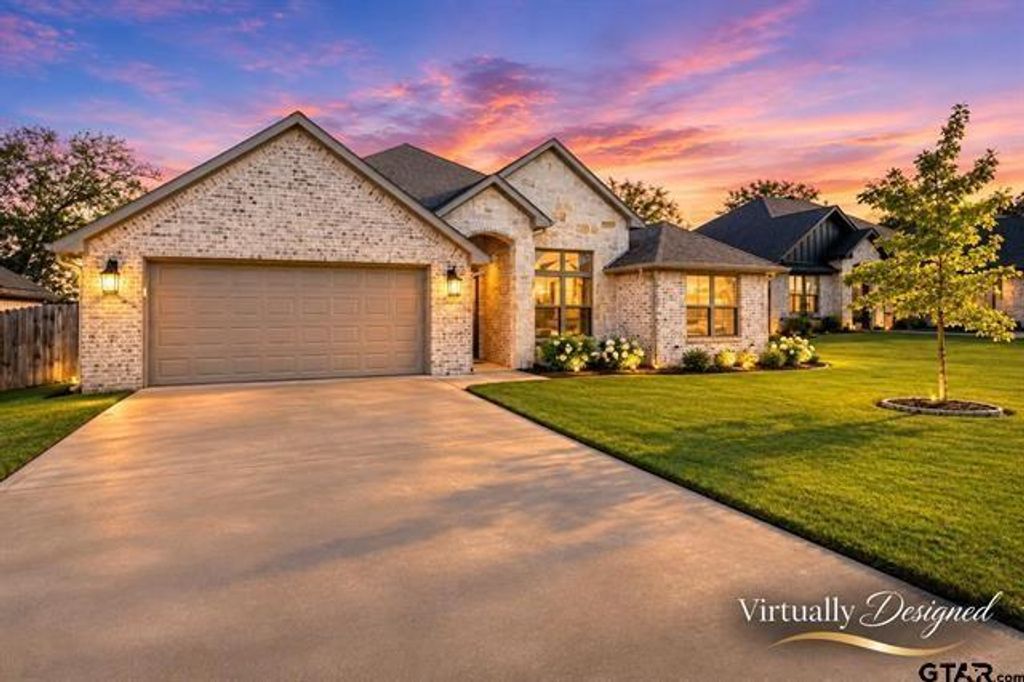
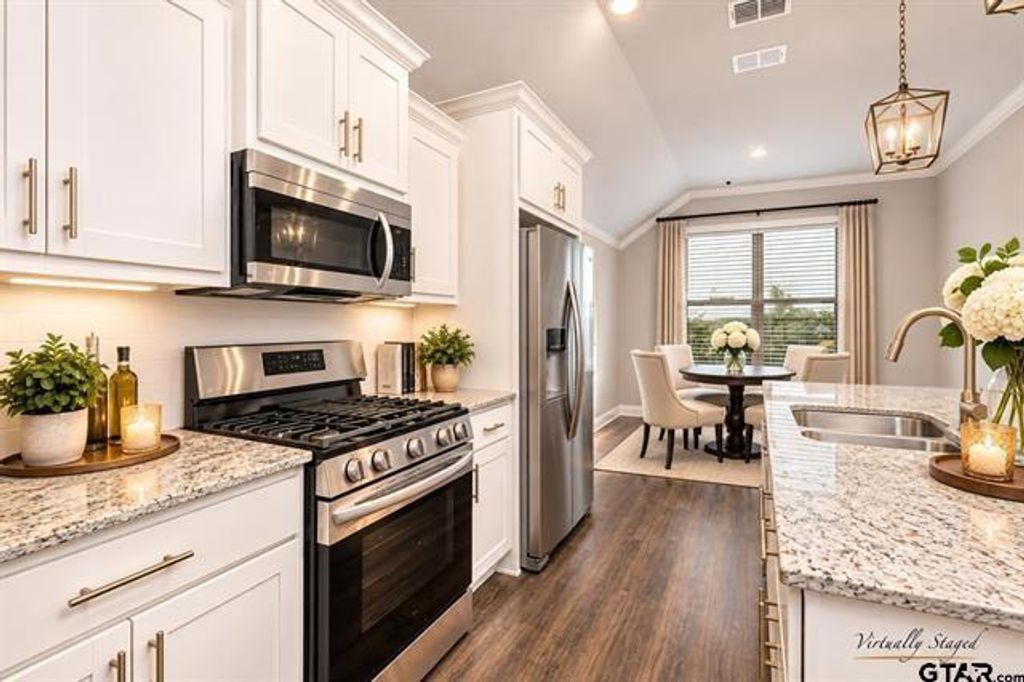
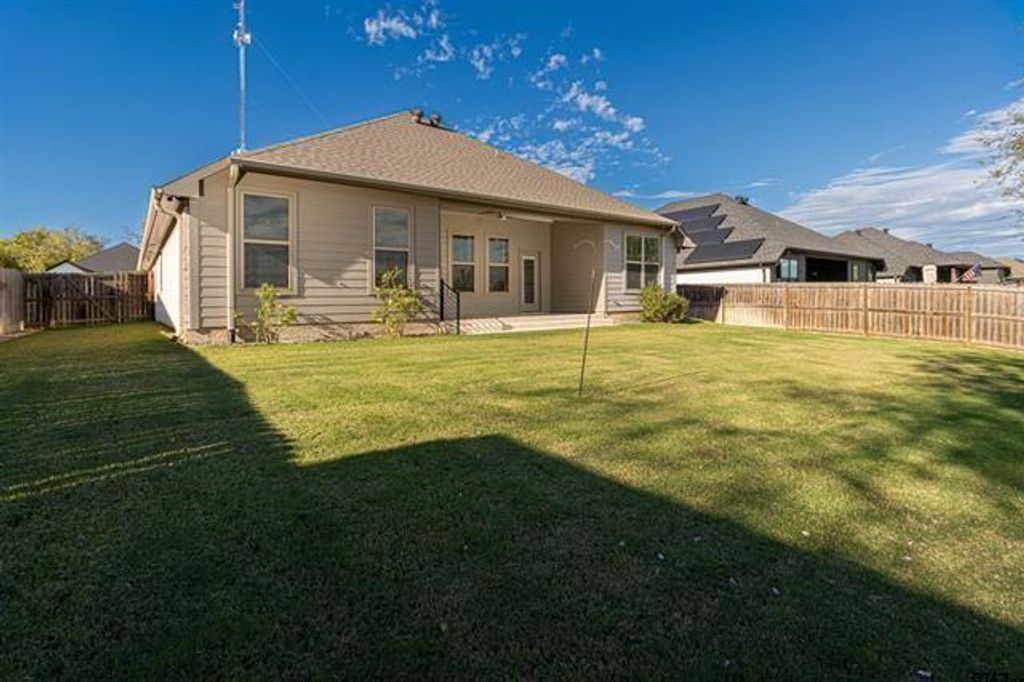
Experience the perfect blend of modern style, comfort, and functionality in this beautifully maintained, like-new home built in 2022 and located in Bullard's sought-after Cherokee Ridge community! Featuring 4 generously sized bedrooms, 2 full bathrooms, and an additional half bath, this thoughtfully designed home offers plenty of space for both everyday living and entertaining. The inviting open-concept floor plan creates a seamless connection between the living, dining, and kitchen areas, providing a bright and welcoming atmosphere. The stunning kitchen is sure to impress with custom cabinetry, granite countertops, an oversized center island, and premium stainless steel appliances. A dedicated home office adds flexibility for working remotely, studying, or creating your own private retreat. Step outside to enjoy the covered back patio and beautifully landscaped, private backyard—an ideal setting for relaxing mornings, outdoor dining, or entertaining family and friends. Additional highlights include a 2-car garage and a transferable 10-year builder warranty added for peace of mind. Combining modern finishes, functional spaces, and an inviting setting, this move-in-ready home is one you won't want to miss. Schedule your private showing today!

MLS#
NTREIS-21429243
List Price
$379,000 ($180/Sqft.)
Sold Price Range
$0 - $10,000
Listing Status
Sold
Address
112 Amanda Dr
City
Bullard
State
TX
Zip Code
75757
County
Smith County
Subdivision
Cherokee Ridge
Legal Description
Cherokee Ridge U-1
Property Type
Residential - Single Family
Bedroom
4 Bedroom(s)
Bath
2 Full & 1 Half Bath(s)
Garages
2 / Attached
Stories
1
Year Built
2022 / Appraisal District
Building Size
2,110 Sqft/Appraisal District
Lot Size
2,110 Sqft./Appraisal District

Rooms

Living
1st
Primary Bedroom
1st

Interior

Number Of Living Area
1
Fireplace
1/Electric
Cooling
Central Air
Heating
Central, Natural Gas
Window
Window Coverings
Appliances
Dishwasher, Disposal, Gas Range, Gas Water Heater, Microwave
Interior
Kitchen Island, Pantry

Exterior

Roof
Composition
Foundation
Slab
Private Pool
No
Exterior Type
Brick, Stone Veneer
Lot Description
Interior Lot, Landscaped, Sprinkler System
Parking
Garage
Parking Space
Garage 2 / Carport 0 / Total Covered 2
Fencing
Fenced,Wood
Porch
Covered,Front Porch
Utility
City Sewer,City Water
Exterior
Covered Patio/Porch, Rain Gutters, Lighting

Extra details you may need to know

Dwelling Type
Single Detached

Lot Information

Lot Size
2,110 Sqft. /Appraisal District
loading
Disclaimer: Lot configuration and dimensions are estimates, not based on personal knowledge and come from a third party (Digital Map Products); therefore, you should not rely on the estimates and perform independent confirmation as to their accuracy
Ready to Sell your Home?
Request a complimentary home selling analysis featuring recently sold properties, market trends, home valuations and a personalized market update.
Start Selling your Home

Information source

North Texas Real Estate Information Systems, Inc.
Source last updated Nov 15, 2026 at 01:06 PM
Listing last updated Nov 12, 2026 at 03:57 PM
View website →

Know the property tax history and market value


Estimate your mortgage payments

Create and estimate your monthly mortgage payment and property taxes based on past rates.

Estimated Monthly Payments

DOWN PAYMENT
Loan Term
$-----
$-----
Full Page
Presented by TimeValue Software ©2021
Principal & InterestTaxes30.4%69.6%
Listing TaxNumbers
Principal & Interest2,841
Taxes1,242
--------
-------- --------

Explore school information

Check out assigned and nearby schools along with their detailed ratings and essential information to help you make informed decisions.

Assigned schools

View nearby schools view nearby schools

Notice & Disclaimer
School information is computer generated and may not be accurate or current. Buyer must independently verify and confirm enrollment. Please contact the school district to determine the schools to which this property is zoned.
Copyright© 2026 , HOUSTON REALTORS® INFORMATION SERVICE, INC. All Rights Reserved. Data Not Verified/Guaranteed by MLS
Contact agent
Call Callback request