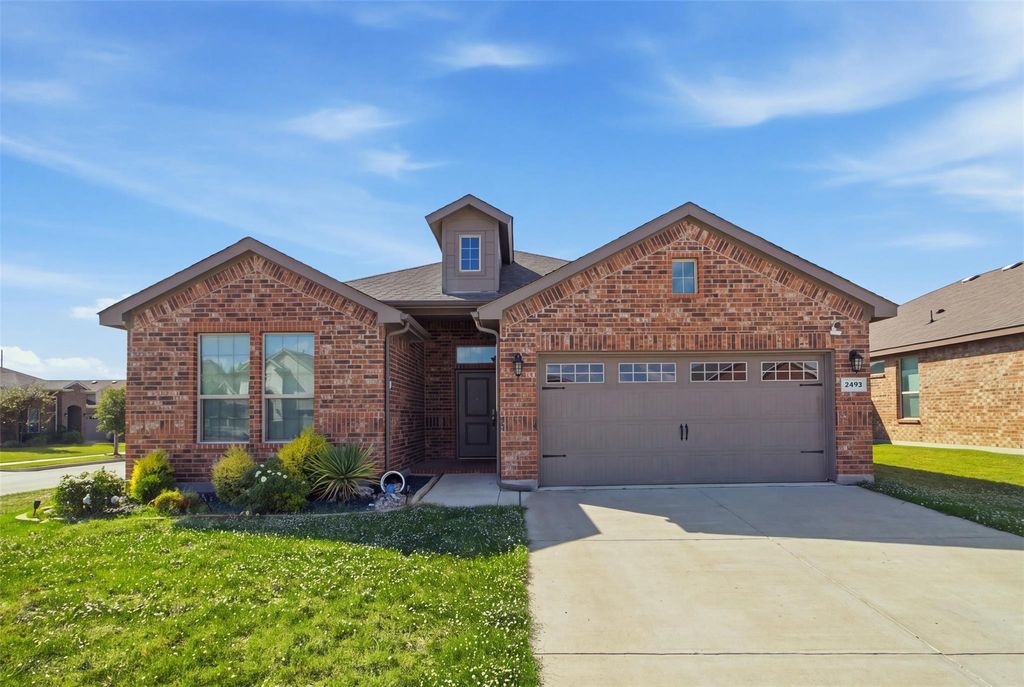
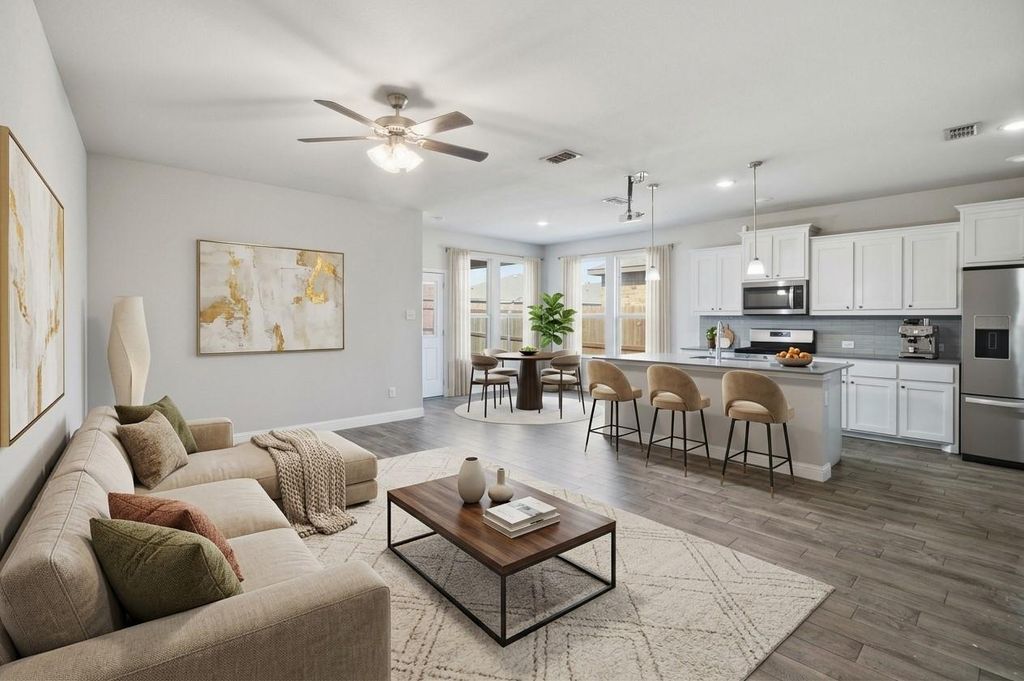
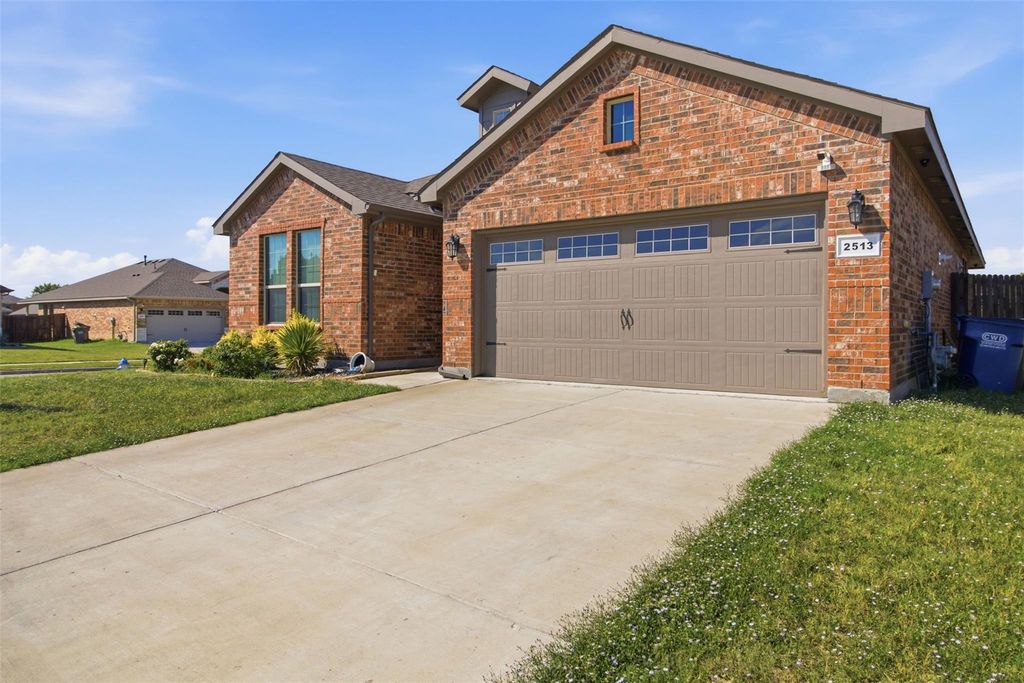
[[800]]2513 Foules Dr is listed for sale at 385,000. The Residential - Single Family property has 4 bedrooms, 2 Full Bathrooms, 1892 square feet, and was built in 2021. The lot size is 7797.24 Square feet.[[500]]Positioned on an oversized corner lot toward the back of the community, this 2021-built home combines modern finishes with effortless indoor-outdoor living. Sunlight pours across the open-concept layout, highlighting 9-foot ceilings, durable wood-look tile flooring, and seamless flow between living, dining, and kitchen areas. The kitchen features engineered quartz countertops, crisp white shaker cabinetry, a central island with seating, a gas range, and a vented microwave. The private primary suite is thoughtfully separated from secondary bedrooms and offers dual sinks alongside a custom walk-in tile shower. Three versatile secondary bedrooms easily adapt for a home office, gym, or guest rooms. Outside, enjoy an extended covered patio and a fully fenced yard with space to play and garden. Smart home equipped with app-controlled climate, lock, and garage access, plus fiber internet available. Neighborhood HOA amenities include walking trails, playgrounds, splash pad, dog park, sports courts, and a turtle pondall just 5 minutes from I-35. Schedule your tour today!
Positioned on an oversized corner lot toward the back of the community, this 2021-built home combines modern finishes with effortless indoor-outdoor living. Sunlight pours across the open-concept layout, highlighting 9-foot ceilings, durable wood-look tile flooring, and seamless flow between living, dining, and kitchen areas. The kitchen features engineered quartz countertops, crisp white shaker cabinetry, a central island with seating, a gas range, and a vented microwave. The private primary suite is thoughtfully separated from secondary bedrooms and offers dual sinks alongside a custom walk-in tile shower. Three versatile secondary bedrooms easily adapt for a home office, gym, or guest rooms. Outside, enjoy an extended covered patio and a fully fenced yard with space to play and garden. Smart home equipped with app-controlled climate, lock, and garage access, plus fiber internet available. Neighborhood HOA amenities include walking trails, playgrounds, splash pad, dog park, sports courts, and a turtle pond—all just 5 minutes from I-35. Schedule your tour today!
Disclaimer: Lot configuration and dimensions are estimates, not based on personal knowledge and come from a third party (Digital Map Products); therefore, you should not rely on the estimates and perform independent confirmation as to their accuracy
View neighborhood information
Ready to Sell your Home?
Request a complimentary home selling analysis featuring recently sold properties, market trends, home valuations and a personalized market update.
School information is computer generated and may not be accurate or current. Buyer must independently verify and confirm enrollment. Please contact the school district to determine the schools to which this property is zoned.








 Just listed
 Currency converter
 Add to Calendar








 Share
Share


 Erase note
 You currently have no custom folders