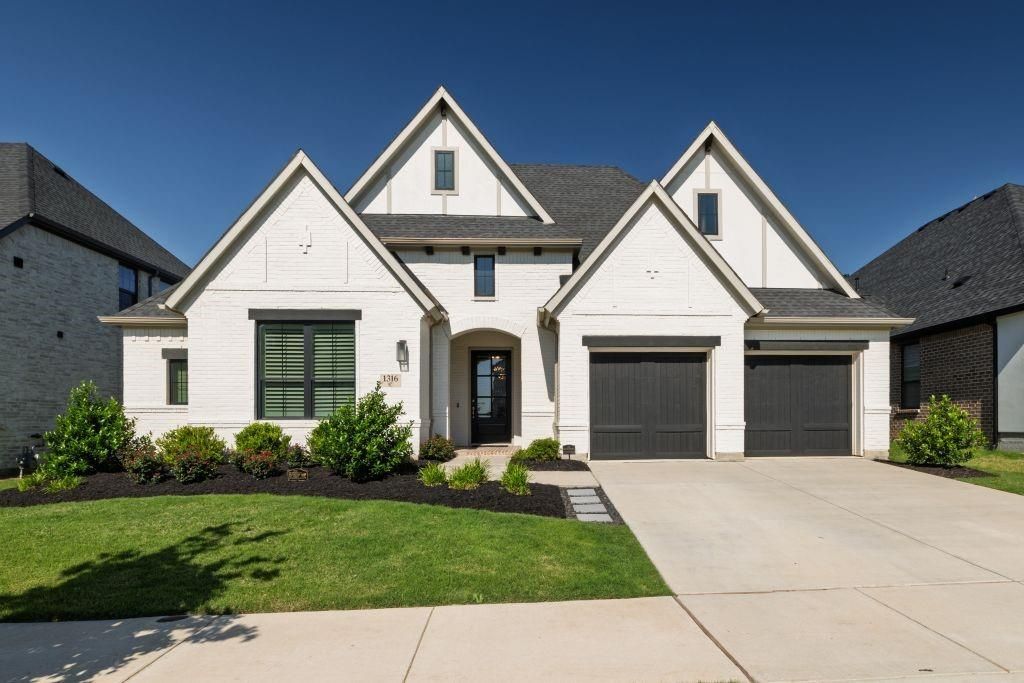
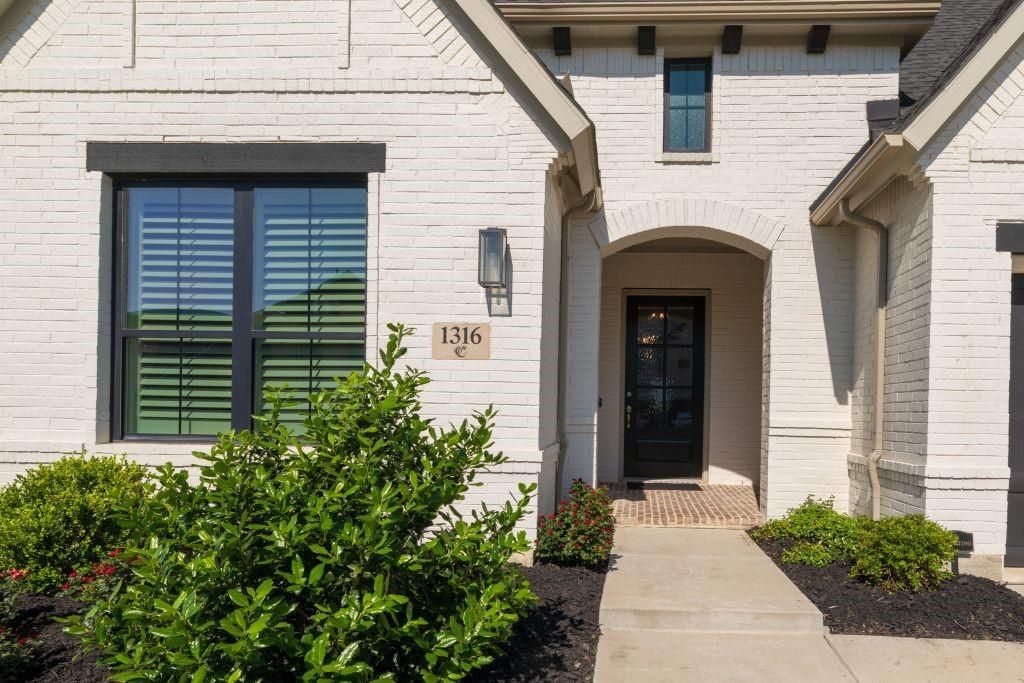
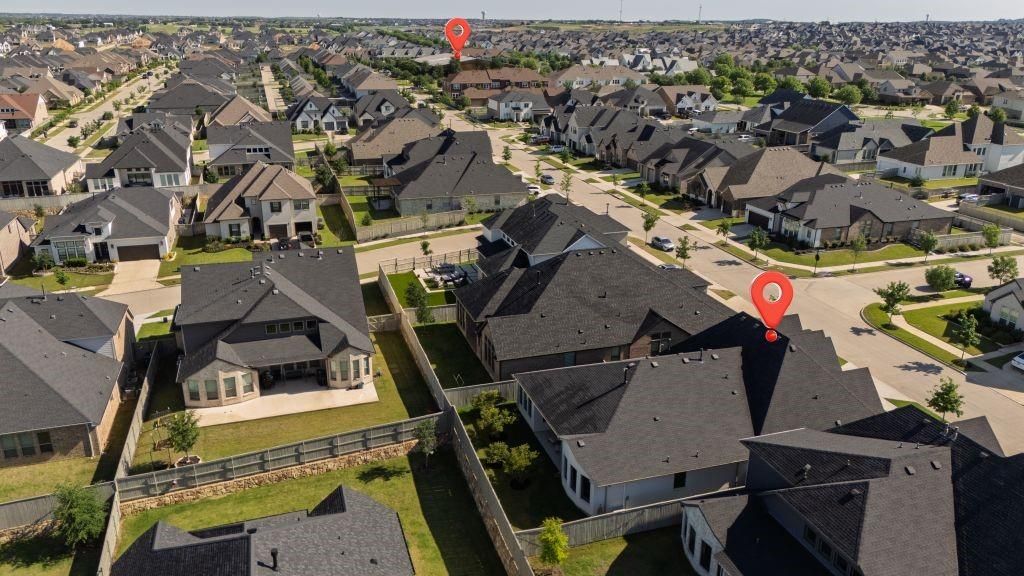
[[800]]1316 Redbrick Ln is listed for sale at 675,000. The Residential - Single Family property has 4 bedrooms, 3 Full Bathrooms, 1 Half Bathroom, 2904 square feet, and was built in 2022. The lot size is 7100.28 Square feet.[[500]]TWO PHASES OF UPGRADESThis Pecan Square home features two phases of improvements: builder-installed upgrades at construction and owner-added customizations completed after closing. Interior and exterior updates include wood flooring, wood window shutters, kitchen finishes, master bath features, upgraded climate control, roofing, landscaping, and security features.BUILDER UPGRADES-- Front entrance features distinctively wider wood and glass door-- Hardwood flooring throughout, excluding bathrooms and media room-- Jazz White quartz countertops in kitchen-- Built-in double ovens and kitchen island with counter seating-- Master bath with dual vanities, freestanding tub, and separate walk-in shower-- Bay windows in master suite-- Additional powder room near foyer-- Covered patio with gas plumbing for outdoor cooking-- Painted white brick elevation-- Black window frames-- Cedar garage doorsOWNER-ADDED UPGRADES AFTER CLOSING-- Custom fireplace, gold lighting, and fixtures in open living area-- Dedicated mini-split AC system in master suite with independent temperature control-- Roof replacement scheduled for November 2026-- Overhead storage in attached garage-- Security system with window and door sensors, and heavy duty door locks-- Landscaped front and rear yards-- Plantation shutters-- Window tinting-- Custom interior paintAll information including measurements and features should be independently verified.
TWO PHASES OF UPGRADES
This Pecan Square home features two phases of improvements: builder-installed upgrades at construction and owner-added customizations completed after closing. Interior and exterior updates include wood flooring, wood window shutters, kitchen finishes, master bath features, upgraded climate control, roofing, landscaping, and security features.
BUILDER UPGRADES
-- Front entrance features distinctively wider wood and glass door
-- Hardwood flooring throughout, excluding bathrooms and media room
-- Jazz White quartz countertops in kitchen
-- Built-in double ovens and kitchen island with counter seating
-- Master bath with dual vanities, freestanding tub, and separate walk-in shower
-- Bay windows in master suite
-- Additional powder room near foyer
-- Covered patio with gas plumbing for outdoor cooking
-- Painted white brick elevation
-- Black window frames
-- Cedar garage doors
OWNER-ADDED UPGRADES AFTER CLOSING
-- Custom fireplace, gold lighting, and fixtures in open living area
-- Dedicated mini-split AC system in master suite with independent temperature control
-- Roof replacement scheduled for November 2026
-- Overhead storage in attached garage
-- Security system with window and door sensors, and heavy duty door locks
-- Landscaped front and rear yards
-- Plantation shutters
-- Window tinting
-- Custom interior paint
All information including measurements and features should be independently verified.
Disclaimer: Lot configuration and dimensions are estimates, not based on personal knowledge and come from a third party (Digital Map Products); therefore, you should not rely on the estimates and perform independent confirmation as to their accuracy
View neighborhood information
Ready to Sell your Home?
Request a complimentary home selling analysis featuring recently sold properties, market trends, home valuations and a personalized market update.
School information is computer generated and may not be accurate or current. Buyer must independently verify and confirm enrollment. Please contact the school district to determine the schools to which this property is zoned.







 Just listed
 Currency converter





 Share


 Erase note
 You currently have no custom folders