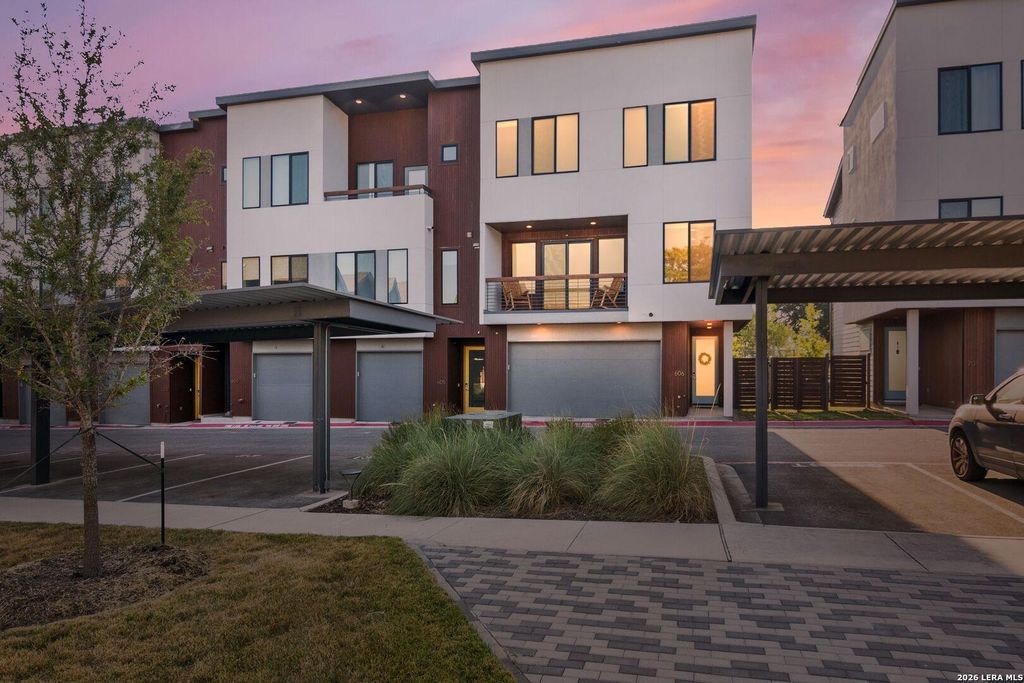
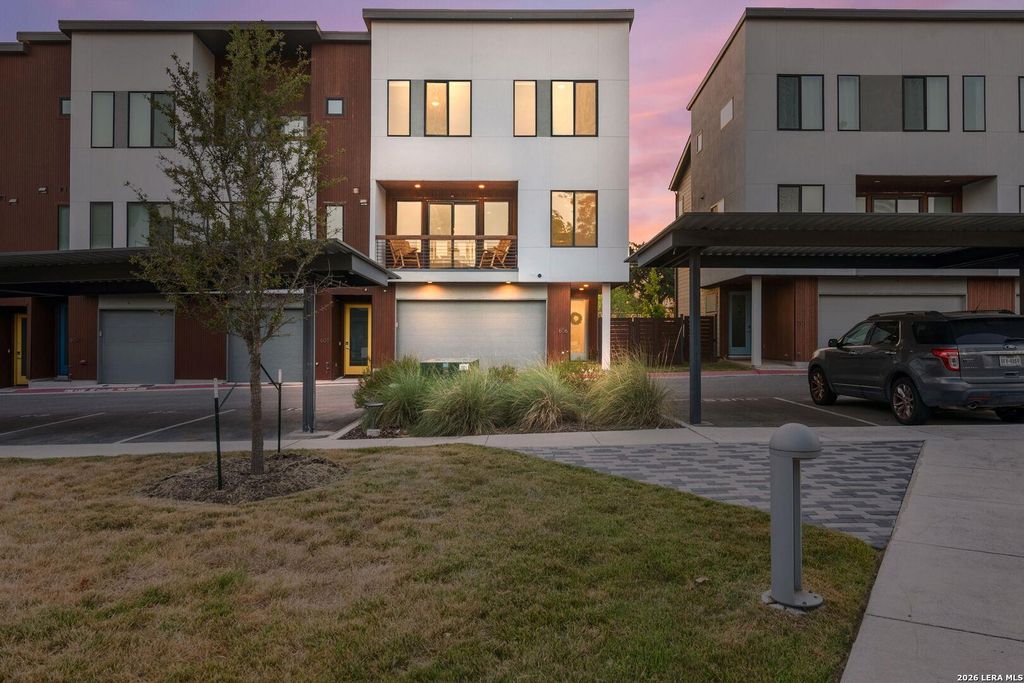
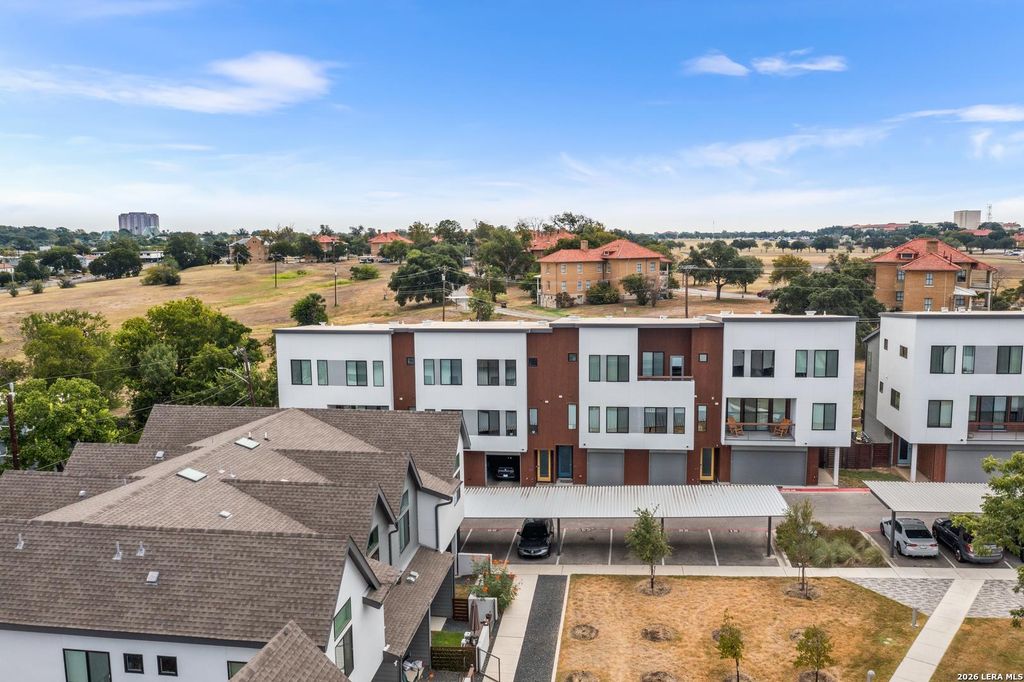
[[800]]102 Tendick unit606 is listed for sale at 419,000. The Single-Family property has 4 bedrooms, 3 Full Bathrooms, 1 Half Bathroom, 2298 square feet, and was built in 2021.[[500]]Well-appointed condo that lives like a single-family home, featuring a three-level layout with 4 bedrooms, 3.5 baths, multiple outdoor spaces, and a two-car garage. High ceilings, abundant natural light, and a clean, timeless palette create an inviting atmosphere throughout. The first level includes a private bedroom with an ensuite bath, ideal for guests or a home office, plus backyard access. The second level showcases an open-concept living, dining, and kitchen area with a half bath and private deck. Upstairs, the primary suite features a walk-in closet and ensuite bath, complemented by two additional bedrooms, a full bath, dedicated laundry room, and convenient desk nook. Residents enjoy community amenities including a dog park, wash station, fire pit, and grilling area. Ideally situated in Mahncke Park near the Pearl Districts renowned restaurants, cafes, and shops, as well as Brackenridge Park, golf, and scenic trails. Enjoy convenient access to the Broadway corridor, Fort Sam H
Well-appointed condo that lives like a single-family home, featuring a three-level layout with 4 bedrooms, 3.5 baths, multiple outdoor spaces, and a two-car garage. High ceilings, abundant natural light, and a clean, timeless palette create an inviting atmosphere throughout. The first level includes a private bedroom with an ensuite bath, ideal for guests or a home office, plus backyard access. The second level showcases an open-concept living, dining, and kitchen area with a half bath and private deck. Upstairs, the primary suite features a walk-in closet and ensuite bath, complemented by two additional bedrooms, a full bath, dedicated laundry room, and convenient desk nook. Residents enjoy community amenities including a dog park, wash station, fire pit, and grilling area. Ideally situated in Mahncke Park near the Pearl District's renowned restaurants, cafes, and shops, as well as Brackenridge Park, golf, and scenic trails. Enjoy convenient access to the Broadway corridor, Fort Sam H
Disclaimer: Lot configuration and dimensions are estimates, not based on personal knowledge and come from a third party (Digital Map Products); therefore, you should not rely on the estimates and perform independent confirmation as to their accuracy
View neighborhood information
Ready to Sell your Home?
Request a complimentary home selling analysis featuring recently sold properties, market trends, home valuations and a personalized market update.
School information is computer generated and may not be accurate or current. Buyer must independently verify and confirm enrollment. Please contact the school district to determine the schools to which this property is zoned.







 Just listed
 Currency converter





 Share


 Erase note
 You currently have no custom folders