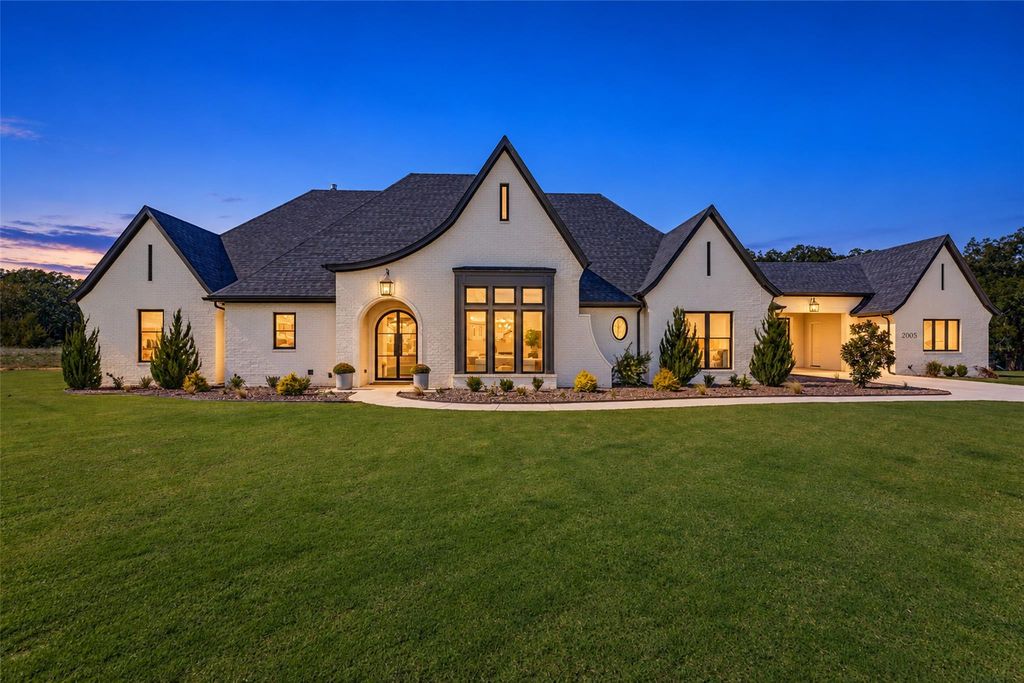
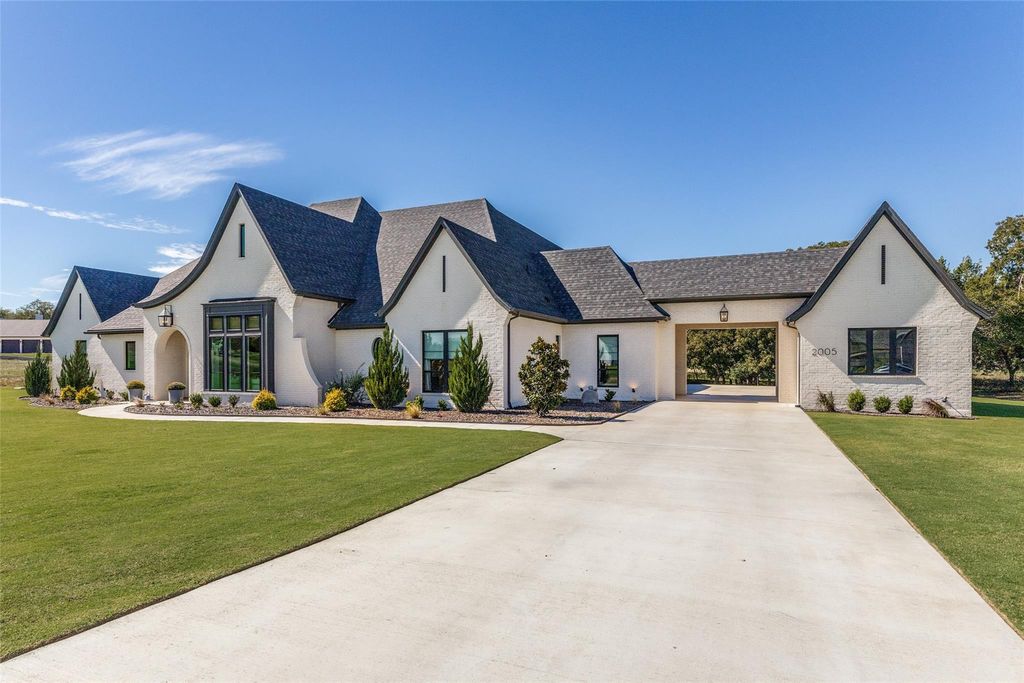
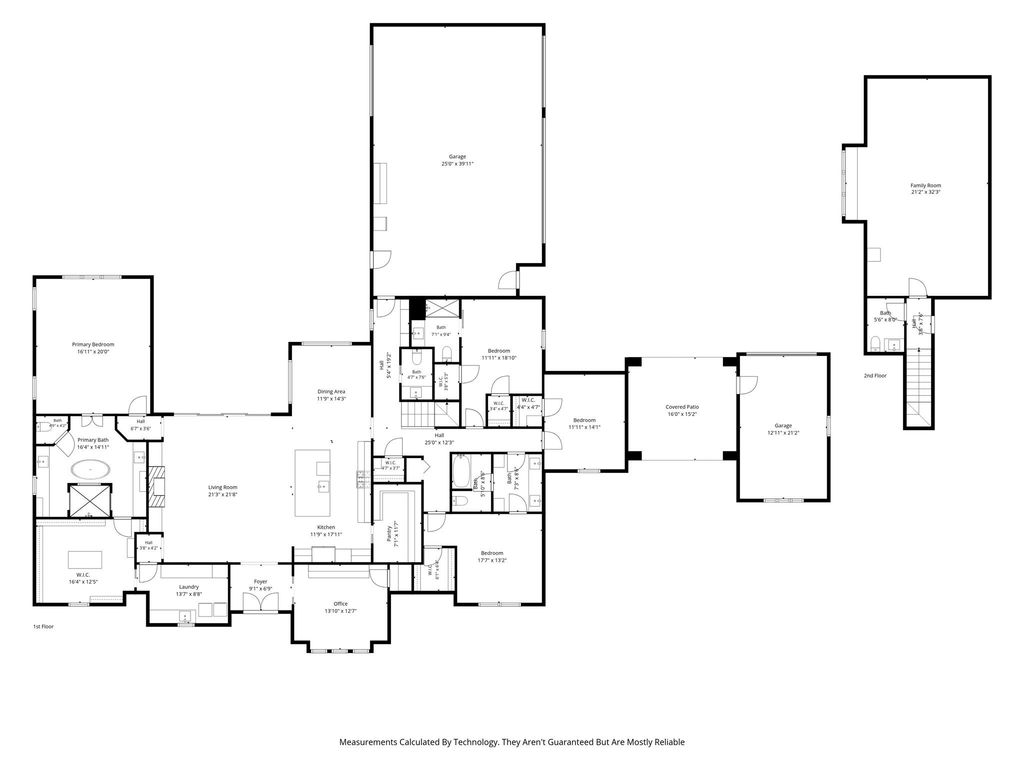
[[800]]2005 Meadow Bend Ct is listed for sale at 1,299,999. The Residential - Single Family property has 4 bedrooms, 3 Full Bathrooms, 2 Half Bathrooms, 4056 square feet, and was built in 2024. The lot size is 88426.8 Square feet.[[500]]Situated on 2 acres within a private gated community, this exquisite custom residence offers approximately 4,050 square feet of refined living space, where timeless architecture meets modern sophistication. Striking rooflines, a white brick exterior, and carefully curated finishes set the tone for the exceptional design throughout. Inside, soaring vaulted ceilings with exposed beams define the living area, while expansive sliding glass doors create a seamless transition to the outdoors. The kitchen features quartz countertops, a marble backsplash, and a spacious butlers pantry. The extended primary suite is complete with decorative ceiling beams and a luxurious bath featuring custom marble countertops and an oversized shower. The thoughtfully designed floor plan offers four bedrooms, three full baths, two powder baths, a dedicated study, and an upstairs bonus room with in-ceiling surround sound. Custom cabinetry, upgraded lighting, and abundant storage elevate the interiors. Designed for effortless entertaining, the covered outdoor living area features a kitchen, fireplace, and patio heaters overlooking the expansive grounds. An oversized attached 3 car garage with a backyard-facing glass door is complemented by a separate detached fourth garage featuring a roll-up door, ideal for a private workshop, future golf simulator, or hobby space. Additional features include a water softener and filtration system, generator prewiring, irrigation system, and premium Tahoma 31 turf grass. Offeri
Situated on 2 acres within a private gated community, this exquisite custom residence offers approximately 4,050 square feet of refined living space, where timeless architecture meets modern sophistication. Striking rooflines, a white brick exterior, and carefully curated finishes set the tone for the exceptional design throughout. Inside, soaring vaulted ceilings with exposed beams define the living area, while expansive sliding glass doors create a seamless transition to the outdoors. The kitchen features quartz countertops, a marble backsplash, and a spacious butler's pantry. The extended primary suite is complete with decorative ceiling beams and a luxurious bath featuring custom marble countertops and an oversized shower. The thoughtfully designed floor plan offers four bedrooms, three full baths, two powder baths, a dedicated study, and an upstairs bonus room with in-ceiling surround sound. Custom cabinetry, upgraded lighting, and abundant storage elevate the interiors. Designed for effortless entertaining, the covered outdoor living area features a kitchen, fireplace, and patio heaters overlooking the expansive grounds. An oversized attached 3 car garage with a backyard-facing glass door is complemented by a separate detached fourth garage featuring a roll-up door, ideal for a private workshop, future golf simulator, or hobby space. Additional features include a water softener and filtration system, generator prewiring, irrigation system, and premium Tahoma 31 turf grass. Offering the tranquility of acreage living with the convenience of nearby shopping and dining, this remarkable property delivers an exceptional blend of privacy, craftsmanship, and understated luxury. See docs for full list of upgrades.
Disclaimer: Lot configuration and dimensions are estimates, not based on personal knowledge and come from a third party (Digital Map Products); therefore, you should not rely on the estimates and perform independent confirmation as to their accuracy
View neighborhood information
Ready to Sell your Home?
Request a complimentary home selling analysis featuring recently sold properties, market trends, home valuations and a personalized market update.
School information is computer generated and may not be accurate or current. Buyer must independently verify and confirm enrollment. Please contact the school district to determine the schools to which this property is zoned.







 Just listed
 Currency converter





 Share


 Erase note
 You currently have no custom folders