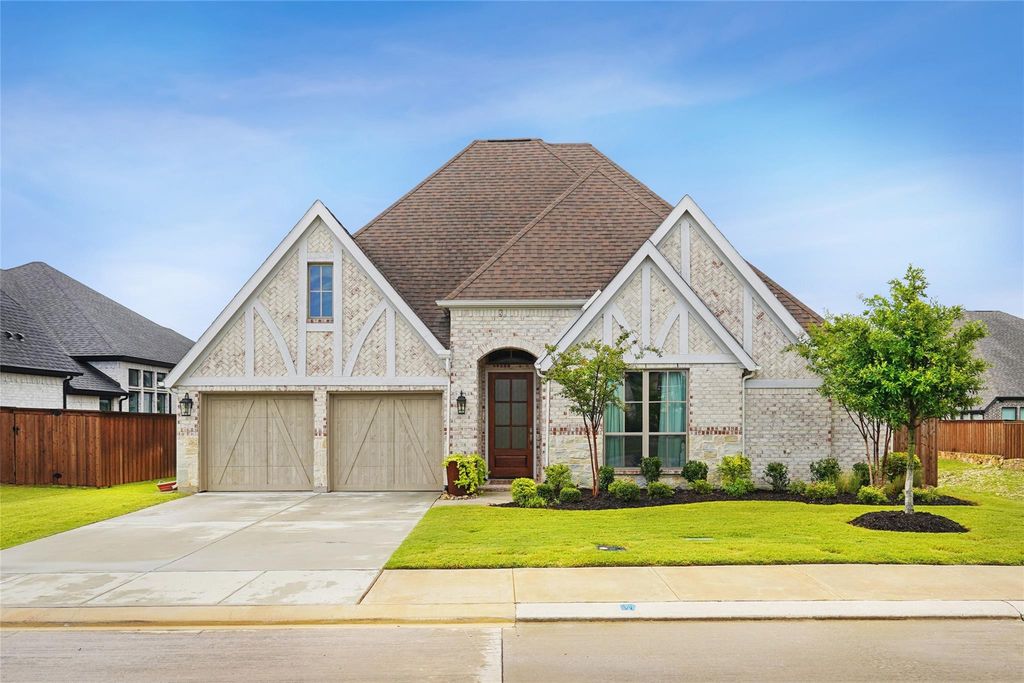
2618 Seth Dr is listed for sale at $ 619,000. The Residential - Single Family property has 4 bedrooms, 3 Full Bathrooms, 2965 square feet and was built in 2022. The lot size is 0.19 Acres. BRWelcome to this impeccably maintained Perry Home, where exceptional craftsmanship, modern convenience, and timeless design come together in one of the area’s most sought after gated communities. Perfectly positioned just steps from the community’s lake and reservable pavilion, this move-in ready residence offers the ideal setting for relaxing evenings, neighborhood gatherings, and celebrations.
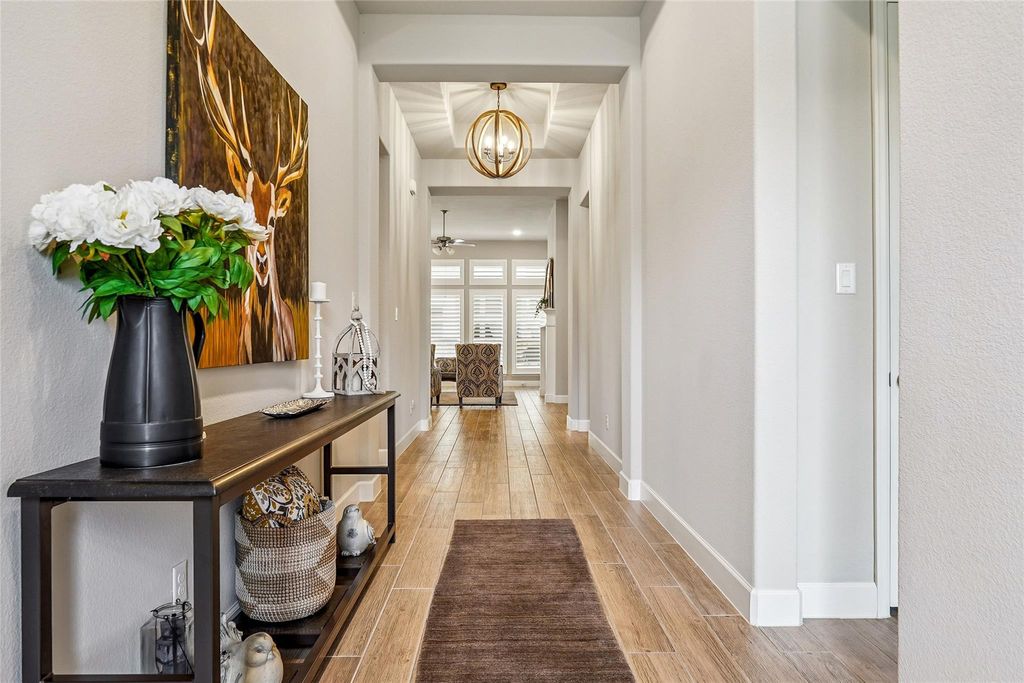
The moment you enter, you’re greeted by a bright, open concept floor plan filled with abundant natural light, creating an inviting atmosphere designed for both everyday living and entertaining. The chef-inspired kitchen commands attention with an oversized island featuring storage on both sides, providing the perfect space for meal prep, casual dining, and gatherings. The kitchen flows into the spacious living room, where a stunning gas fireplace, complete with remote control, creates a warm and sophisticated focal point. This well designed layout delivers comfort and style for all occasions. The private primary suite offers a peaceful retreat, while two hallway linen closets provide exceptional everyday storage.
Custom wood shutters throughout the main living areas, dining room, kitchen, media room, and primary suite add timeless elegance, enhanced privacy, and improved energy efficiency. The extended covered patio has a ceiling fan, creating an inviting outdoor living space that’s perfect for year round entertaining, barbecues, or unwinding after a long day.This home is further enhanced with today’s most desirable smart-home features, including a Nest video doorbell, Google Nest Wi-Fi thermostat, Wi-Fi-enabled oven, and Wi-Fi-enabled garage door opener, delivering convenience, efficiency, and peace of mind.
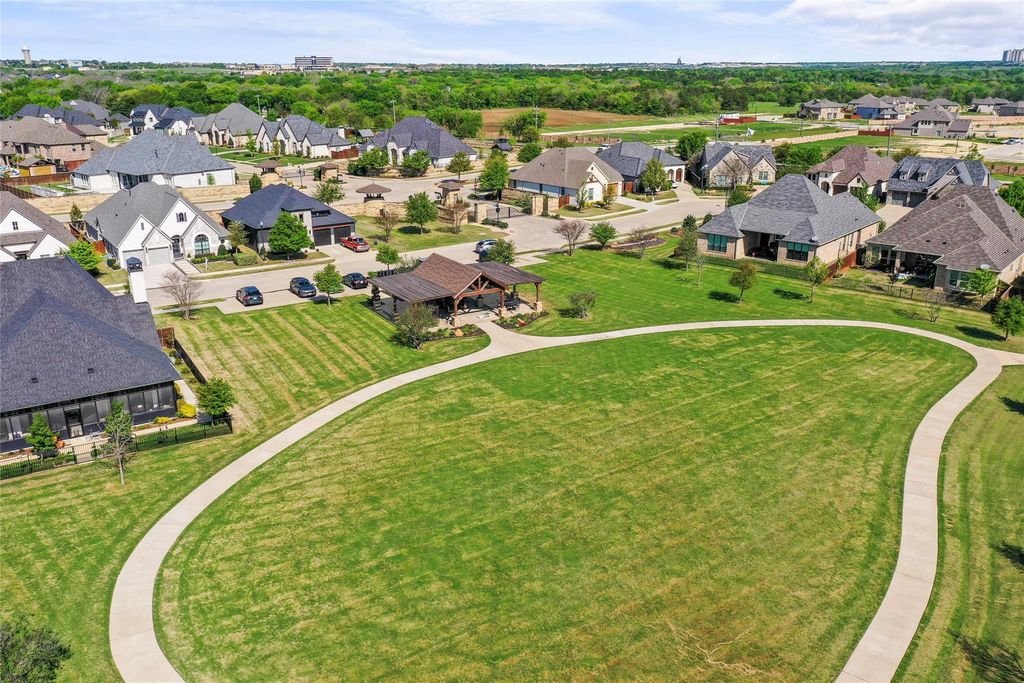
Beyond the home, residents enjoy an exceptional lifestyle with scenic walking trails, a neighborhood park, and a beautiful lakeside pavilion.
Welcome to this impeccably maintained Perry Home, where exceptional craftsmanship, modern convenience, and timeless design come together in one of the area's most sought after gated communities. Perfectly positioned just steps from the community's lake and reservable pavilion, this move-in ready residence offers the ideal setting for relaxing evenings, neighborhood gatherings, and celebrations.
The moment you enter, you're greeted by a bright, open concept floor plan filled with abundant natural light, creating an inviting atmosphere designed for both everyday living and entertaining. The chef-inspired kitchen commands attention with an oversized island featuring storage on both sides, providing the perfect space for meal prep, casual dining, and gatherings. The kitchen flows into the spacious living room, where a stunning gas fireplace, complete with remote control, creates a warm and sophisticated focal point. This well designed layout delivers comfort and style for all occasions. The private primary suite offers a peaceful retreat, while two hallway linen closets provide exceptional everyday storage.
Custom wood shutters throughout the main living areas, dining room, kitchen, media room, and primary suite add timeless elegance, enhanced privacy, and improved energy efficiency. The extended covered patio has a ceiling fan, creating an inviting outdoor living space that's perfect for year round entertaining, barbecues, or unwinding after a long day.This home is further enhanced with today's most desirable smart-home features, including a Nest video doorbell, Google Nest Wi-Fi thermostat, Wi-Fi-enabled oven, and Wi-Fi-enabled garage door opener, delivering convenience, efficiency, and peace of mind.
Beyond the home, residents enjoy an exceptional lifestyle with scenic walking trails, a neighborhood park, and a beautiful lakeside pavilion.
Central, Electric, ENERGY STAR Qualified Equipment, Fireplace(s), Natural Gas
Window
Shutters
Appliances
Built-in Gas Range, Dishwasher, Disposal, Gas Cooktop, Gas Water Heater, Ice Maker, Microwave, Plumbed For Gas in Kitchen, Tankless Water Heater, Vented Exhaust Fan
Cable TV Available, Decorative Lighting, Double Vanity, Eat-in Kitchen, Flat Screen Wiring, Granite Counters, High Speed Internet Available, Kitchen Island, Open Floorplan, Pantry, Smart Home System, Vaulted Ceiling(s), Walk-In Closet(s)
Exterior
Roof
Composition
Foundation
Slab
Private Pool
No
Exterior Type
Brick, Wood
Lot Description
Landscaped
Garage Size
33 X 19
Parking
Driveway, Epoxy Flooring, Garage, Garage Door Opener, Garage Double Door, Tandem
Parking Space
Garage 3 / Carport 0 / Total Covered 3
Controlled Access
Smart Technology
Fencing
Back Yard,Fenced,Wood
Porch
Covered
Utility
Cable Available,City Sewer,City Water,Co-op Electric,Community Mailbox,Concrete,Curbs,Individual Gas Meter,Individual Water Meter,Natural Gas Available,Sidewalk,Underground Utilities
Soil Type
Limestone
Exterior
Covered Patio/Porch, Rain Gutters, Lighting
Extra details you may need to know
Dwelling Type
Single Detached
Community Features
Club House,Gated,Lake,Park,Sidewalks
Lake Pump
No
Financial information
Maintenance Fee
$1336/Annually
Maint Fee Includes
Full Use of Facilities,Maintenance Grounds,Maintenance Structure,Management Fees
Disclaimer: Lot configuration and dimensions are estimates, not based on personal knowledge and come from a third party (Digital Map Products); therefore, you should not rely on the estimates and perform independent confirmation as to their accuracy
Ready to Sell your Home?
If you like this property and are also considering selling your current home now, you may find out how. Request your home selling analysis report featuring Recently Sold, Market Analysis, Home Valuations, and Market Update.
School information is computer generated and may not be accurate or current. Buyer must independently verify and confirm enrollment. Please contact the school district to determine the schools to which this property is zoned.











 Just listed
 Currency converter








 Share
Share


 Erase note
 You currently have no custom folders