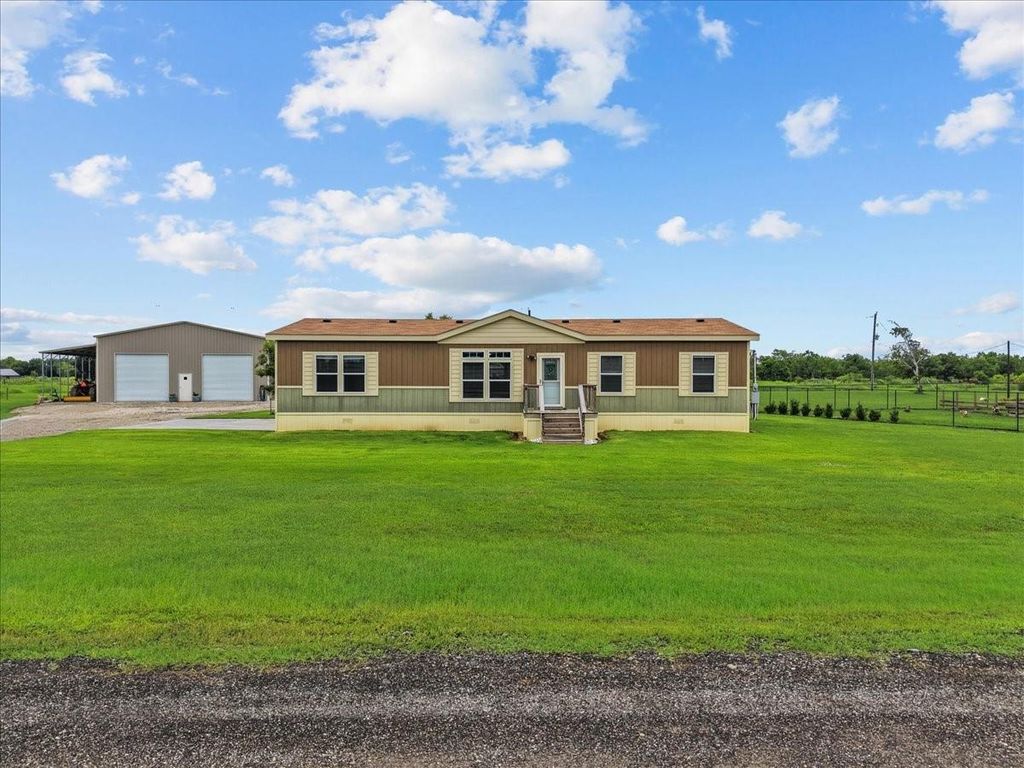
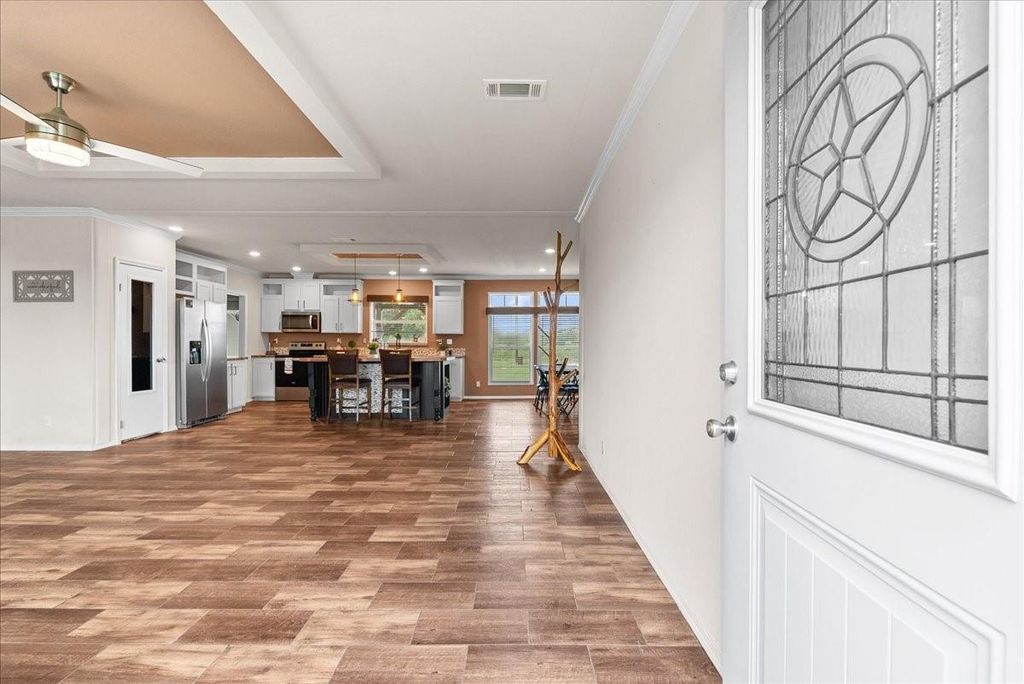
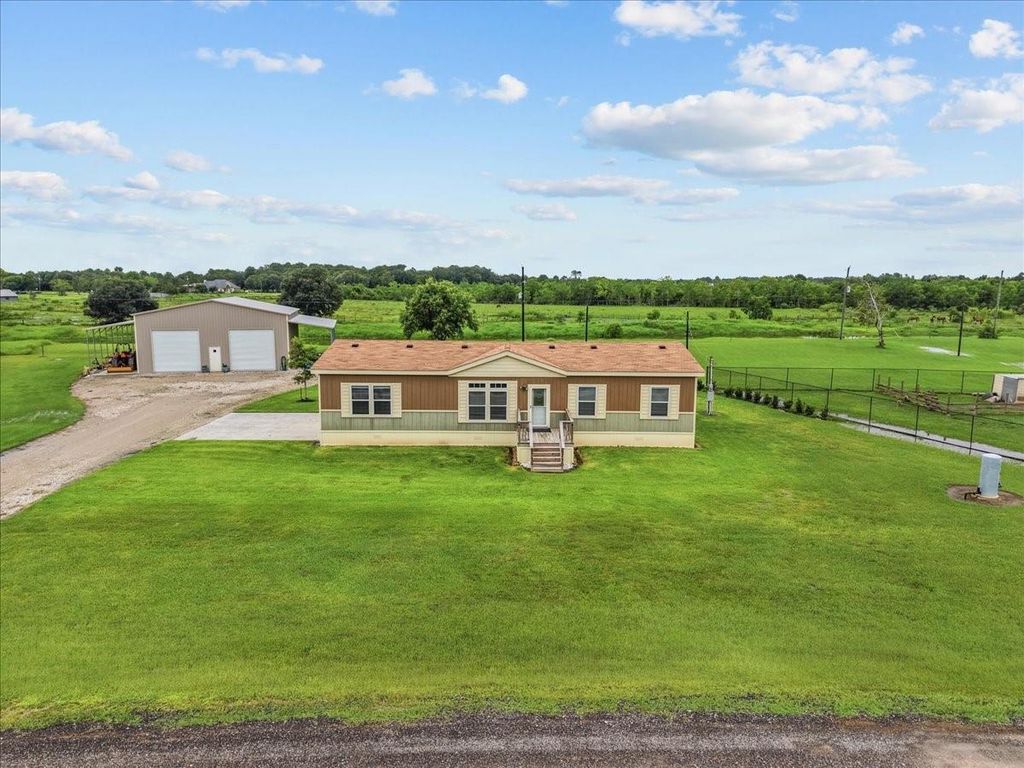
8710 Fm 646 Rd S is listed for sale at $ 464,000. The Single-Family property has 4 bedrooms, 2 Full Bathrooms, 1860 square feet and was built in 2022. The lot size is 42886 Square feet. BRWelcome home to this beautiful 2022 Palm Harbor modular home featuring 4 bedrooms and 2 bathrooms, lovingly maintained by the original owner. This spacious open concept floor plan is designed for both everyday living and entertaining, with a large kitchen island perfect for holiday gatherings, abundant cabinet space, and elegant coffered ceilings throughout. Situated on a well maintained one acre property, this home offers plenty of room to enjoy the outdoors along with an impressive 40x40 shop. The shop features 12-foot overhead doors, 10x40 covered awnings on both sides, and utilities already in place, making it ideal for hobbies, storage, equipment, or a workspace. Enjoy peaceful country living with the perfect blend of comfort, functionality, and space both inside and out.
This reflects a seller’s willingness to consider a concession/contribution toward a buyer’s expenses but is not a guarantee. Buyer and seller may negotiate a contribution, if any, in relation to the purchase contract. Any contribution from the seller may be used by the buyer at their discretion for items like closing costs, repair expenses, interest rate buy-down, etc.
Seller May Contribute to Buyer Expenses.
Explanation ↓
This reflects a seller’s willingness to consider a concession/contribution toward a buyer’s expenses but is not a guarantee. Buyer and seller may negotiate a contribution, if any, in relation to the purchase contract. Any contribution from the seller may be used by the buyer at their discretion for items like closing costs, repair expenses, interest rate buy-down, etc.
Welcome home to this beautiful 2022 Palm Harbor modular home featuring 4 bedrooms and 2 bathrooms, lovingly maintained by the original owner. This spacious open concept floor plan is designed for both everyday living and entertaining, with a large kitchen island perfect for holiday gatherings, abundant cabinet space, and elegant coffered ceilings throughout. Situated on a well maintained one acre property, this home offers plenty of room to enjoy the outdoors along with an impressive 40x40 shop. The shop features 12-foot overhead doors, 10x40 covered awnings on both sides, and utilities already in place, making it ideal for hobbies, storage, equipment, or a workspace. Enjoy peaceful country living with the perfect blend of comfort, functionality, and space both inside and out.
Disclaimer: Lot configuration and dimensions are estimates, not based on personal knowledge and come from a third party (Digital Map Products); therefore, you should not rely on the estimates and perform independent confirmation as to their accuracy
Ready to Sell your Home?
If you like this property and are also considering selling your current home now, you may find out how. Request your home selling analysis report featuring Recently Sold, Market Analysis, Home Valuations, and Market Update.
School information is computer generated and may not be accurate or current. Buyer must independently verify and confirm enrollment. Please contact the school district to determine the schools to which this property is zoned.











 Just listed
 Currency converter








 Share
Share


 Erase note
 You currently have no custom folders