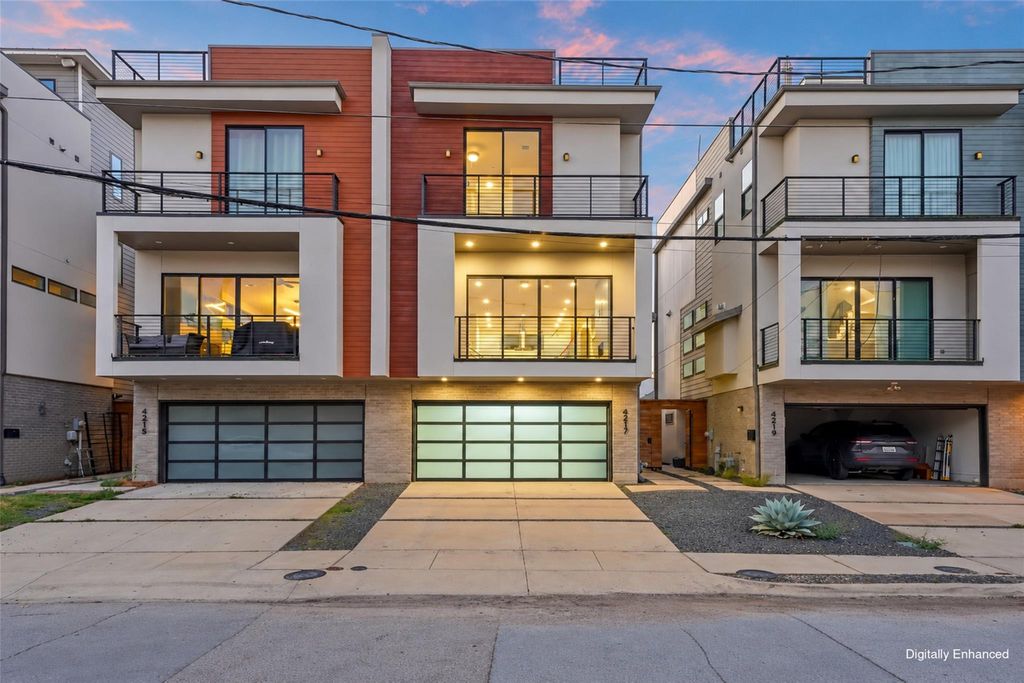
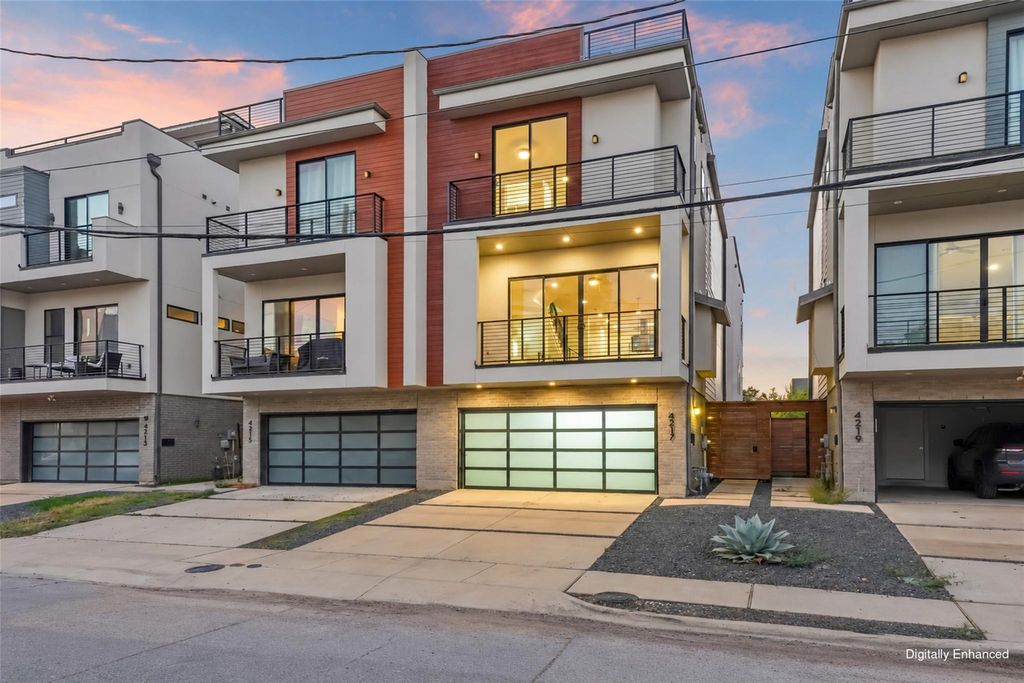
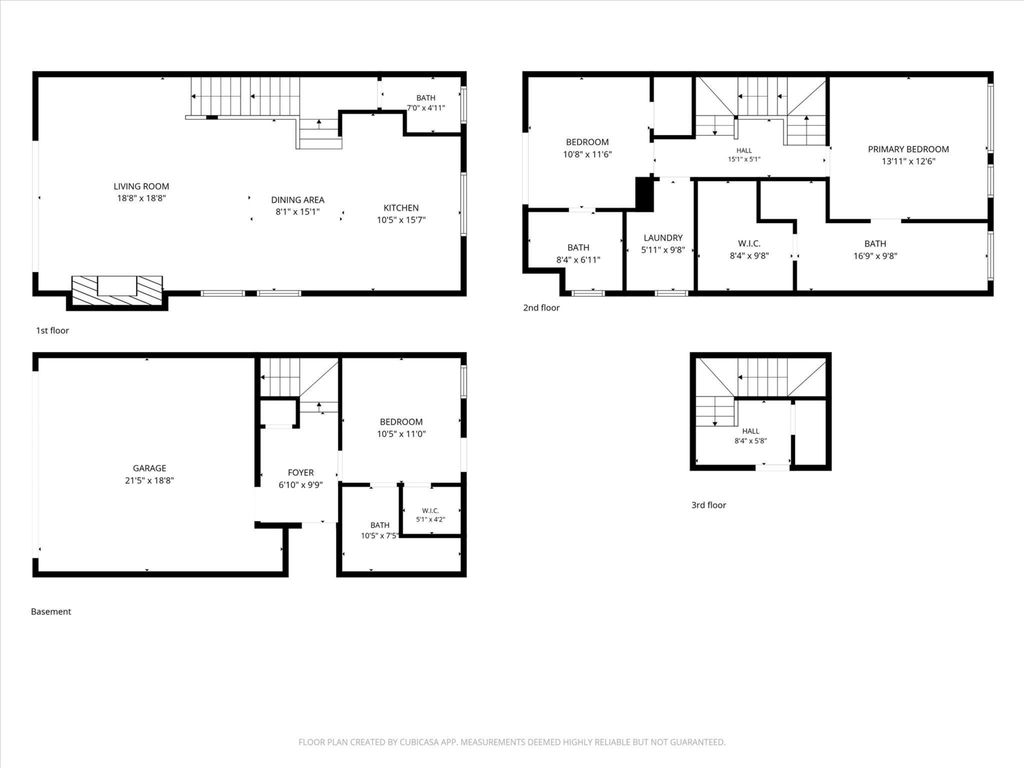
[[800]]4217 Munger Ave is listed for sale at 615,000. The Residential - Single Family property has 3 bedrooms, 3 Full Bathrooms, 1 Half Bathroom, 1978 square feet, and was built in 2019. The lot size is 1698.84 Square feet.[[500]]Located in East Dallas, 4217 Munger Avenue is a three-story contemporary townhome offering three bedrooms, three full bathrooms, a half bath, and multiple outdoor living spaces.Clean architectural lines and thoughtfully selected finishes create a bright, modern interior. Floor-to-ceiling sliding glass doors connect the main living area to a covered second-floor balcony, extending the living space for everyday enjoyment and entertaining. The kitchen features stainless steel appliances and a contemporary design that complements the homes open living areas.Each of the three bedrooms features a private en suite bathroom, providing comfort and privacy. A separate half bath serves guests, while a turf backyard offers additional outdoor living space with minimal maintenance.The homes crowning feature is its spectacular rooftop terrace, showcasing sweeping views of the downtown Dallas skyline. This elevated outdoor retreat provides an exceptional setting for entertaining, relaxing, and enjoying the city lights.
Located in East Dallas, 4217 Munger Avenue is a three-story contemporary townhome offering three bedrooms, three full bathrooms, a half bath, and multiple outdoor living spaces.
Clean architectural lines and thoughtfully selected finishes create a bright, modern interior. Floor-to-ceiling sliding glass doors connect the main living area to a covered second-floor balcony, extending the living space for everyday enjoyment and entertaining. The kitchen features stainless steel appliances and a contemporary design that complements the home's open living areas.
Each of the three bedrooms features a private en suite bathroom, providing comfort and privacy. A separate half bath serves guests, while a turf backyard offers additional outdoor living space with minimal maintenance.
The home's crowning feature is its spectacular rooftop terrace, showcasing sweeping views of the downtown Dallas skyline. This elevated outdoor retreat provides an exceptional setting for entertaining, relaxing, and enjoying the city lights.
Dishwasher, Disposal, Electric Oven, Gas Cooktop, Gas Water Heater, Microwave, Plumbed For Gas in Kitchen
Security System
Smoke Detector(s)
Interior
Built-in Features, Built-in Wine Cooler, Cable TV Available, Chandelier, Decorative Lighting, Double Vanity, High Speed Internet Available, Kitchen Island, Loft, Open Floorplan, Walk-In Closet(s)
Exterior
Roof
Flat,Metal
Private Pool
No
Exterior Type
Brick, Fiber Cement, Siding, Stucco, Wood
Lot Description
Subdivision
Parking
Driveway, Garage, Garage Door Opener, Garage Faces Front
Disclaimer: Lot configuration and dimensions are estimates, not based on personal knowledge and come from a third party (Digital Map Products); therefore, you should not rely on the estimates and perform independent confirmation as to their accuracy
View neighborhood information
Ready to Sell your Home?
Request a complimentary home selling analysis featuring recently sold properties, market trends, home valuations and a personalized market update.
School information is computer generated and may not be accurate or current. Buyer must independently verify and confirm enrollment. Please contact the school district to determine the schools to which this property is zoned.







 Just listed
 Currency converter








 Share
Share


 Erase note
 You currently have no custom folders