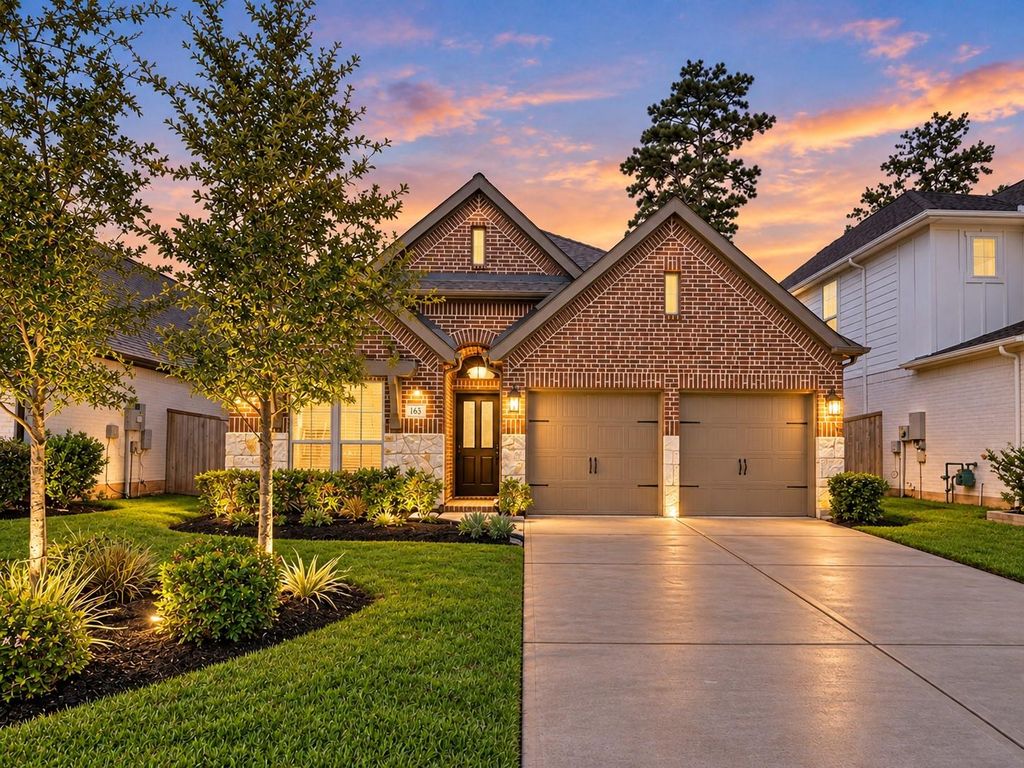
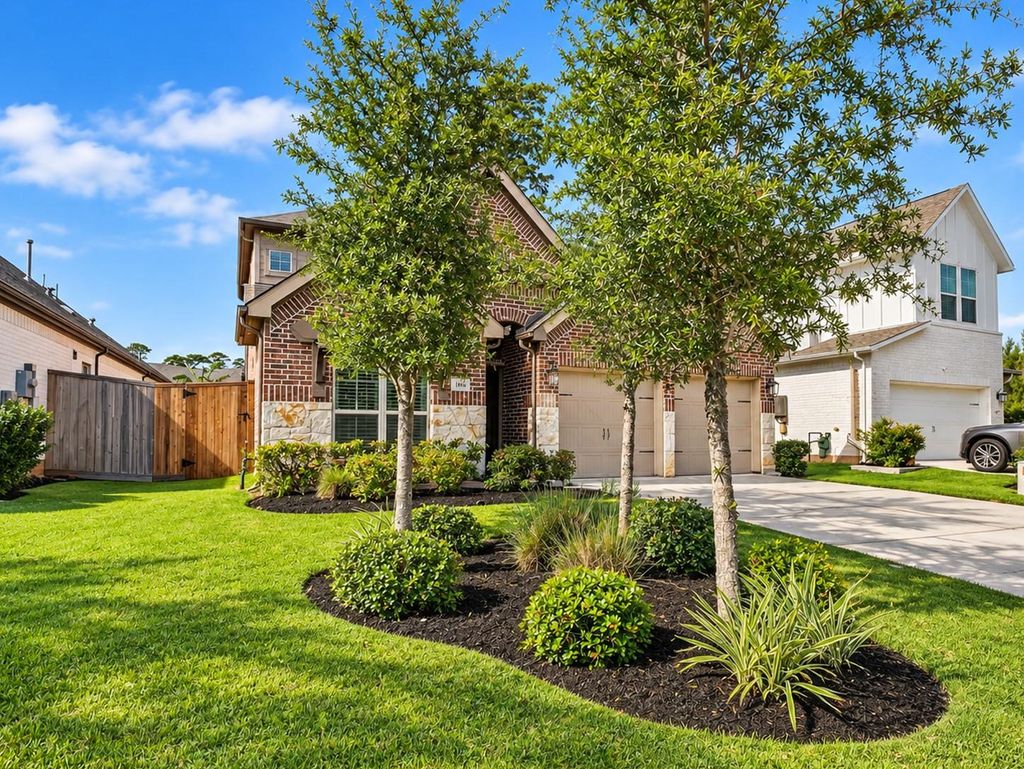
[[800]]146 Dove Springs Ct is listed for sale at 435,000. The Single-Family property has 4 bedrooms, 3 Full Bathrooms, 2403 square feet, and was built in 2021. The lot size is 5750 Square feet.[[500]]Stunning open floor plan home that gives you the space, comfort privacy youve been looking for in the Grand Central Park Community! This 4/3/2 home on a quiet cul-de-sac street, within walking distance to the GCP Lake House features updated LVP flooring, high ceilings, study, game room no rear neighbors. The welcoming entry leads to a private study kitchen that opens to the dining living areas. The kitchen offers 42" cabinets, SS appliances a large island. Walls of windows overlook the backyard dedicated green space. The primary suite is located downstairs w/custom built-ins, large shower, soaking tub walk-in closet. A downstairs secondary bedroom full bath offers a comfortable space for guest or family. Step upstairs to the game room w/a custom built-in entertainment center, 2 large bedrooms a private bathroom. Relax under the covered back patio take in the peaceful views. Enjoy the community wooded trails, parks, lakes, resort-style pool easy access to I-45.
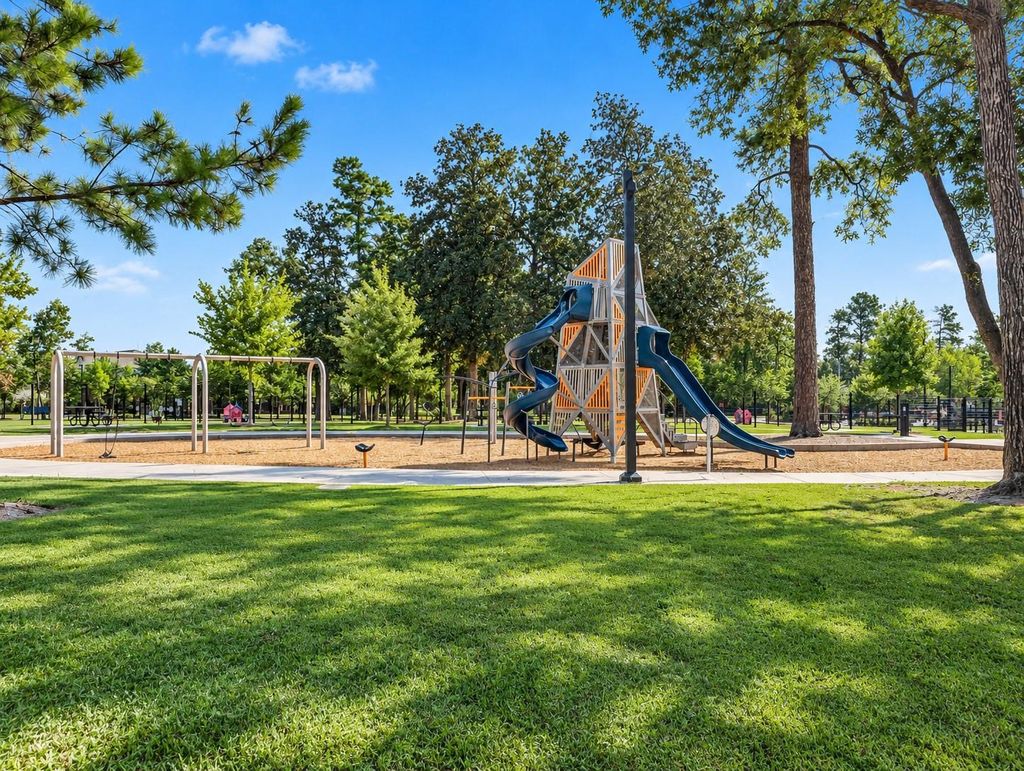
Stunning open floor plan home that gives you the space, comfort & privacy you’ve been looking for in the Grand Central Park Community! This 4/3/2 home on a quiet cul-de-sac street, within walking distance to the GCP Lake House features updated LVP flooring, high ceilings, study, game room & no rear neighbors. The welcoming entry leads to a private study & kitchen that opens to the dining & living areas. The kitchen offers 42" cabinets, SS appliances & a large island. Walls of windows overlook the backyard & dedicated green space. The primary suite is located downstairs w/custom built-ins, large shower, soaking tub & walk-in closet. A downstairs secondary bedroom & full bath offers a comfortable space for guest or family. Step upstairs to the game room w/a custom built-in entertainment center, 2 large bedrooms & a private bathroom. Relax under the covered back patio & take in the peaceful views. Enjoy the community wooded trails, parks, lakes, resort-style pool & easy access to I-45.
Disclaimer: Lot configuration and dimensions are estimates, not based on personal knowledge and come from a third party (Digital Map Products); therefore, you should not rely on the estimates and perform independent confirmation as to their accuracy
View neighborhood information
Ready to Sell your Home?
Request a complimentary home selling analysis featuring recently sold properties, market trends, home valuations and a personalized market update.
School information is computer generated and may not be accurate or current. Buyer must independently verify and confirm enrollment. Please contact the school district to determine the schools to which this property is zoned.








 Currency converter
 Add to Calendar








 Share
Share


 Erase note
 You currently have no custom folders