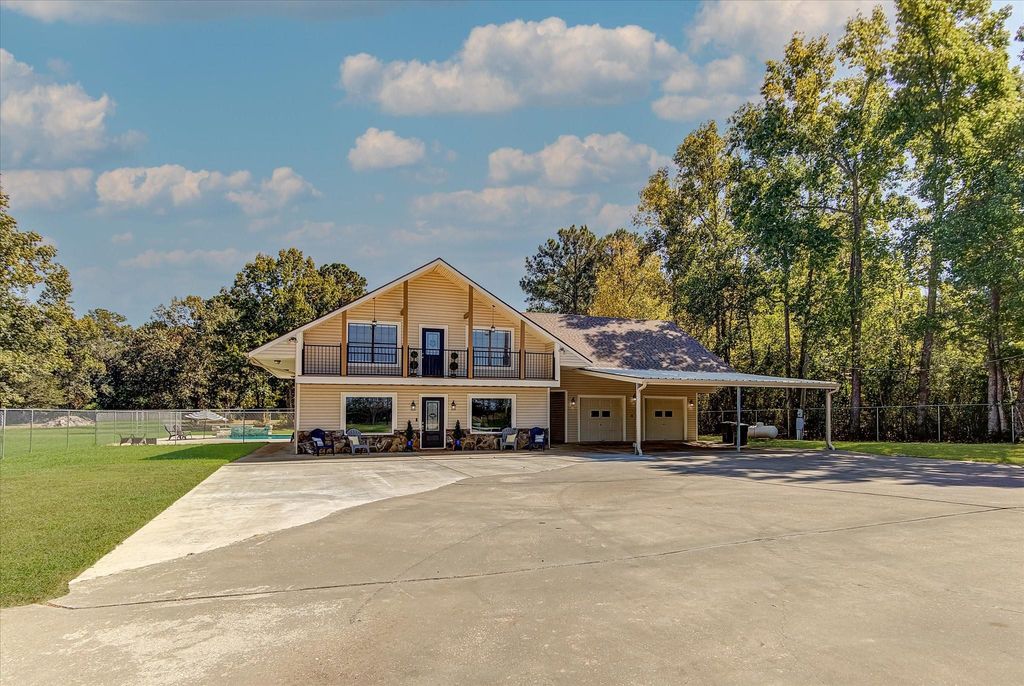
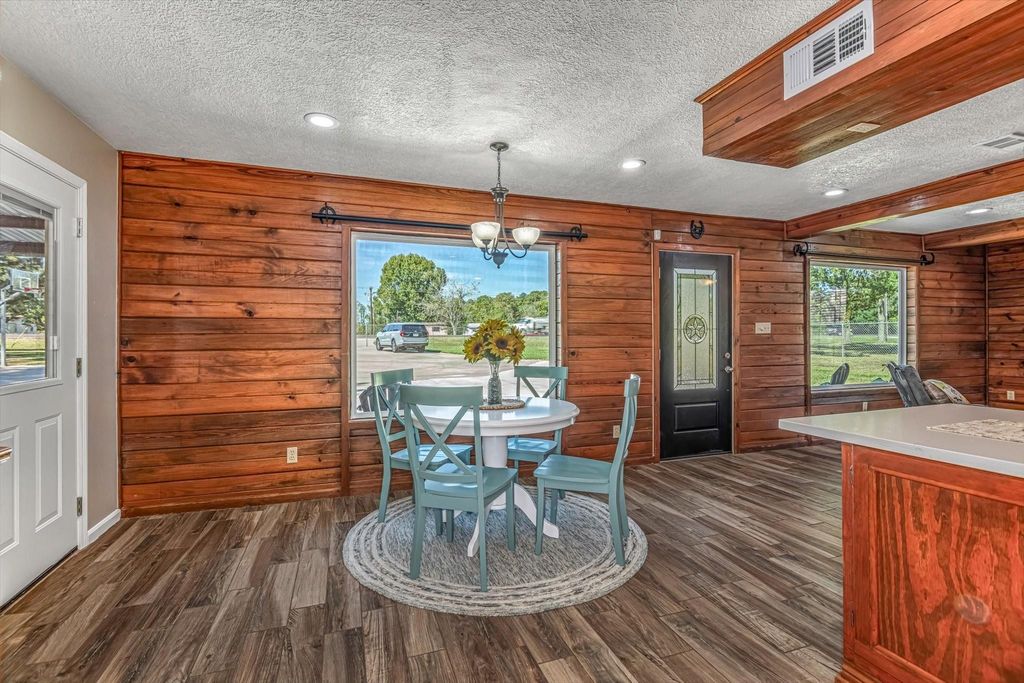
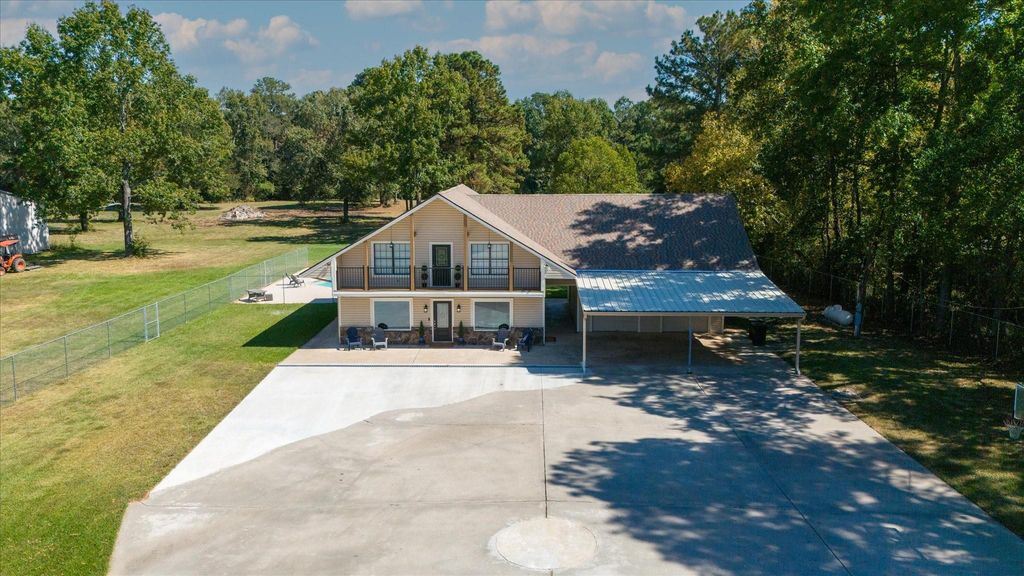
[[800]]14750 Highway 146 N is listed for sale at 599,900. The Single-Family property has 4 bedrooms, 3 Full Bathrooms, 1 Half Bathroom, 3144 square feet, and was built in 1994. The lot size is 292113 Square feet.[[500]]Country living with room to roam, a private pond, and your own swimming pool! Discover this beautiful 4-bedroom, 3.5-bath home situated on 6.706 acres in Hardin, TX! With 3,144 sq. ft. of living space, this two-story home offers multiple living areas, three balconies, large picture windows overlooking the property, quartz kitchen countertops, fresh interior paint, new front doors, and stylish black iron railings. Step outside and enjoy your own backyard retreat featuring a renovated swimming pool, private pond, mature trees, and plenty of open space for animals, gardening, or outdoor entertaining. Big-ticket improvements include a 2022 roof and gutters, 2021 aerobic septic system, and newer A/C and heat pump units. Located in Hardin ISD, this property offers the space, privacy, and country lifestyle youve been looking for! Come experience everything this Hardin, Texas acreage property has to offer!
Country living with room to roam, a private pond, and your own swimming pool! Discover this beautiful 4-bedroom, 3.5-bath home situated on 6.706 acres in Hardin, TX! With 3,144 sq. ft. of living space, this two-story home offers multiple living areas, three balconies, large picture windows overlooking the property, quartz kitchen countertops, fresh interior paint, new front doors, and stylish black iron railings. Step outside and enjoy your own backyard retreat featuring a renovated swimming pool, private pond, mature trees, and plenty of open space for animals, gardening, or outdoor entertaining. Big-ticket improvements include a 2022 roof and gutters, 2021 aerobic septic system, and newer A/C and heat pump units. Located in Hardin ISD, this property offers the space, privacy, and country lifestyle you've been looking for! Come experience everything this Hardin, Texas acreage property has to offer!
Disclaimer: Lot configuration and dimensions are estimates, not based on personal knowledge and come from a third party (Digital Map Products); therefore, you should not rely on the estimates and perform independent confirmation as to their accuracy
View neighborhood information
Ready to Sell your Home?
Request a complimentary home selling analysis featuring recently sold properties, market trends, home valuations and a personalized market update.
School information is computer generated and may not be accurate or current. Buyer must independently verify and confirm enrollment. Please contact the school district to determine the schools to which this property is zoned.







 Just listed
 Currency converter








 Share


 Erase note
 You currently have no custom folders