[[800]]1103 Sandgate Dr is listed for sale at 565,000. The Residential - Single Family property has 4 bedrooms, 3 Full Bathrooms, 1 Half Bathroom, 2829 square feet, and was built in 2022. The lot size is 7797.24 Square feet.[[500]]Experience elevated single-story living in the highly sought-after Devonshire community of Forney! Offering 2,829 square feet, 4 bedrooms, 4 full bathrooms, and a 3-car garage, this stunning home combines timeless architecture, designer finishes, and exceptional functionality. A striking white brick exterior, arched entry, and beautiful landscaping create impressive curb appeal.Inside, soaring ceilings, expansive windows, wood-look tile flooring, and abundant natural light welcome you into a breathtaking open-concept living space accented by a statement gold chandelier. The showstopping gourmet kitchen features an oversized quartz island with seating, white cabinetry, gold hardware, designer pendant lighting, a farmhouse sink, stainless steel appliances, double ovens, gas cooktop, subway tile backsplash, and pot filler.The spacious primary suite offers a peaceful retreat with vaulted ceilings and oversized windows. Its spa-inspired bathroom showcases separate vanities, a soaking tub, and a glass-enclosed shower with rainfall and handheld fixtures. Three additional bedrooms and full bathrooms provide flexibility, while a separate living area with an elegant arched opening is ideal for a media room, lounge, or entertaining space.Additional highlights include a built-in mudroom, spacious laundry room, ample storage, and a covered patio overlooking the beautifully maintained backyard, perfect for relaxing or entertaining.Enjoy Devonshires resort-style amenities, including swimming pools, splash
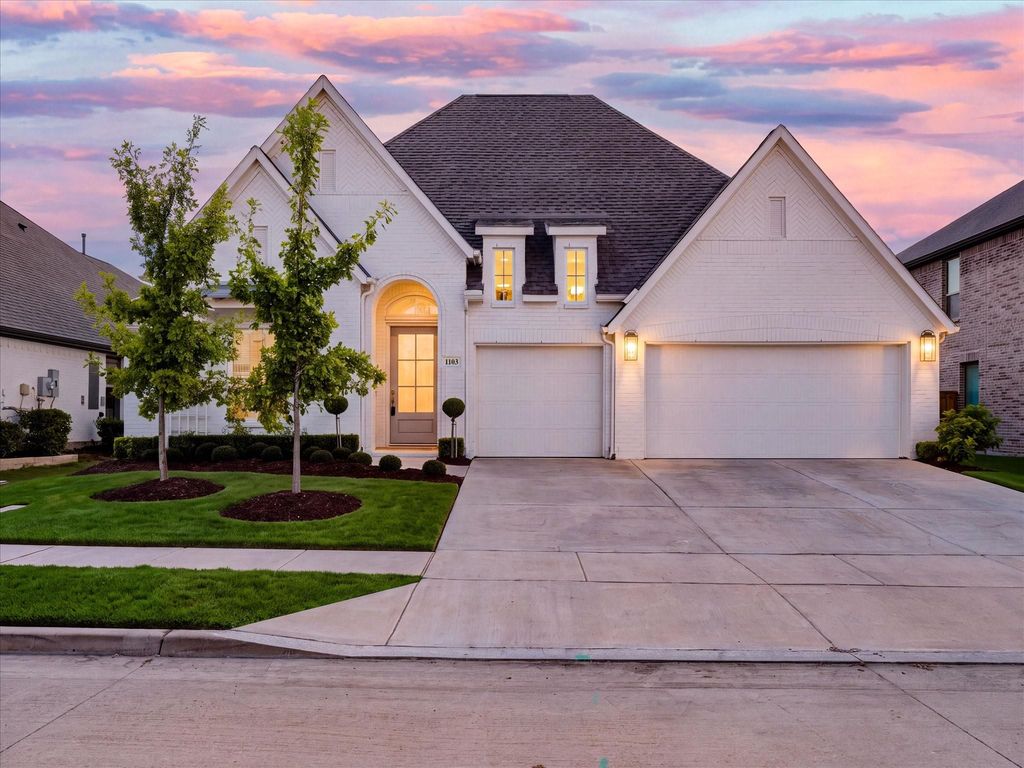
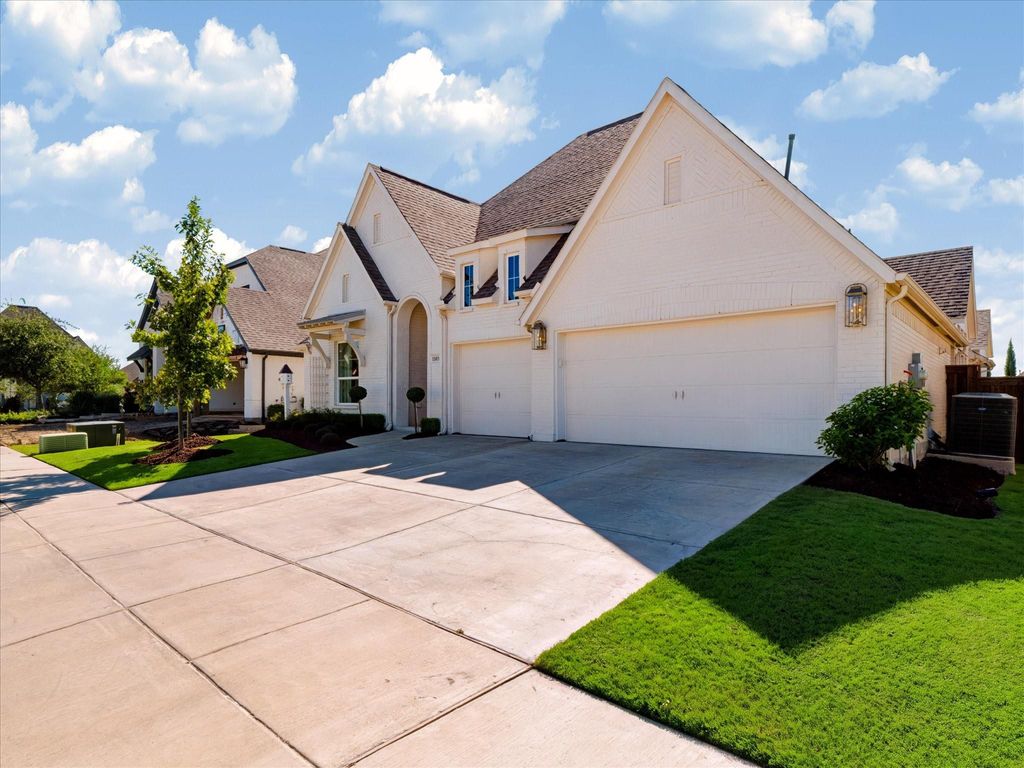
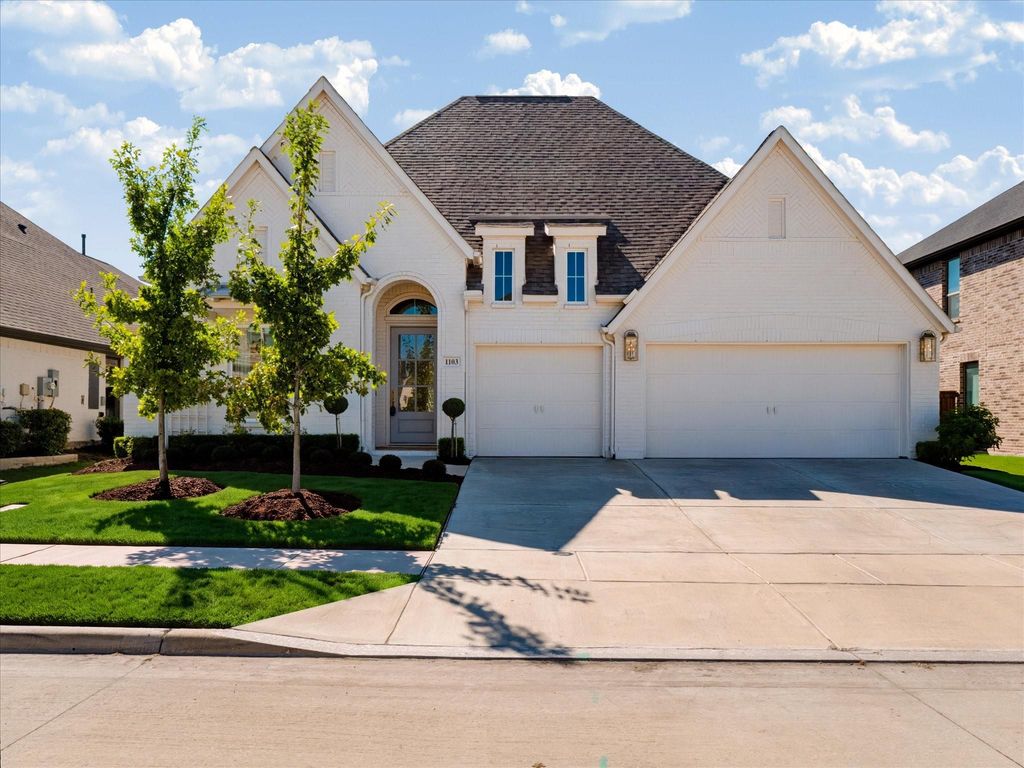
Experience elevated single-story living in the highly sought-after Devonshire community of Forney! Offering 2,829 square feet, 4 bedrooms, 4 full bathrooms, and a 3-car garage, this stunning home combines timeless architecture, designer finishes, and exceptional functionality. A striking white brick exterior, arched entry, and beautiful landscaping create impressive curb appeal.
Inside, soaring ceilings, expansive windows, wood-look tile flooring, and abundant natural light welcome you into a breathtaking open-concept living space accented by a statement gold chandelier. The showstopping gourmet kitchen features an oversized quartz island with seating, white cabinetry, gold hardware, designer pendant lighting, a farmhouse sink, stainless steel appliances, double ovens, gas cooktop, subway tile backsplash, and pot filler.
The spacious primary suite offers a peaceful retreat with vaulted ceilings and oversized windows. Its spa-inspired bathroom showcases separate vanities, a soaking tub, and a glass-enclosed shower with rainfall and handheld fixtures. Three additional bedrooms and full bathrooms provide flexibility, while a separate living area with an elegant arched opening is ideal for a media room, lounge, or entertaining space.
Additional highlights include a built-in mudroom, spacious laundry room, ample storage, and a covered patio overlooking the beautifully maintained backyard, perfect for relaxing or entertaining.
Enjoy Devonshire's resort-style amenities, including swimming pools, splash pad, scenic trails, ponds, playgrounds, sports courts, dog park, and community gathering spaces. Conveniently located near shopping, dining, and major commuter routes, this exceptional home offers sophisticated design, comfortable living, and an outstanding community lifestyle. Discover the best of single-story living in Devonshire!
Disclaimer: Lot configuration and dimensions are estimates, not based on personal knowledge and come from a third party (Digital Map Products); therefore, you should not rely on the estimates and perform independent confirmation as to their accuracy
View neighborhood information
Ready to Sell your Home?
Request a complimentary home selling analysis featuring recently sold properties, market trends, home valuations and a personalized market update.
School information is computer generated and may not be accurate or current. Buyer must independently verify and confirm enrollment. Please contact the school district to determine the schools to which this property is zoned.







 Just listed
 Currency converter





 Share


 Erase note
 You currently have no custom folders