


Premium Content such as Sold Prices, Property History Reports and Saved Searches.
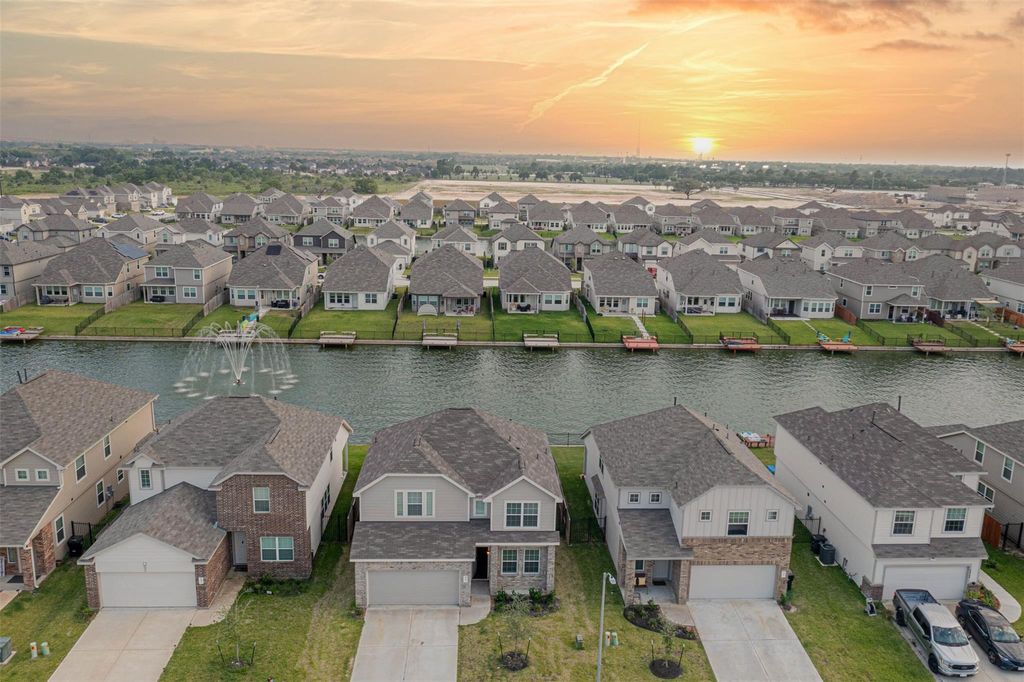
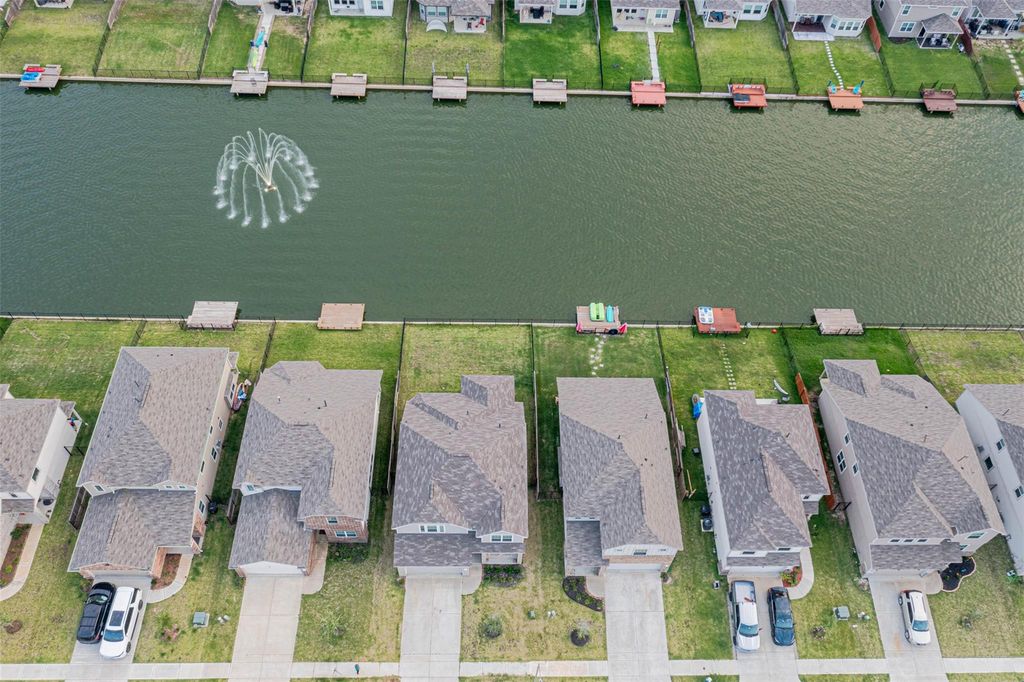
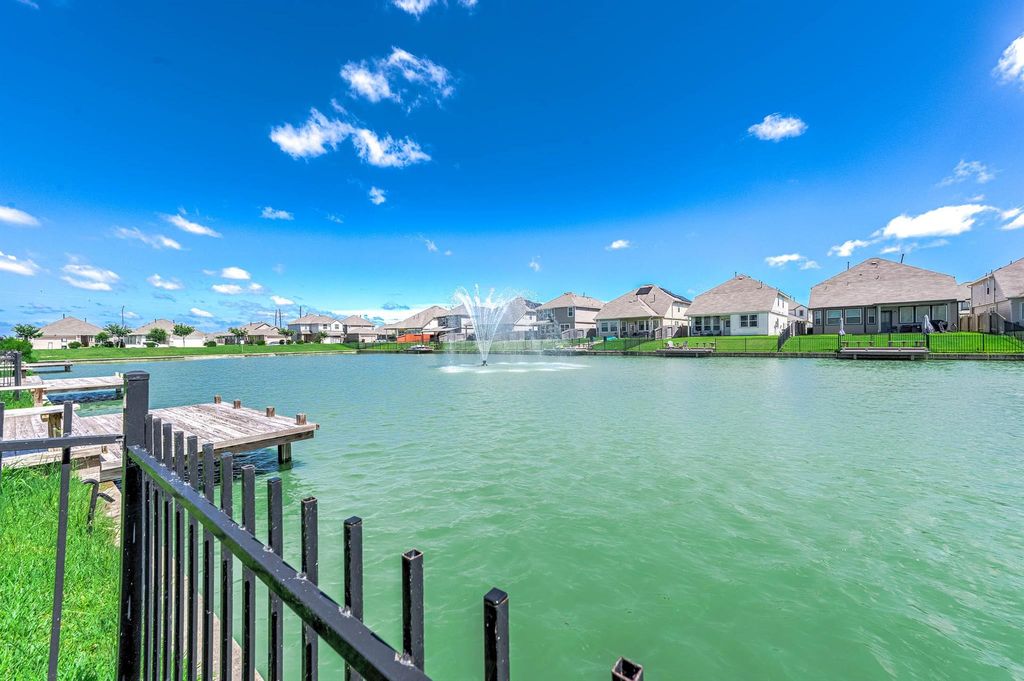
Highly sought-after Ellington floor plan in Camillo Lakes, a 2-story single-family waterfront home built in 2021. Featuring 4 bedrooms, 2 full baths & 1 half bath, dedicated study and upstairs game room. Spacious open-concept kitchen, dining and living area with tall ceilings. Primary suite situated on the main floor, equipped with en-suite bath and walk-in closet. Exterior constructed with brick and cement board, slab foundation, composition roof. Interior finishes include granite countertops, vinyl plank flooring, central gas heating and central electric AC. Situated on a quiet waterfront lot with lake views, fully fenced backyard and covered patio. Home fully renovated and refreshed post-tenancy, move-in ready for new owners.


| ---------- | ---------- | ---------- | ---------- |
|---|---|---|---|
| ---------- | ---------- | ---------- | ---------- |
| ---------- | ---------- | ---------- | ---------- |
| ---------- | ---------- | ---------- | ---------- |
| ---------- | ---------- | ---------- | ---------- |
| ---------- | ---------- | ---------- | ---------- |
| ------------- | ------------- |
| ------------- | ------------- |
| -------------------------- | ------------- |
| -------------------------- | ------------- |
| ------------- | ------------- |
| ------------- | ------------- |
| ------------- | ------------- |
| ------------- | ------------- |
| ------------- | ------------- |
| ------------- | ------------- |
Check out assigned and nearby schools along with their detailed ratings and essential information to help you make informed decisions.







 Just listed
 Currency converter








 Share
Share


 Erase note
 You currently have no custom folders