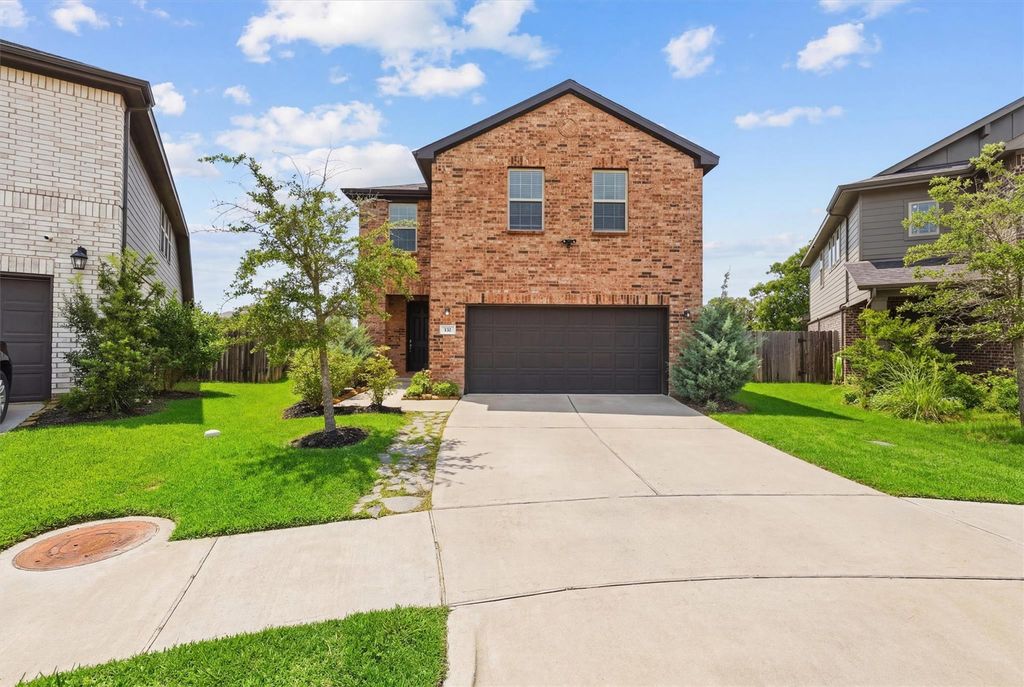
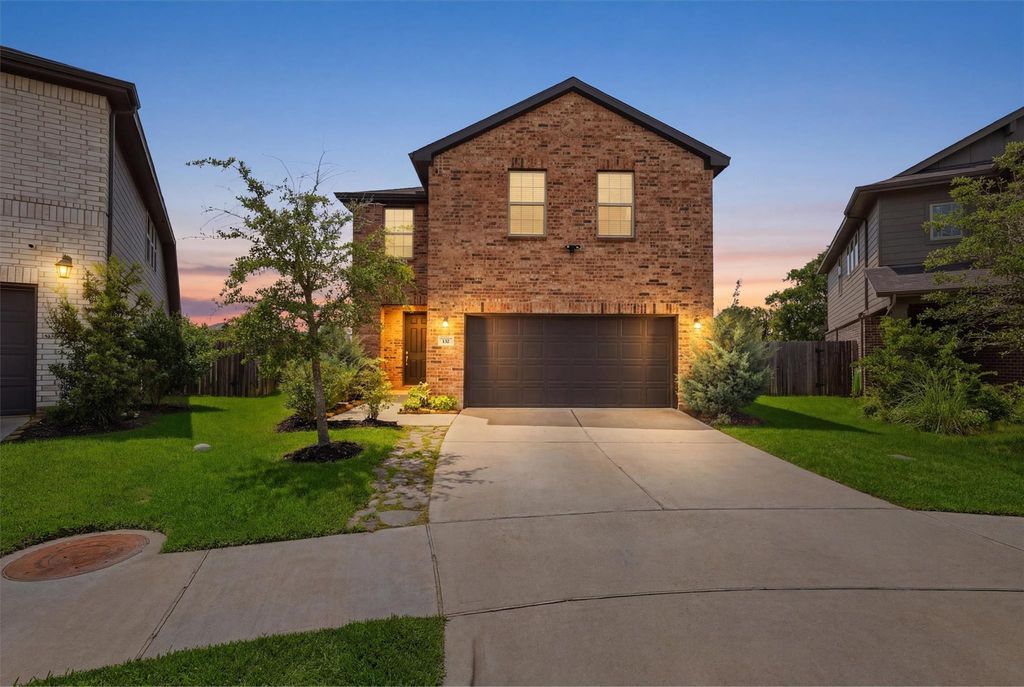
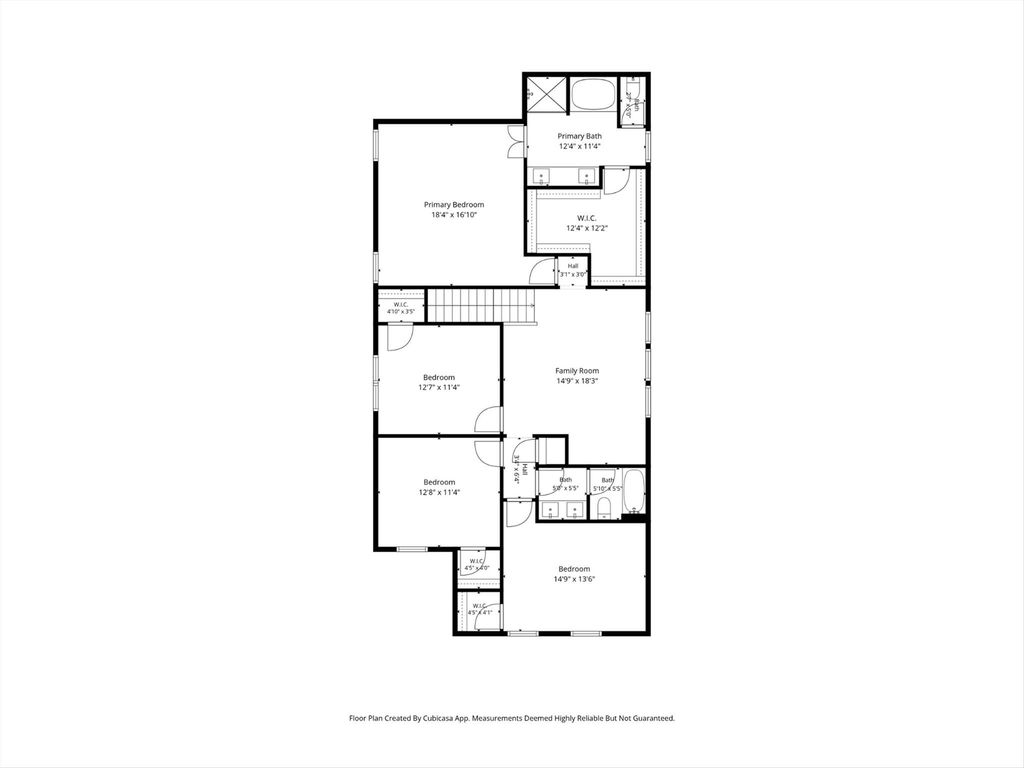
132 Wedgewood Trace Ln is listed for sale at $ 399,000. The Single-Family property has 4 bedrooms, 2 Full Bathrooms, 1 Half Bathroom, 2754 square feet and was built in 2023. The lot size is 11218 Square feet. BRWelcome home to this spacious 4-bedroom, 2.5-bath two-story home nestled on a large cul-de-sac lo with a 3 car garage! The open-concept floor plan is perfect for everyday living and entertaining, featuring a beautiful kitchen w/granite countertops, abundant cabinetry, and a seamless flow into the living room. Upstairs, a large game room separates the primary and secondary bedrooms. Step outside to a backyard retreat featuring a massive 20’ x 30’ covered patio and an extended sun pad, offering plenty of space for outdoor gatherings, grilling, or relaxing. The backyard also includes a storage shed. This home is loaded with upgrades, including a tankless water heater, natural gas generator hookup with whole-home plug, A/C soft start system, smart home device hubs, and a 7-stage under-sink water filtration system. The garage offers heavy-duty shelving for exceptional storage and organization. With its spacious layout, impressive outdoor living space, and numerous upgrades, this home is ready for you!
Welcome home to this spacious 4-bedroom, 2.5-bath two-story home nestled on a large cul-de-sac lo with a 3 car garage! The open-concept floor plan is perfect for everyday living & entertaining, featuring a beautiful kitchen w/granite countertops, abundant cabinetry, & a seamless flow into the living room. Upstairs, a large game room separates the primary & secondary bedrooms. Step outside to a backyard retreat featuring a massive 20' x 30' covered patio & an extended sun pad, offering plenty of space for outdoor gatherings, grilling, or relaxing. The backyard also includes a storage shed. This home is loaded with upgrades, including a tankless water heater, natural gas generator hookup with whole-home plug, A/C soft start system, smart home device hubs, & a 7-stage under-sink water filtration system. The garage offers heavy-duty shelving for exceptional storage and organization. With its spacious layout, impressive outdoor living space, & numerous upgrades, this home is ready for you!
Disclaimer: Lot configuration and dimensions are estimates, not based on personal knowledge and come from a third party (Digital Map Products); therefore, you should not rely on the estimates and perform independent confirmation as to their accuracy
Ready to Sell your Home?
If you like this property and are also considering selling your current home now, you may find out how. Request your home selling analysis report featuring Recently Sold, Market Analysis, Home Valuations, and Market Update.
School information is computer generated and may not be accurate or current. Buyer must independently verify and confirm enrollment. Please contact the school district to determine the schools to which this property is zoned.











 Just listed
 Currency converter








 Share
Share


 Erase note
 You currently have no custom folders