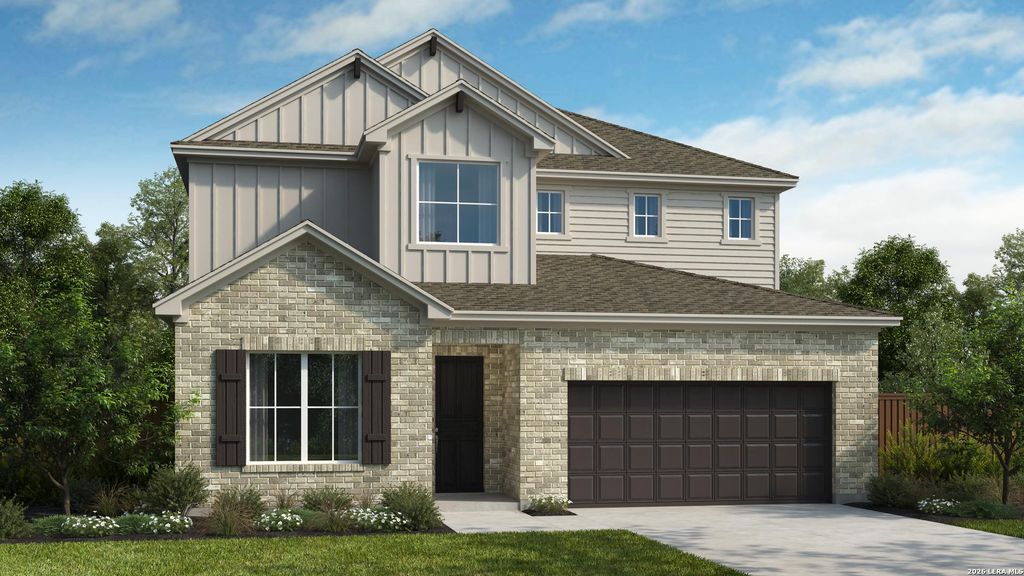
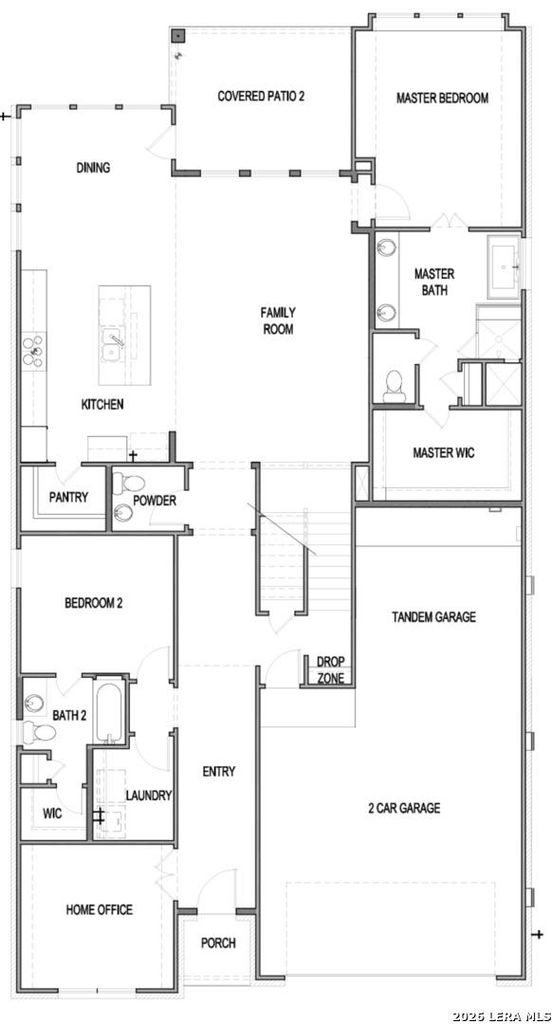
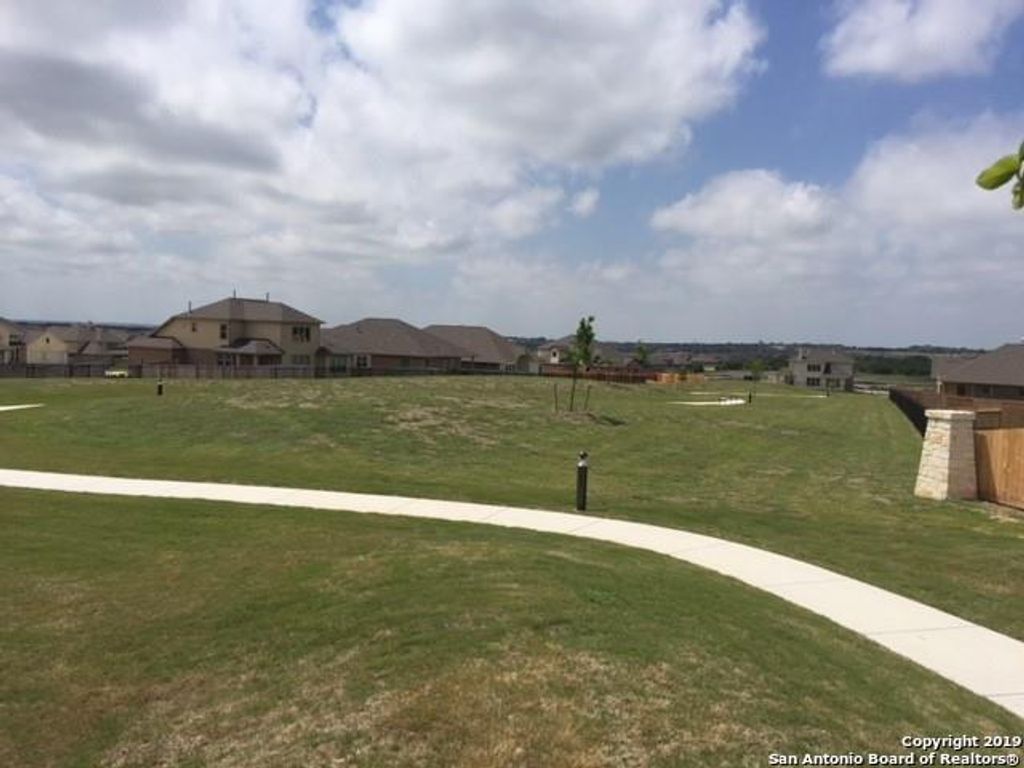
[[800]]437 Foxbrook Way is listed for sale at 587,990. The Single-Family property has 4 bedrooms, 3 Full Bathrooms, 1 Half Bathroom, 3031 square feet, and was built in 2026.[[500]] NOVEMBER READY BACKS UP TO GREEN SPACE! Welcome to the impressive Oltorf plan by Scott Felder Homes in Foxbrook! This spacious two-story home offers 4 bedrooms, 3.5 baths, approximately 3,031 SF, and a 3-car tandem garage. A soaring two-story entry leads to an open-concept kitchen, dining, and family room, creating the perfect space for family and entertaining. The first-floor guest suite with an ensuite bath is ideal for multigenerational living or overnight guests, while upstairs youll find an oversized game room and dedicated media room for endless entertainment. Every bedroom features a walk-in closet, and the oversized pantry provides exceptional storage. Located in the desirable Foxbrook community with a pool, walking trails, playground, and convenient access to Randolph AFB, IH-35, shopping, and dining.
** NOVEMBER READY ** BACKS UP TO GREEN SPACE! ** Welcome to the impressive Oltorf plan by Scott Felder Homes in Foxbrook! This spacious two-story home offers 4 bedrooms, 3.5 baths, approximately 3,031 SF, and a 3-car tandem garage. A soaring two-story entry leads to an open-concept kitchen, dining, and family room, creating the perfect space for family and entertaining. The first-floor guest suite with an ensuite bath is ideal for multigenerational living or overnight guests, while upstairs you'll find an oversized game room and dedicated media room for endless entertainment. Every bedroom features a walk-in closet, and the oversized pantry provides exceptional storage. Located in the desirable Foxbrook community with a pool, walking trails, playground, and convenient access to Randolph AFB, IH-35, shopping, and dining.
Cash Sale, Conventional, FHA, Texas Veterans Land Board, VA
Other Fees
Yes / 250 / 0.000
Maintenance Fee
Mandatory / $46 / Monthly
Taxes w/o Exemp
$1/2025
Extra details you may need to know
HOA Mandatory
Yes
List Type
Exclusive Right to Sell/Lease
Interior
Floors
Carpet, Tile, Vinyl
Bathroom Description
Primary Bath: Double Sinks, Primary Bath: Separate Shower, Vanity Area
Bedroom Description
En-Suite Bath,Primary Bed - 1st Floor,Walk-In Closet
Cooling
Other Cooling
Heating
Central Gas
Connections
Washer Connections
Washer/Dryer Conn
Yes
Compactor
No
Dishwasher
Yes
Disposal
Yes
Microwave
Yes
Energy Feature
Attic Fan, Ceiling Fans, Digital Program Thermostat, Energy Star Appliances, Other Energy Features, Radiant Attic Barrier, Tankless/On-Demand H2O Heater
Interior
Breakfast Bar, Fire/Smoke Alarm, High Ceiling, Island Kitchen
Disclaimer: Lot configuration and dimensions are estimates, not based on personal knowledge and come from a third party (Digital Map Products); therefore, you should not rely on the estimates and perform independent confirmation as to their accuracy
View neighborhood information
Ready to Sell your Home?
Request a complimentary home selling analysis featuring recently sold properties, market trends, home valuations and a personalized market update.
School information is computer generated and may not be accurate or current. Buyer must independently verify and confirm enrollment. Please contact the school district to determine the schools to which this property is zoned.







 Just listed
 Currency converter








 Share
Share


 Erase note
 You currently have no custom folders