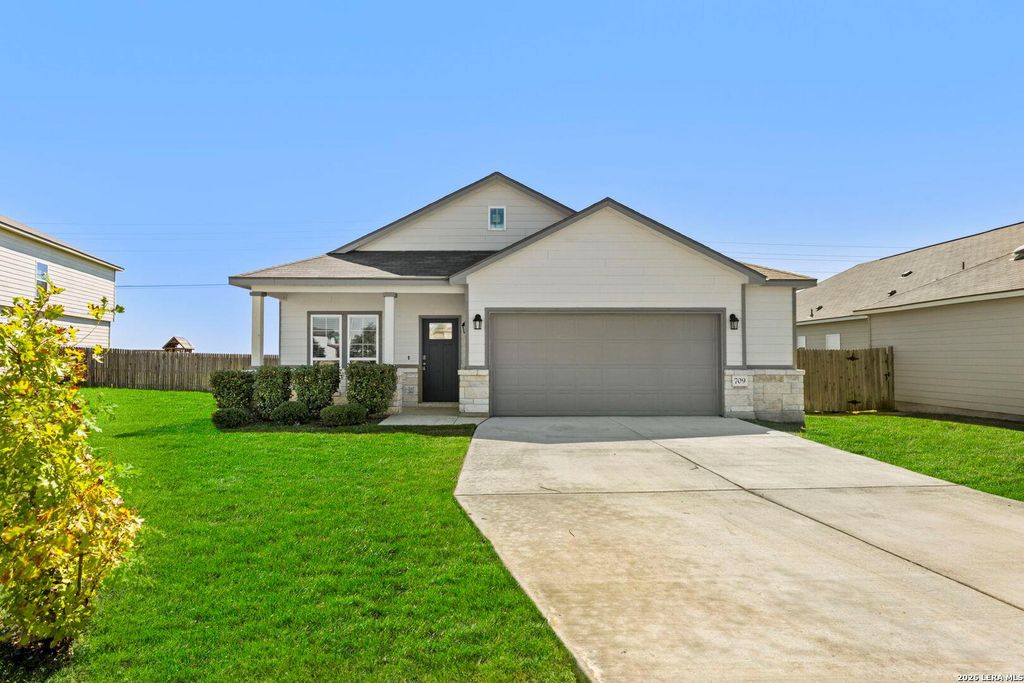
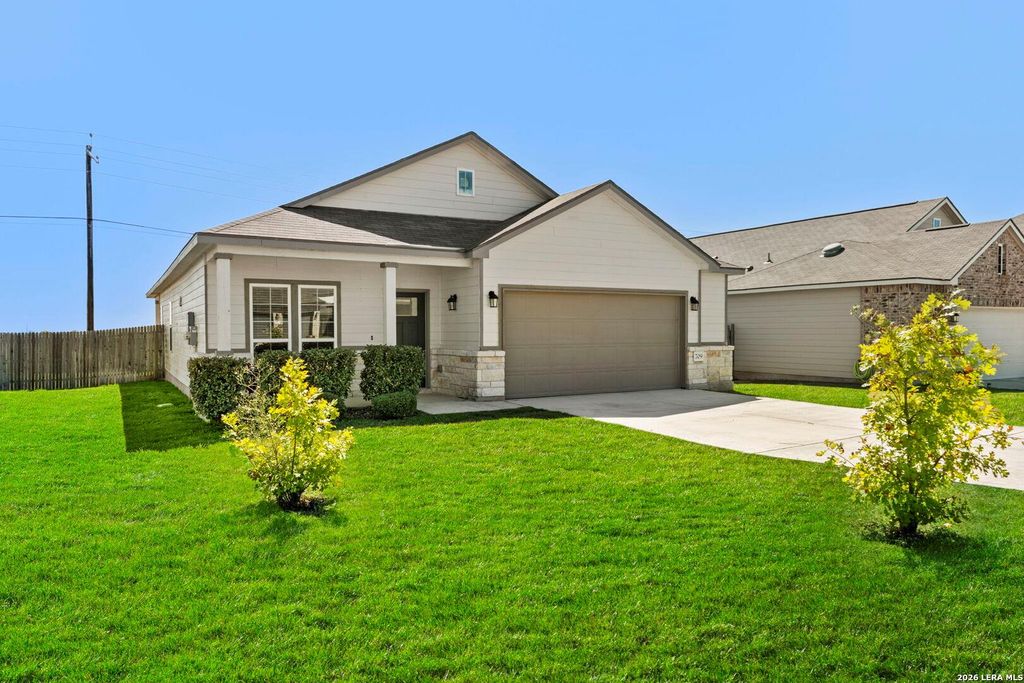
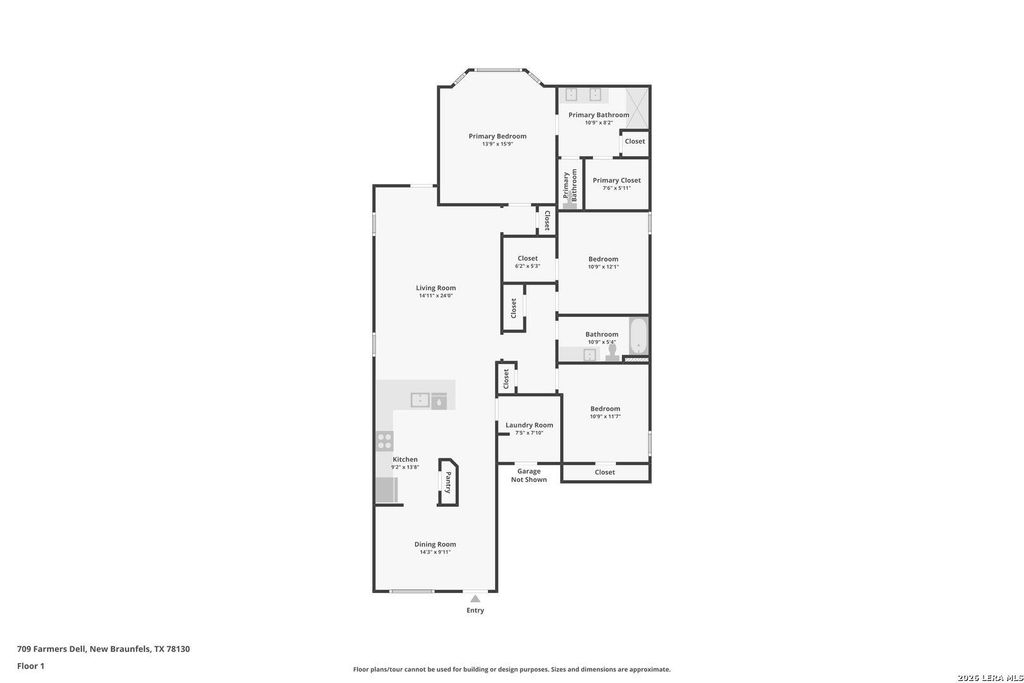
[[800]]709 Farmers Dell is listed for sale at 294,990. The Single-Family property has 3 bedrooms, 2 Full Bathrooms, 1777 square feet, and was built in 2022.[[500]]At 709 Farmers Dell, you walk in under a covered stone-accented porch, then down a hallway that opens into the main living space. The living room is close to 15 by 24 feet. Its wide enough for a sectional, a game table and still a clear path to the back door. Wood-look tile runs through the whole main area, so the space reads as one long, bright sweep from the front of the house to the back yard. The kitchen sits at the center of it all. It has espresso cabinetry stacked to the ceiling, granite counters, a subway-tile backsplash, stainless appliances and a peninsula where people will gather whether you invite them or not. Theres a walk-in pantry around the corner, and the dining room next to it has space for a large formal dining table. The primary suite is tucked away at the back of the house. Its bay window bumps out to catch the morning light, and a tray ceiling gives the room extra height. The bath has a double vanity, a glass-enclosed walk-in shower and a walk-in closet. T
At 709 Farmers Dell, you walk in under a covered stone-accented porch, then down a hallway that opens into the main living space. The living room is close to 15 by 24 feet. It's wide enough for a sectional, a game table and still a clear path to the back door. Wood-look tile runs through the whole main area, so the space reads as one long, bright sweep from the front of the house to the back yard. The kitchen sits at the center of it all. It has espresso cabinetry stacked to the ceiling, granite counters, a subway-tile backsplash, stainless appliances and a peninsula where people will gather whether you invite them or not. There's a walk-in pantry around the corner, and the dining room next to it has space for a large formal dining table. The primary suite is tucked away at the back of the house. Its bay window bumps out to catch the morning light, and a tray ceiling gives the room extra height. The bath has a double vanity, a glass-enclosed walk-in shower and a walk-in closet. T
MLS#
SA2022644
List Price
$294,990 ($166/Sqft.)
Listing Status
For Sale
Address
709 Farmers Dell
City
New Braunfels
State
TX
Zip Code
78130
County
Guadalupe County
Subdivision
PRESTON ESTATES
Legal Description
Silos Unit #3 (The) Aka Preston Est #3 Block 4 Lot 219 .17 A
Disclaimer: Lot configuration and dimensions are estimates, not based on personal knowledge and come from a third party (Digital Map Products); therefore, you should not rely on the estimates and perform independent confirmation as to their accuracy
View neighborhood information
Ready to Sell your Home?
Request a complimentary home selling analysis featuring recently sold properties, market trends, home valuations and a personalized market update.
School information is computer generated and may not be accurate or current. Buyer must independently verify and confirm enrollment. Please contact the school district to determine the schools to which this property is zoned.







 Just listed
 Currency converter








 Share
Share


 Erase note
 You currently have no custom folders