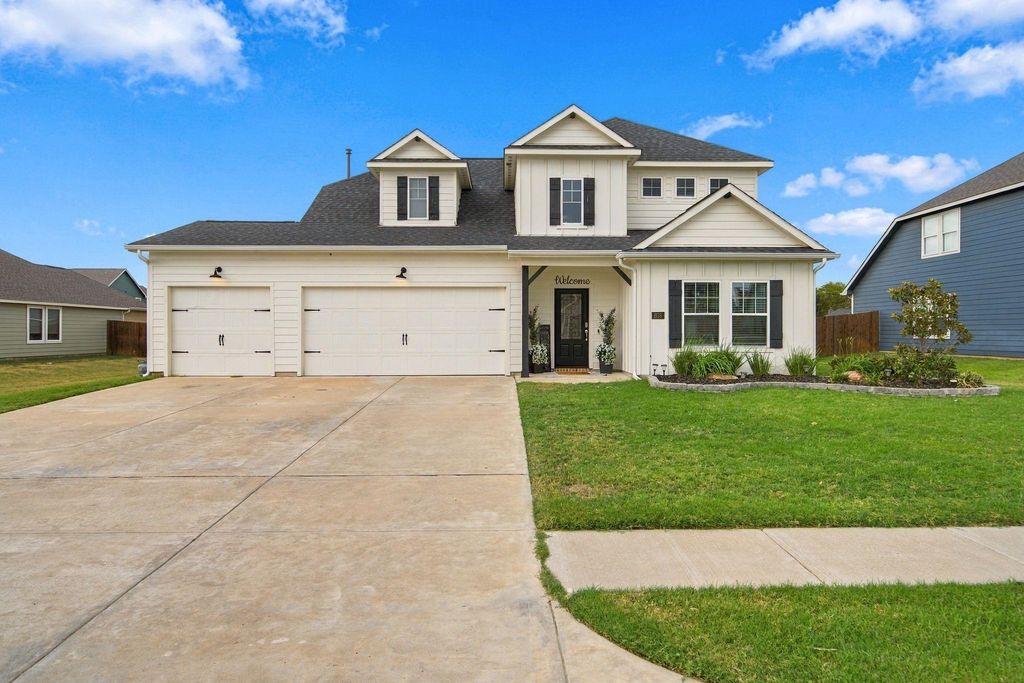
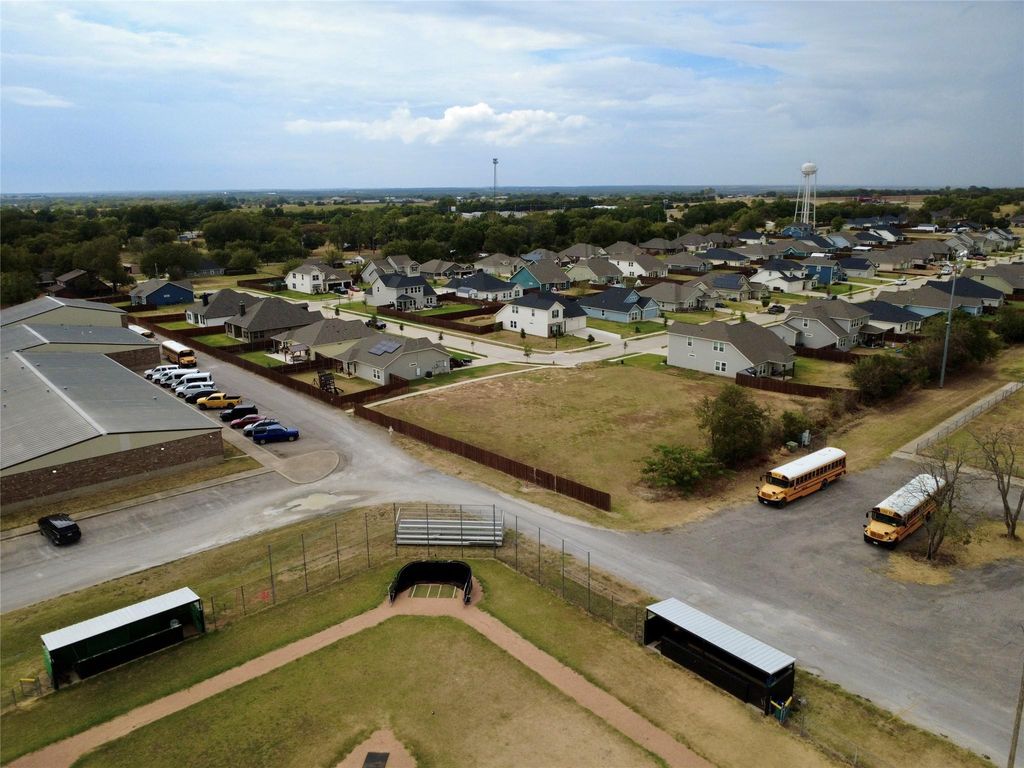
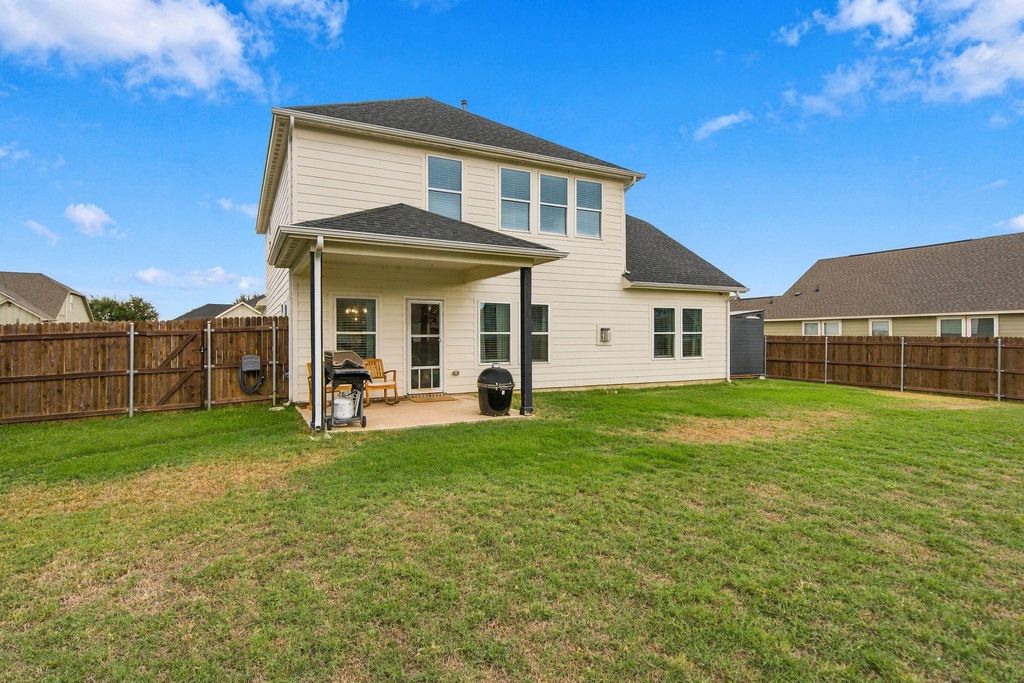
[[800]]608 Finlee Way is listed for sale at 449,900. The Residential - Single Family property has 5 bedrooms, 3 Full Bathrooms, 2420 square feet, and was built in 2024. The lot size is 11456.3 Square feet.[[500]]Welcome home to modern farmhouse charm, where crisp board and batten siding, black shutters, and manicured landscaping set a striking first impression. Step through the elegant wrought-iron glass front door into a soaring entry, where wood-look floors lead you beneath a graceful archway and into the heart of the home. The open-concept kitchen is designed to impress, showcasing white shaker cabinetry, gleaming granite countertops, a classic subway tile backsplash, stainless steel appliances including a gas range, and a walk-in pantry. A generous center island with pendant lighting invites casual dining and effortless entertaining, flowing seamlessly into the dining area, where a statement chandelier and abundant windows fill the space with natural light. The adjoining living room is anchored by a marble-look tile fireplace with a classic white mantel, creating a warm and inviting setting for everyday living and hosting alike. Tucked just off the living room, the primary suite offers a private retreat, complete with a custom geometric accent wall and pendant lighting that adds a designer touch, plus his and her closets for exceptional storage. Step outside to the fully fenced backyard, ready for grilling, play, and relaxing evenings. A three-car garage provides ample room for vehicles, storage, or a workshop. This home blends timeless style with everyday comfort in a way that truly feels like home. Discounted rate options and no lender fee future refinancing may be available for qualified buyers of this home.
Welcome home to modern farmhouse charm, where crisp board and batten siding, black shutters, and manicured landscaping set a striking first impression. Step through the elegant wrought-iron glass front door into a soaring entry, where wood-look floors lead you beneath a graceful archway and into the heart of the home. The open-concept kitchen is designed to impress, showcasing white shaker cabinetry, gleaming granite countertops, a classic subway tile backsplash, stainless steel appliances including a gas range, and a walk-in pantry. A generous center island with pendant lighting invites casual dining and effortless entertaining, flowing seamlessly into the dining area, where a statement chandelier and abundant windows fill the space with natural light. The adjoining living room is anchored by a marble-look tile fireplace with a classic white mantel, creating a warm and inviting setting for everyday living and hosting alike. Tucked just off the living room, the primary suite offers a private retreat, complete with a custom geometric accent wall and pendant lighting that adds a designer touch, plus his and her closets for exceptional storage. Step outside to the fully fenced backyard, ready for grilling, play, and relaxing evenings. A three-car garage provides ample room for vehicles, storage, or a workshop. This home blends timeless style with everyday comfort in a way that truly feels like home. Discounted rate options and no lender fee future refinancing may be available for qualified buyers of this home.
Disclaimer: Lot configuration and dimensions are estimates, not based on personal knowledge and come from a third party (Digital Map Products); therefore, you should not rely on the estimates and perform independent confirmation as to their accuracy
View neighborhood information
Ready to Sell your Home?
Request a complimentary home selling analysis featuring recently sold properties, market trends, home valuations and a personalized market update.
School information is computer generated and may not be accurate or current. Buyer must independently verify and confirm enrollment. Please contact the school district to determine the schools to which this property is zoned.







 Currency converter








 Share
Share


 Erase note
 You currently have no custom folders