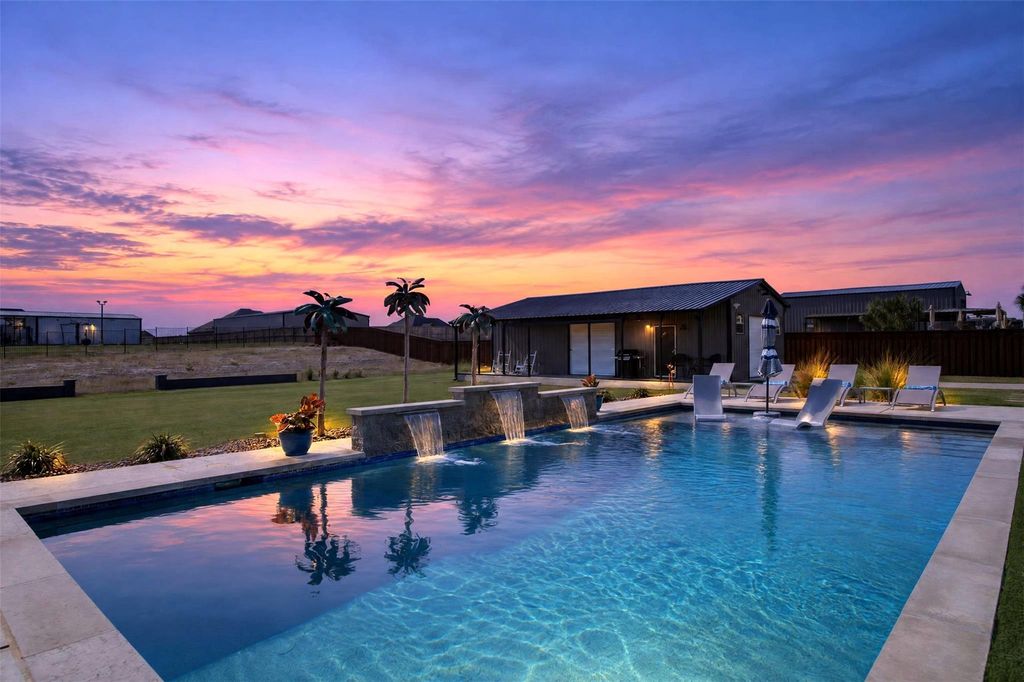
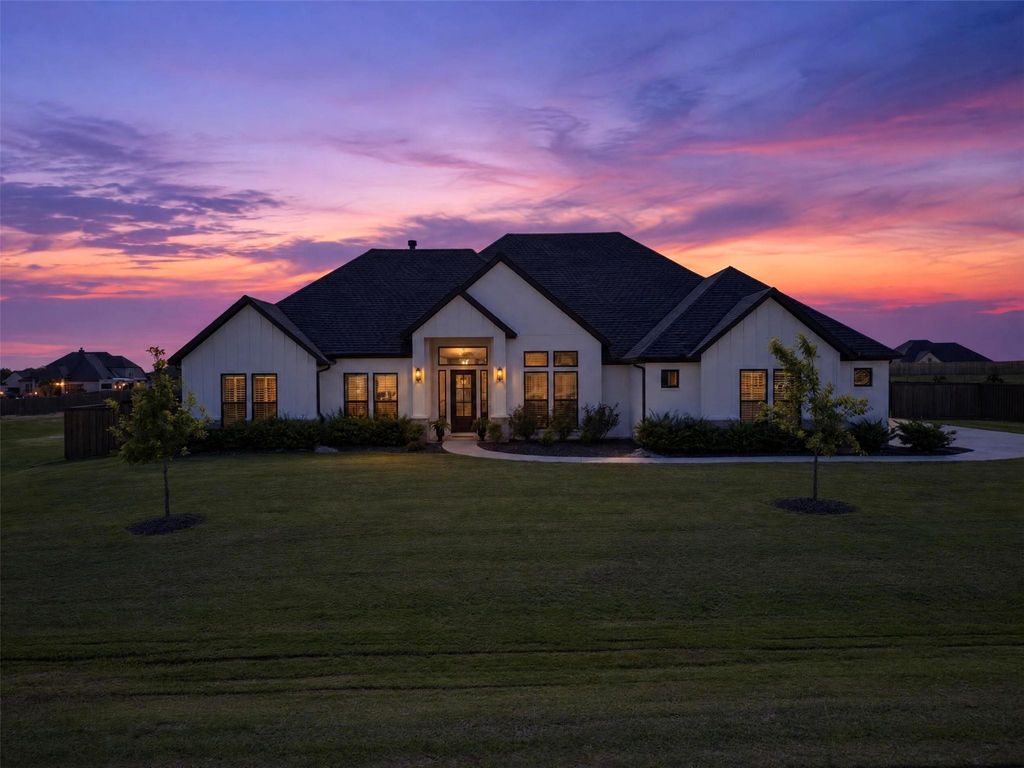
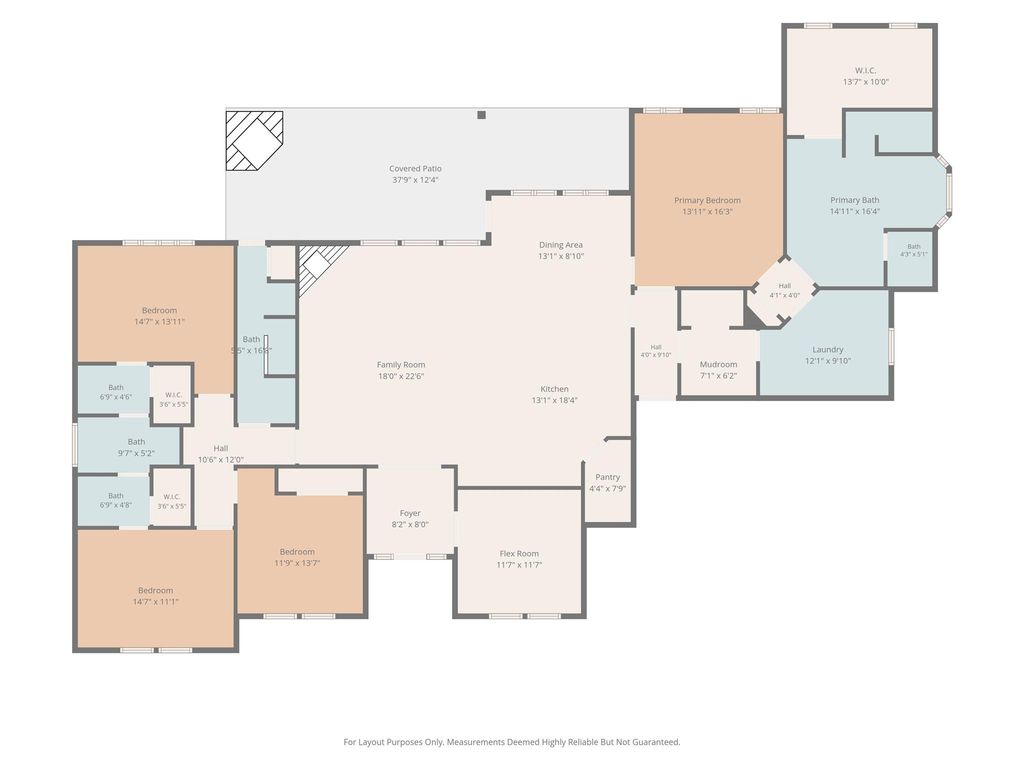
[[800]]41 Marcey Ln is listed for sale at 859,000. The Residential - Single Family property has 4 bedrooms, 3 Full Bathrooms, 2858 square feet, and was built in 2023. The lot size is 43560 Square feet.[[500]]Single-story home with a POOL and 28x40 SHOP on ONE ACRE in Waxahachie, TX, OUTSIDE CITY LIMITS! This 4-bed, 3-bath custom home sits on a FULLY FENCED lot and blends modern farmhouse style with luxury finishes. The open floor plan features EXPOSED WOOD BEAMS, beautiful HAND SCRAPED WOOD FLOORS, a brick fireplace, custom built-ins, PLANTATION SHUTTERS throughout the entire home, and sliding barn doors. The GOURMET KITCHEN offers a LARGE ISLAND, stainless steel appliances that include DOUBLE OVENS, and a breakfast nook. The primary suite includes a freestanding tub, a walk-in shower, and dual vanities. Outdoors, the backyard is built for entertaining: a covered patio with an OUTDOOR FIREPLACE, an in-ground, PEBBLETEC, SALTWATER POOL with water features and a tanning ledge. The detached SHOP IS INSULATED, PLUMBED, and CLIMATE CONTROLLED WITH AC and HEAT. It also has two roll-up doors, a covered porch, and an EXTENDED DRIVEWAY. The attached, OVERSIZED 3 CAR GARAGE has EPOXY FLOORS and a STORM SHELTER! Schedule your showing today!
Single-story home with a POOL and 28x40 SHOP on ONE ACRE in Waxahachie, TX, OUTSIDE CITY LIMITS! This 4-bed, 3-bath custom home sits on a FULLY FENCED lot and blends modern farmhouse style with luxury finishes. The open floor plan features EXPOSED WOOD BEAMS, beautiful HAND SCRAPED WOOD FLOORS, a brick fireplace, custom built-ins, PLANTATION SHUTTERS throughout the entire home, and sliding barn doors. The GOURMET KITCHEN offers a LARGE ISLAND, stainless steel appliances that include DOUBLE OVENS, and a breakfast nook. The primary suite includes a freestanding tub, a walk-in shower, and dual vanities. Outdoors, the backyard is built for entertaining: a covered patio with an OUTDOOR FIREPLACE, an in-ground, PEBBLETEC, SALTWATER POOL with water features and a tanning ledge. The detached SHOP IS INSULATED, PLUMBED, and CLIMATE CONTROLLED WITH AC and HEAT. It also has two roll-up doors, a covered porch, and an EXTENDED DRIVEWAY. The attached, OVERSIZED 3 CAR GARAGE has EPOXY FLOORS and a STORM SHELTER! Schedule your showing today!
Disclaimer: Lot configuration and dimensions are estimates, not based on personal knowledge and come from a third party (Digital Map Products); therefore, you should not rely on the estimates and perform independent confirmation as to their accuracy
View neighborhood information
Ready to Sell your Home?
Request a complimentary home selling analysis featuring recently sold properties, market trends, home valuations and a personalized market update.
School information is computer generated and may not be accurate or current. Buyer must independently verify and confirm enrollment. Please contact the school district to determine the schools to which this property is zoned.







 Just listed
 Currency converter





 Share


 Erase note
 You currently have no custom folders