[[800]]438 Blueridge Dr is listed for sale at 315,000. The Residential - Single Family property has 4 bedrooms, 2 Full Bathrooms, 1816 square feet, and was built in 1983. The lot size is 8973.36 Square feet.[[500]]Discover this classic brick ranch-style home in Duncanville, featuring an HVAC system replaced within the past five years! Situated on an approximately 8,951-square-foot lot, this single-story property offers 4 bedrooms, 2 bathrooms, and 1,816 square feet of MLS living area. The inviting exterior features traditional brick construction, a welcoming front entry, and an attached garage.Inside, the living room makes a statement with vaulted ceilings, exposed ceiling beams, and a striking white brick fireplace. Wood-look flooring extends throughout the photographed living spaces, complementing the light neutral walls and creating a cohesive look. The kitchen features white cabinetry, ample storage, and contrasting countertops, with an adjacent dining area for everyday meals and gatherings.The primary bedroom includes an adjoining bathroom and a spacious walk-in closet. Three additional bedrooms offer flexibility for guests, a home office, or other needs. Central heating and air conditioning are listed in the property records. Outside, the backyard features a patio area and fenced sections, providing space for outdoor activities or future landscaping ideas.Conveniently located in Duncanville, this property offers access to area shopping, parks, and major roadways throughout the DallasFort Worth region. Explore the possibilities and make this four-bedroom brick home your own!
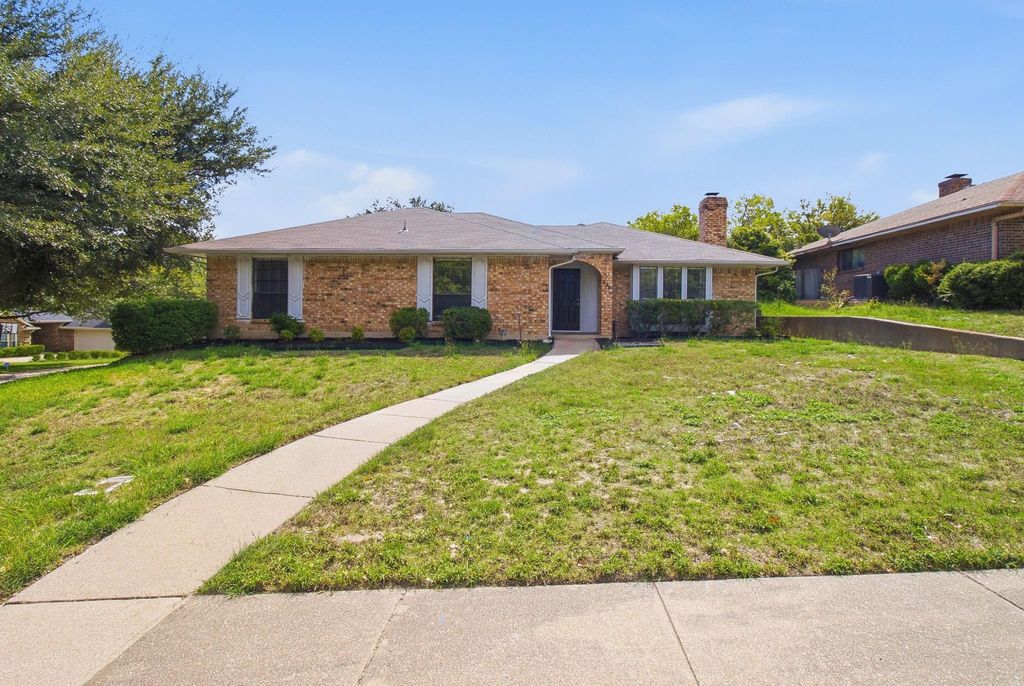
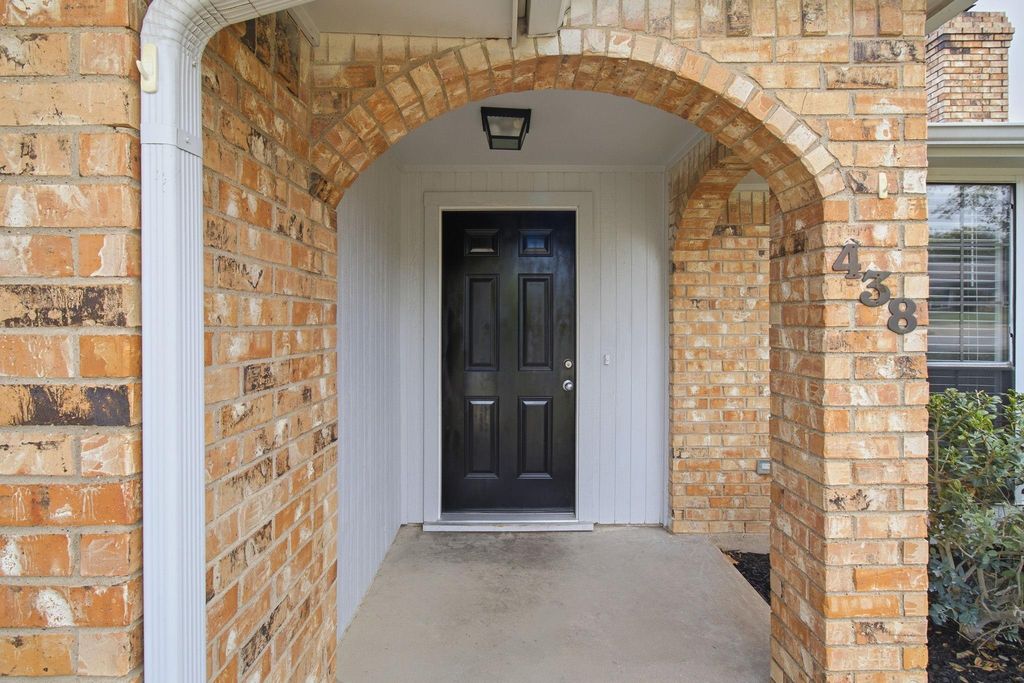
Discover this classic brick ranch-style home in Duncanville, featuring an HVAC system replaced within the past five years! Situated on an approximately 8,951-square-foot lot, this single-story property offers 4 bedrooms, 2 bathrooms, and 1,816 square feet of MLS living area. The inviting exterior features traditional brick construction, a welcoming front entry, and an attached garage.
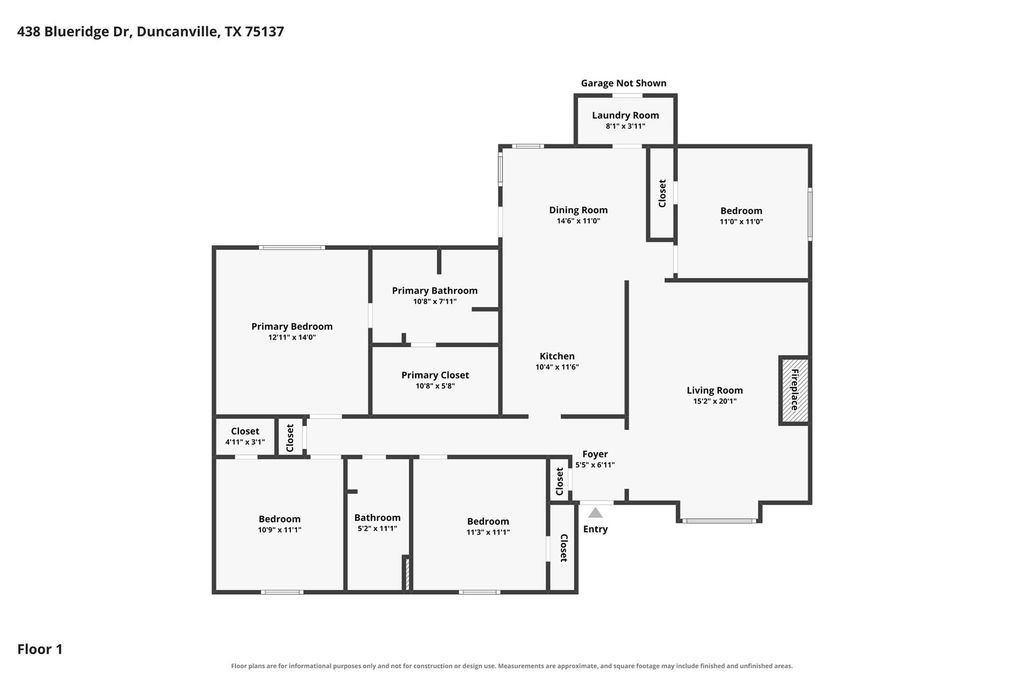
Inside, the living room makes a statement with vaulted ceilings, exposed ceiling beams, and a striking white brick fireplace. Wood-look flooring extends throughout the photographed living spaces, complementing the light neutral walls and creating a cohesive look. The kitchen features white cabinetry, ample storage, and contrasting countertops, with an adjacent dining area for everyday meals and gatherings.
The primary bedroom includes an adjoining bathroom and a spacious walk-in closet. Three additional bedrooms offer flexibility for guests, a home office, or other needs. Central heating and air conditioning are listed in the property records. Outside, the backyard features a patio area and fenced sections, providing space for outdoor activities or future landscaping ideas.
Conveniently located in Duncanville, this property offers access to area shopping, parks, and major roadways throughout the Dallas–Fort Worth region. Explore the possibilities and make this four-bedroom brick home your own!
Disclaimer: Lot configuration and dimensions are estimates, not based on personal knowledge and come from a third party (Digital Map Products); therefore, you should not rely on the estimates and perform independent confirmation as to their accuracy
View neighborhood information
Ready to Sell your Home?
Request a complimentary home selling analysis featuring recently sold properties, market trends, home valuations and a personalized market update.
School information is computer generated and may not be accurate or current. Buyer must independently verify and confirm enrollment. Please contact the school district to determine the schools to which this property is zoned.







 Currency converter








 Share


 Erase note
 You currently have no custom folders