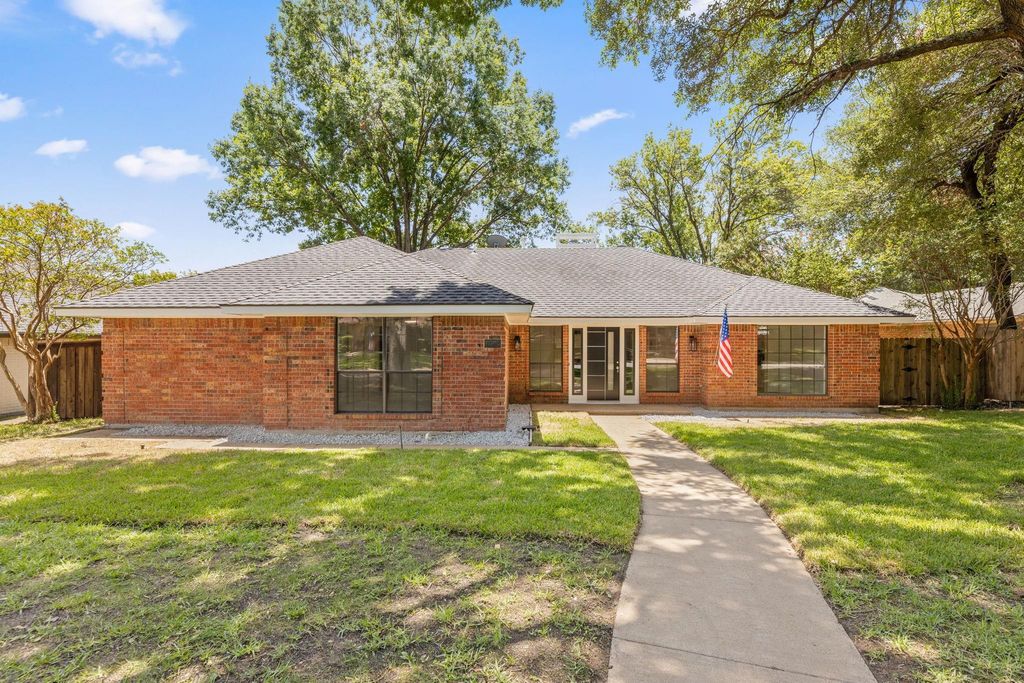
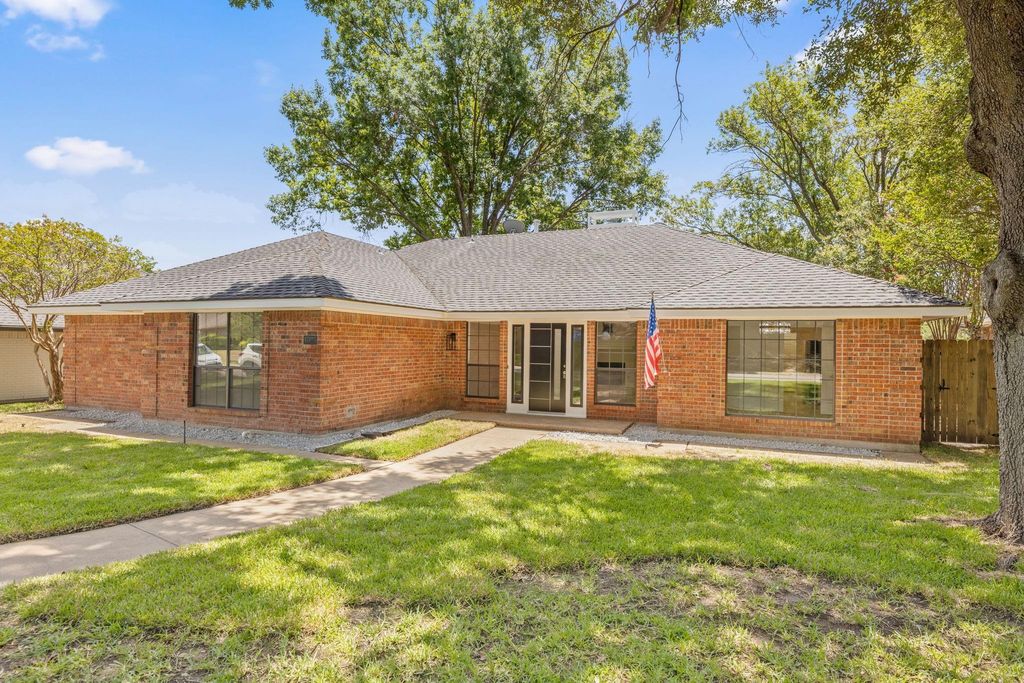
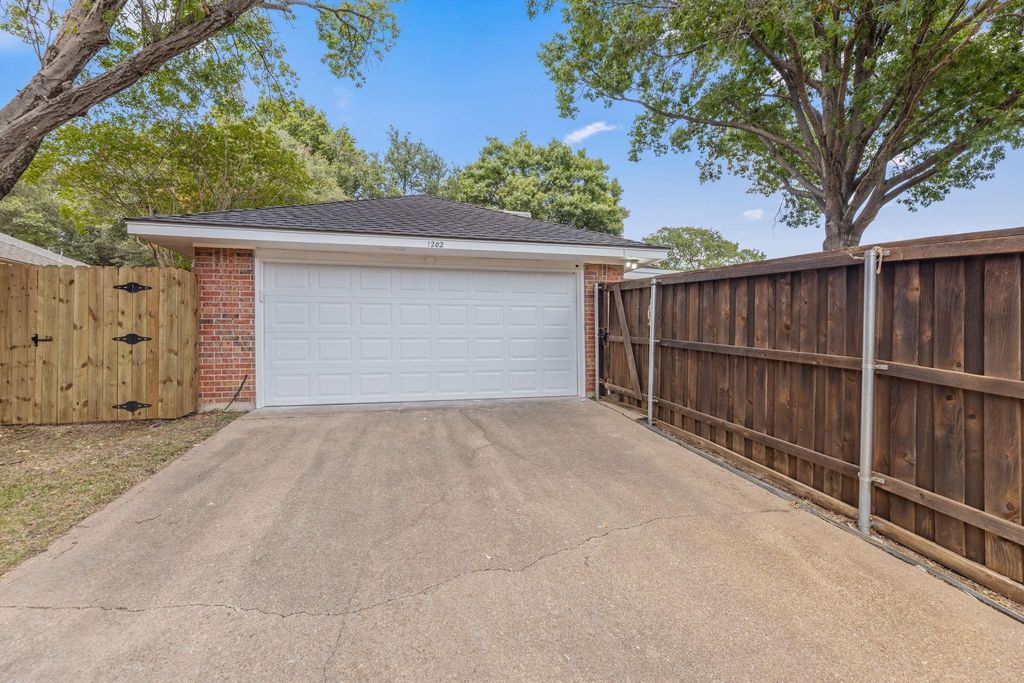
1202 Fawn Ridge Dr is listed for sale at $ 435,999. The Residential - Single Family property has 4 bedrooms, 2 Full Bathrooms, 2285 square feet and was built in 1983. The lot size is 0.252 Acres. BRLooking for a house that feels brand new but sits in a quiet, established neighborhood with giant trees? This fully remodeled 4-bedroom, 2-bath beauty in Duncanville’s Greenbriar Estates is officially ready for you to move right in and start living the good life. From the second you walk through the front door, you’ll notice the attention to detail. The whole place has been completely updated, highlighted by beautiful new flooring and trendy decorative light fixtures that give every room a high-end feel. The kitchen is a total standout, featuring brand-new appliances and a layout that flows beautifully into the rest of the house. Need to slip away for a quiet morning? Right off the kitchen, you’ll find a separate, fenced-in side patio that’s practically begging for a cozy bistro set perfect for your morning coffee or letting the dogs out. When it’s time to entertain, head toward the back to discover a sunroom. Because central AC has been professionally run in this space, it’s comfy all year round—giving you extra livable square footage that doesn’t even show up on the tax records. Step through the sunroom doors into your fully fenced backyard oasis, complete with an awesome in-ground pool ready for summer pool parties and weekend BBQs. The primary bedroom has a door to the backyard, providing easy access to the pool. The HVAC system is brand new! ALL INFORMATION DEEMED RELIABLE AND ACCURATE; HOWEVER, BUYER AND BUYER AGENT TO VERIFY DETAILS, SCHOOLS, SQUARE FOOTAGE, ETC.
Looking for a house that feels brand new but sits in a quiet, established neighborhood with giant trees? This fully remodeled 4-bedroom, 2-bath beauty in Duncanville’s Greenbriar Estates is officially ready for you to move right in and start living the good life. From the second you walk through the front door, you’ll notice the attention to detail. The whole place has been completely updated, highlighted by beautiful new flooring and trendy decorative light fixtures that give every room a high-end feel. The kitchen is a total standout, featuring brand-new appliances and a layout that flows beautifully into the rest of the house. Need to slip away for a quiet morning? Right off the kitchen, you’ll find a separate, fenced-in side patio that’s practically begging for a cozy bistro set perfect for your morning coffee or letting the dogs out. When it's time to entertain, head toward the back to discover a sunroom. Because central AC has been professionally run in this space, it’s comfy all year round—giving you extra livable square footage that doesn't even show up on the tax records. Step through the sunroom doors into your fully fenced backyard oasis, complete with an awesome in-ground pool ready for summer pool parties and weekend BBQs. The primary bedroom has a door to the backyard, providing easy access to the pool. The HVAC system is brand new! ALL INFORMATION DEEMED RELIABLE AND ACCURATE; HOWEVER, BUYER AND BUYER AGENT TO VERIFY DETAILS, SCHOOLS, SQUARE FOOTAGE, ETC.
Disclaimer: Lot configuration and dimensions are estimates, not based on personal knowledge and come from a third party (Digital Map Products); therefore, you should not rely on the estimates and perform independent confirmation as to their accuracy
Ready to Sell your Home?
If you like this property and are also considering selling your current home now, you may find out how. Request your home selling analysis report featuring Recently Sold, Market Analysis, Home Valuations, and Market Update.
School information is computer generated and may not be accurate or current. Buyer must independently verify and confirm enrollment. Please contact the school district to determine the schools to which this property is zoned.











 Just listed
 Currency converter








 Share
Share


 Erase note
 You currently have no custom folders