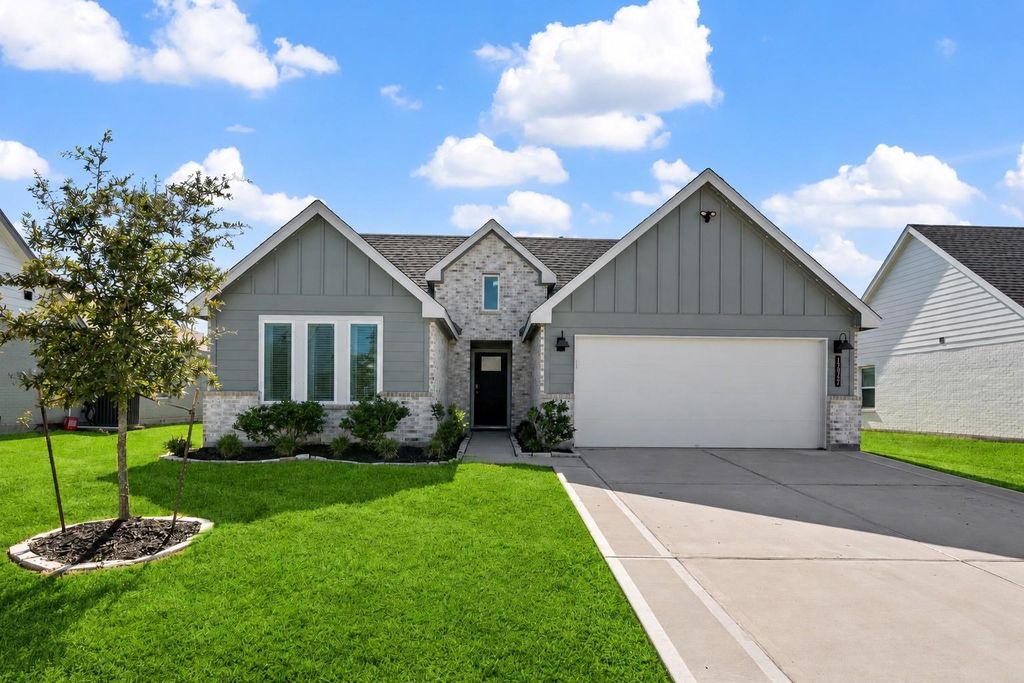
[[800]]13922 Frio Dr is listed for sale at 314,900. The Single-Family property has 4 bedrooms, 2 Full Bathrooms, 1811 square feet, and was built in 2022. The lot size is 8581 Square feet.[[500]]Welcome to 13922 Frio Drive, located in highly sought-after Barbers Hill ISD. This beautiful, well-maintained home offers modern comfort with an inviting open-concept layout, high ceilings, thoughtfully designed added storage and extensive upgrades throughout the home. Featuring 4 bedrooms and 2 baths, the home provides a seamless flow between the living, dining and kitchen areas, perfect for everyday living and entertaining. The primary suite offers a spa-like bath and upgraded walk-in closet. Enjoy the covered back patio and spacious backyard, ideal for relaxing or entertaining. Additional benefits include a driveway extended 2 feet on each side for added parking space and convenience, along with the peace of mind of a still-valid builder structural warranty. A low 1.5607 tax rate and NO MUD TAX add to the homes appeal. Conveniently located near shopping and dining with easy access to I-10, SH 99 and HWY 146, this home combines space, upgrades and location!
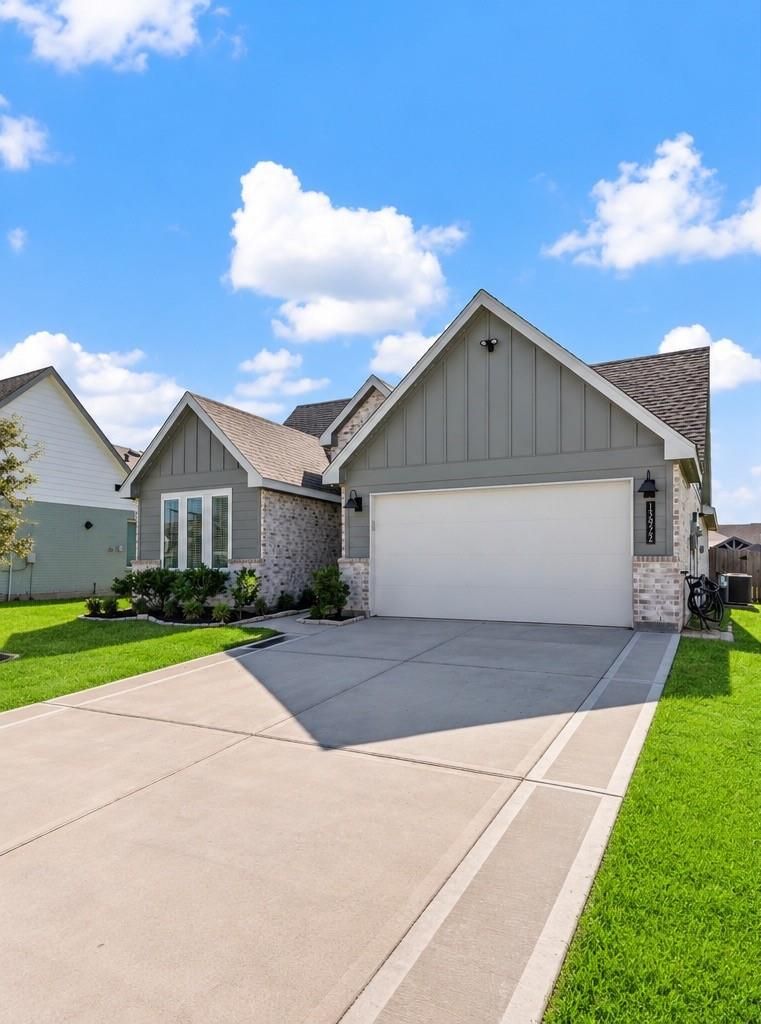
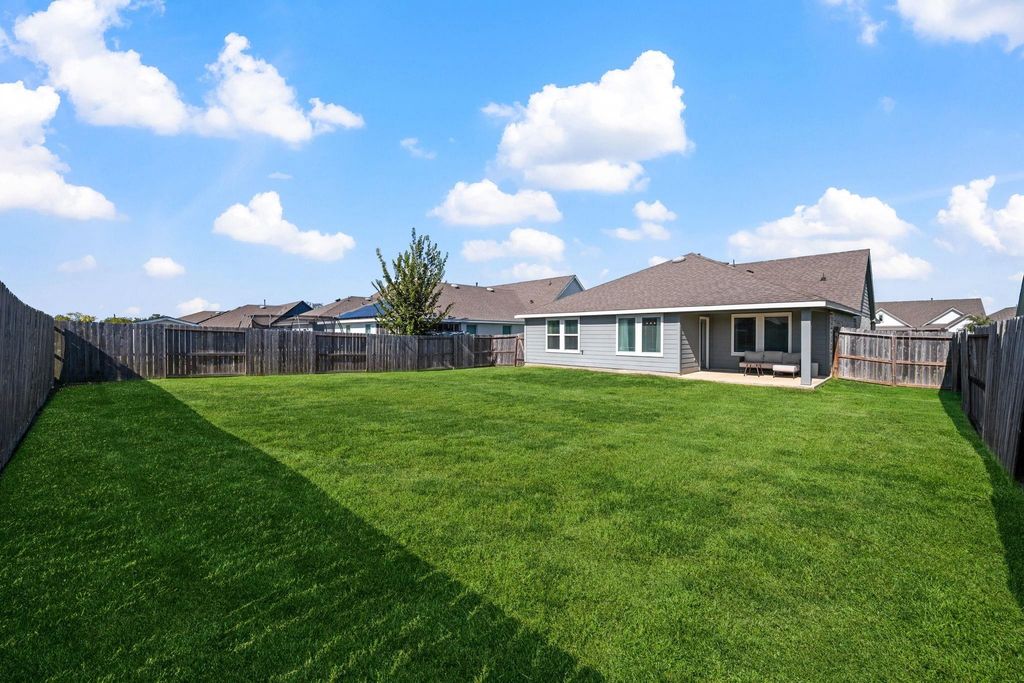
Welcome to 13922 Frio Drive, located in highly sought-after Barbers Hill ISD. This beautiful, well-maintained home offers modern comfort with an inviting open-concept layout, high ceilings, thoughtfully designed added storage and extensive upgrades throughout the home. Featuring 4 bedrooms and 2 baths, the home provides a seamless flow between the living, dining and kitchen areas, perfect for everyday living and entertaining. The primary suite offers a spa-like bath and upgraded walk-in closet. Enjoy the covered back patio and spacious backyard, ideal for relaxing or entertaining. Additional benefits include a driveway extended 2 feet on each side for added parking space and convenience, along with the peace of mind of a still-valid builder structural warranty. A low 1.5607% tax rate and NO MUD TAX add to the home's appeal. Conveniently located near shopping and dining with easy access to I-10, SH 99 and HWY 146, this home combines space, upgrades and location!
All Bedrooms Down,En-Suite Bath,Primary Bed - 1st Floor,Split Plan,Walk-In Closet
Kitchen Description
Breakfast Bar,Instant Hot Water,Island w/o Cooktop,Kitchen open to Family Room,Pantry
Room Description
Family Room, Formal Dining
Cooling
Central Electric
Heating
Central Gas
Connections
Electric Dryer Connections, Gas Dryer Connections, Washer Connections
Dishwasher
Yes
Disposal
Yes
Microwave
Yes
Oven
Gas Oven
Range
Gas Range
Energy Feature
Ceiling Fans, Digital Program Thermostat, Energy Star Appliances, Energy Star/CFL/LED Lights, High-Efficiency HVAC, HVAC>13 SEER, Tankless/On-Demand H2O Heater
Interior
Alarm System - Owned, Fire/Smoke Alarm, Formal Entry/Foyer, High Ceiling
Disclaimer: Lot configuration and dimensions are estimates, not based on personal knowledge and come from a third party (Digital Map Products); therefore, you should not rely on the estimates and perform independent confirmation as to their accuracy
View neighborhood information
Ready to Sell your Home?
Request a complimentary home selling analysis featuring recently sold properties, market trends, home valuations and a personalized market update.
School information is computer generated and may not be accurate or current. Buyer must independently verify and confirm enrollment. Please contact the school district to determine the schools to which this property is zoned.







 Just listed
 Currency converter








 Share


 Erase note
 You currently have no custom folders