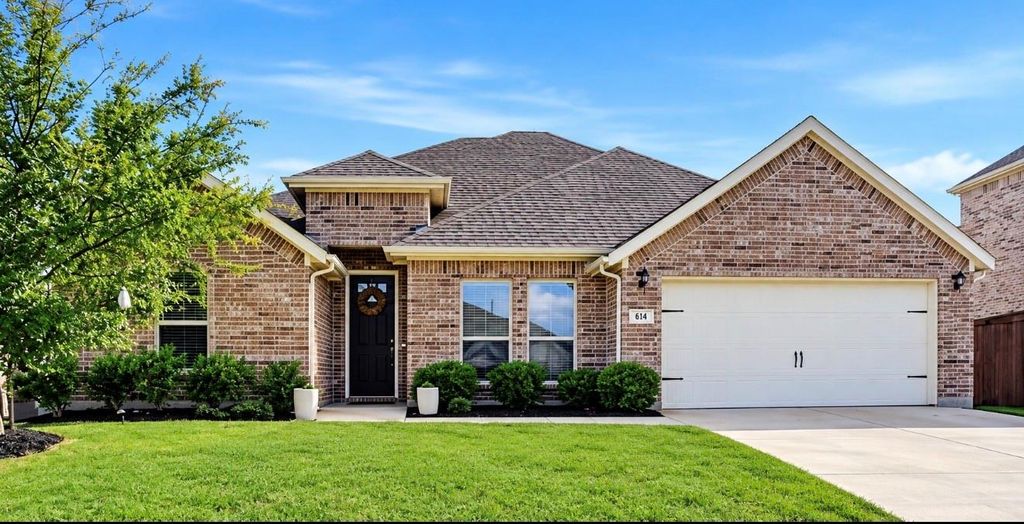
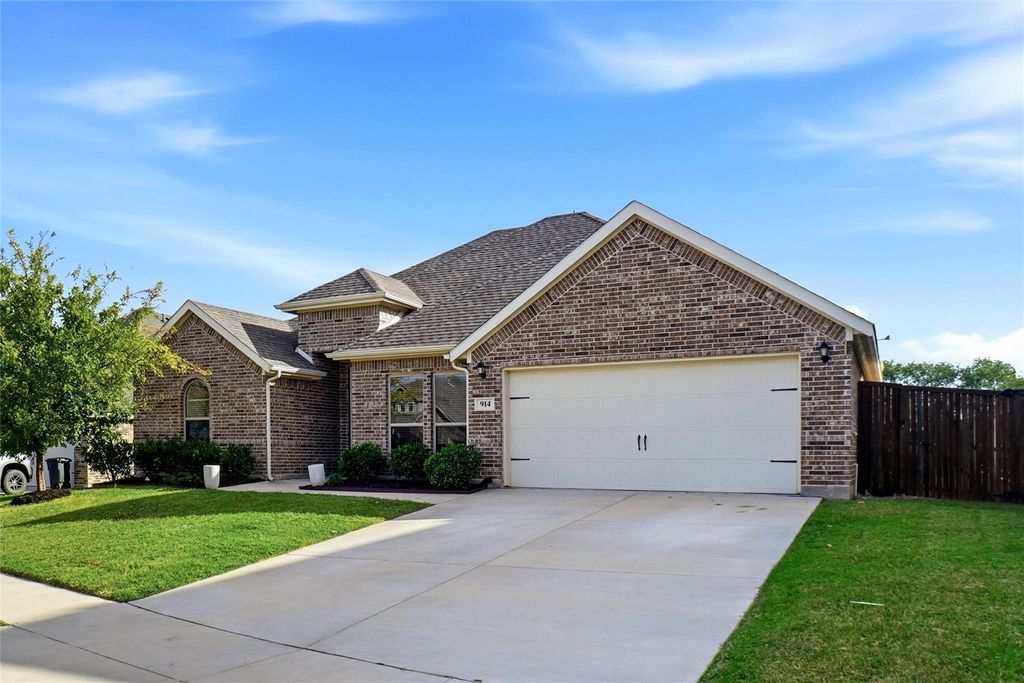
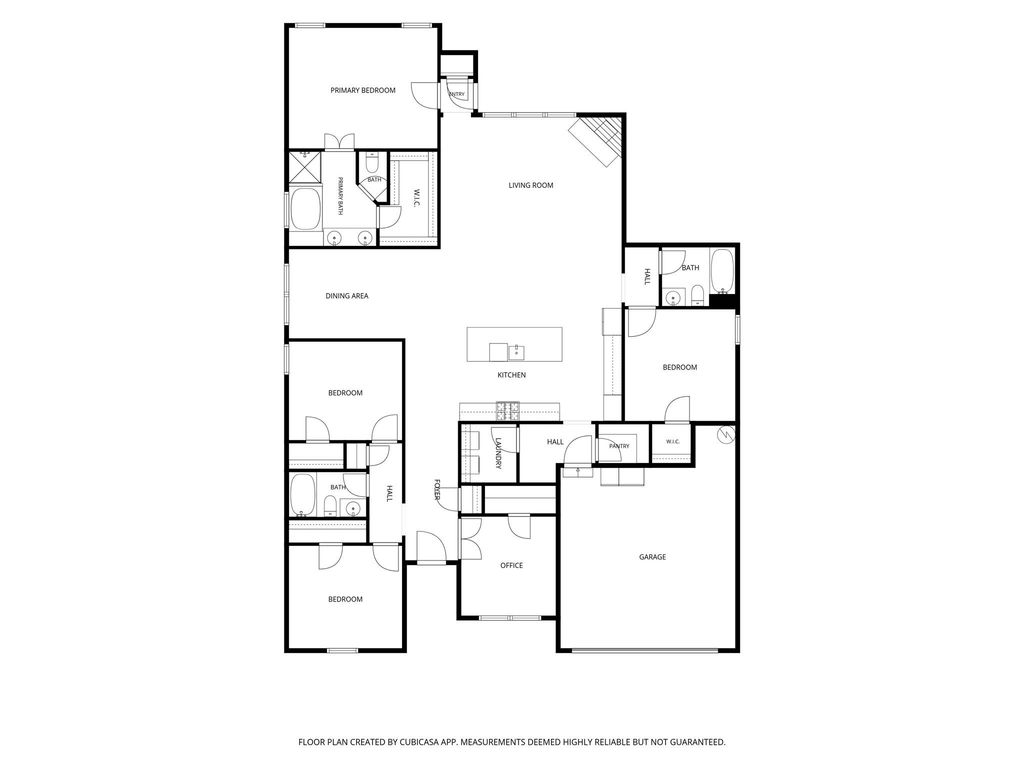
[[800]]914 Timber Ridge Dr is listed for sale at 449,900. The Residential - Single Family property has 4 bedrooms, 3 Full Bathrooms, 2492 square feet, and was built in 2020. The lot size is 8973.36 Square feet.[[500]]Discover the perfect blend of small-town charm and city convenience in this beautiful 4-bedroom, 3-bath home with a dedicated office or flex space, offering 2,492 sq ft of thoughtfully designed living space and a 2-car garage. Located in a desirable master-planned community in Justin, Texas, this home features an inviting open floor plan ideal for everyday living and entertaining. The spacious primary suite offers a private retreat with a walk-in shower and generous walk-in closet. Enjoy an exceptional community with parks, scenic green spaces, hiking and biking trails, a community pool, and playgrounds. Experience the relaxed pace of small-town living while remaining conveniently close to the shopping, dining, entertainment, and employment opportunities of the Dallas-Fort Worth Metroplex. Comfort, small town charm, and modern living come together in a place youll love to call Home!
Discover the perfect blend of small-town charm and city convenience in this beautiful 4-bedroom, 3-bath home with a dedicated office or flex space, offering 2,492 sq ft of thoughtfully designed living space and a 2-car garage. Located in a desirable master-planned community in Justin, Texas, this home features an inviting open floor plan ideal for everyday living and entertaining. The spacious primary suite offers a private retreat with a walk-in shower and generous walk-in closet. Enjoy an exceptional community with parks, scenic green spaces, hiking and biking trails, a community pool, and playgrounds. Experience the relaxed pace of small-town living while remaining conveniently close to the shopping, dining, entertainment, and employment opportunities of the Dallas-Fort Worth Metroplex. Comfort, small town charm, and modern living come together in a place you'll love to call Home!
Disclaimer: Lot configuration and dimensions are estimates, not based on personal knowledge and come from a third party (Digital Map Products); therefore, you should not rely on the estimates and perform independent confirmation as to their accuracy
View neighborhood information
Ready to Sell your Home?
Request a complimentary home selling analysis featuring recently sold properties, market trends, home valuations and a personalized market update.
School information is computer generated and may not be accurate or current. Buyer must independently verify and confirm enrollment. Please contact the school district to determine the schools to which this property is zoned.







 Just listed
 Currency converter








 Share
Share


 Erase note
 You currently have no custom folders