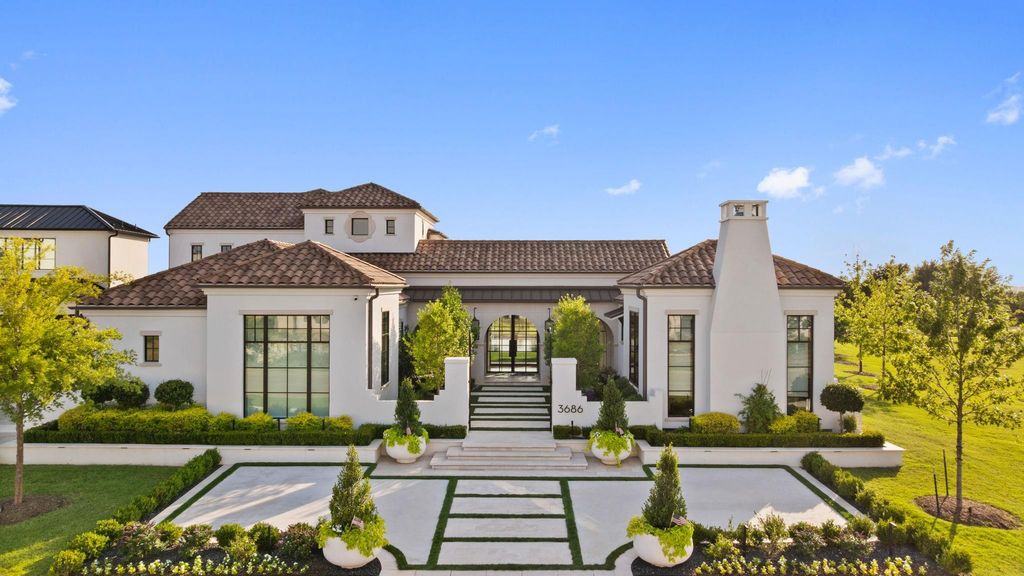
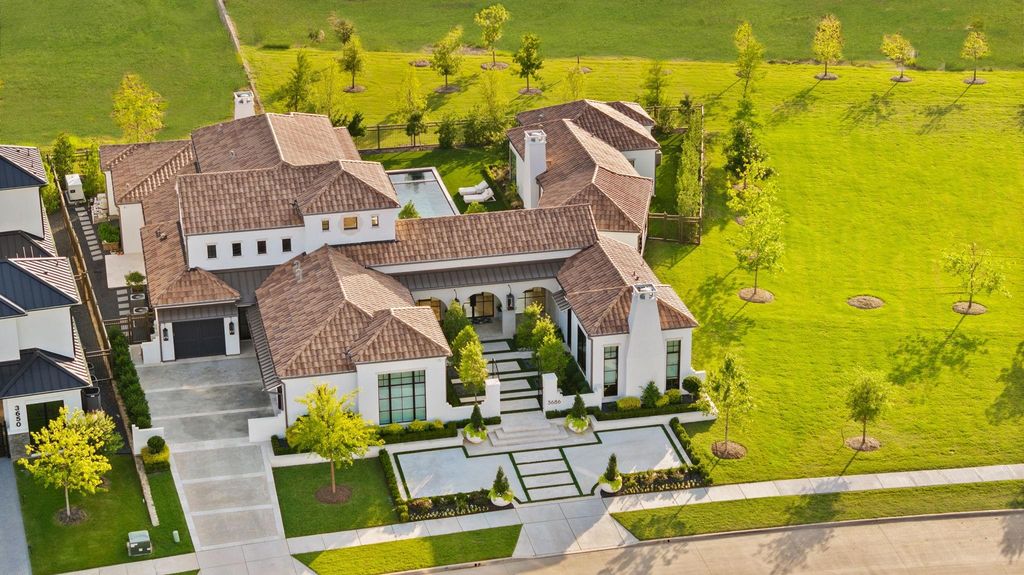
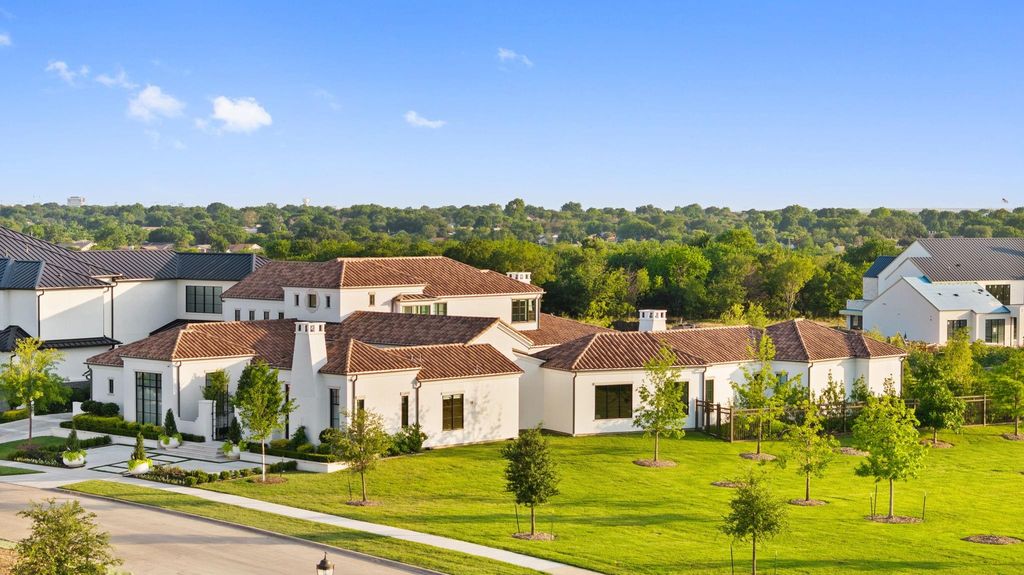
[[800]]3686 Balfour Ct is listed for sale at 4,995,000. The Residential - Single Family property has 5 bedrooms, 4 Full Bathrooms, 2 Half Bathrooms, 6800 square feet, and was built in 2022. The lot size is 20473.2 Square feet.[[500]]Exceptional corner-lot residence offering a level of privacy rarely found within Hills of Kingswood. Gracefully surrounded by nearly two acres of HOA green space and positioned deep within the 24-hour guard-gated enclave, it stands as one of the communitys most private settings. Thoughtfully designed courtyards anchor both ends of the home. Manicured landscaping frames a resort-style 40 ft pool, while the homes east-facing orientation welcomes soft morning sun and fills the interiors with natural light throughout the day. Smart home technology and security is seamlessly integrated and hardwired throughout, alongside a storm shelter built into the foundation slab, a standby whole-home Generac generator, whole-home water filtration, surround sound, Navien tankless water heaters, and 4-car garage. Inside, coffered ceilings, level-5 finished walls, and statement marble fireplaces immediately capture attention. Ralph Lauren lighting, Rohl and Kallista fixtures, bespoke millwork, and refined finishes reflect a level of craftsmanship rarely seen today. The kitchen is thoughtfully designed with a separate prep kitchen that keeps everyday living and entertaining effortlessly organized. One of the homes most compelling features is the private secondary primary suite, thoughtfully positioned with its own dedicated entrance from the front courtyard. Complete with a fireplace, bar with built-in beverage refrigerator, marble-clad en-suite bath, and discreet Miele washer and dryer, it lives almost as a
Exceptional corner-lot residence offering a level of privacy rarely found within Hills of Kingswood. Gracefully surrounded by nearly two acres of HOA green space and positioned deep within the 24-hour guard-gated enclave, it stands as one of the community’s most private settings. Thoughtfully designed courtyards anchor both ends of the home. Manicured landscaping frames a resort-style 40 ft pool, while the home’s east-facing orientation welcomes soft morning sun and fills the interiors with natural light throughout the day. Smart home technology and security is seamlessly integrated and hardwired throughout, alongside a storm shelter built into the foundation slab, a standby whole-home Generac generator, whole-home water filtration, surround sound, Navien tankless water heaters, and 4-car garage. Inside, coffered ceilings, level-5 finished walls, and statement marble fireplaces immediately capture attention. Ralph Lauren lighting, Rohl and Kallista fixtures, bespoke millwork, and refined finishes reflect a level of craftsmanship rarely seen today. The kitchen is thoughtfully designed with a separate prep kitchen that keeps everyday living and entertaining effortlessly organized. One of the home’s most compelling features is the private secondary primary suite, thoughtfully positioned with its own dedicated entrance from the front courtyard. Complete with a fireplace, bar with built-in beverage refrigerator, marble-clad en-suite bath, and discreet Miele washer and dryer, it lives almost as a private residence within the home. Ideal for long-term guests, multigenerational living, live-in support, or an elevated work-from-home retreat. There is a quiet confidence here, a sense that everything is exactly where it belongs. Located just minutes from The Star, the Dallas Cowboys headquarters, PGA, Legacy West, and Fields West.
Built-in Gas Range, Built-in Refrigerator, Dishwasher, Disposal, Dryer, Electric Oven, Electric Water Heater, Gas Cooktop, Gas Range, Microwave, Convection Oven, Double Oven, Refrigerator, Tankless Water Heater, Water Filter, Water Purifier
Built-in Features, Built-in Wine Cooler, Chandelier, Decorative Lighting, Double Vanity, Dry Bar, Eat-in Kitchen, Flat Screen Wiring, High Speed Internet Available, In-Law Suite Floorplan, Kitchen Island, Natural Woodwork, Paneling, Pantry, Smart Home System, Sound System Wiring, Vaulted Ceiling(s), Wainscoting, Walk-In Closet(s), Wet Bar, Wired for Data, Second Primary Bedroom
Exterior
Roof
Spanish Tile
Foundation
Slab
Private Pool
Yes
Private Pool Desc
Gunite,Heated,In Ground,Pool/Spa Combo,Private
Lot Description
Adjacent to Greenbelt, Corner Lot, Greenbelt, Landscaped, Level, Many Trees, Sprinkler System
Disclaimer: Lot configuration and dimensions are estimates, not based on personal knowledge and come from a third party (Digital Map Products); therefore, you should not rely on the estimates and perform independent confirmation as to their accuracy
View neighborhood information
Ready to Sell your Home?
Request a complimentary home selling analysis featuring recently sold properties, market trends, home valuations and a personalized market update.
School information is computer generated and may not be accurate or current. Buyer must independently verify and confirm enrollment. Please contact the school district to determine the schools to which this property is zoned.







 Just listed
 Currency converter








 Share
Share


 Erase note
 You currently have no custom folders