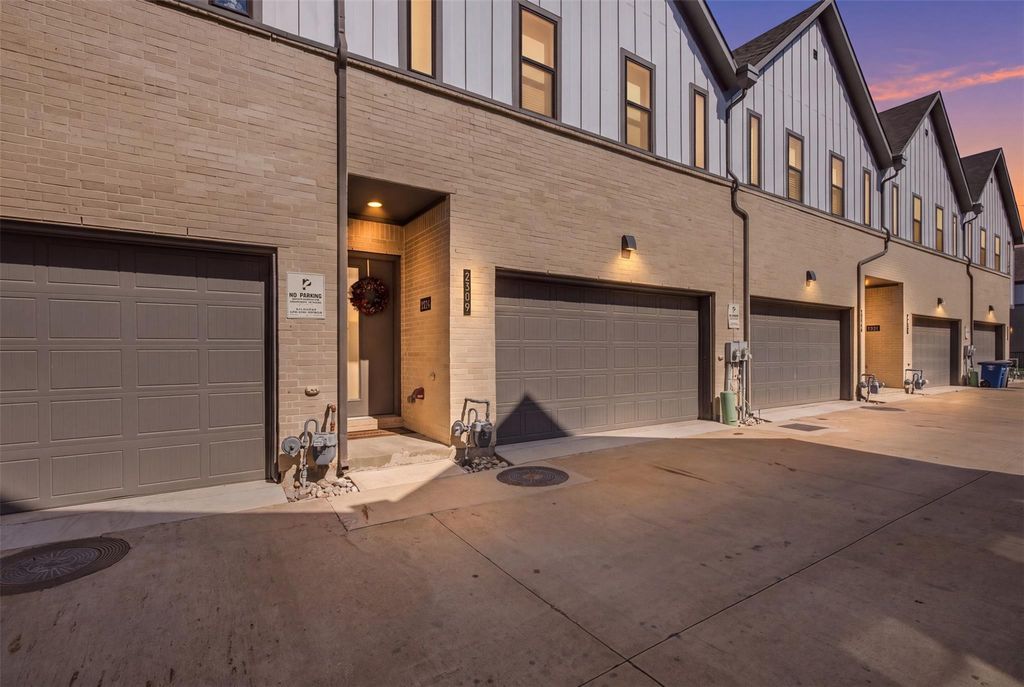
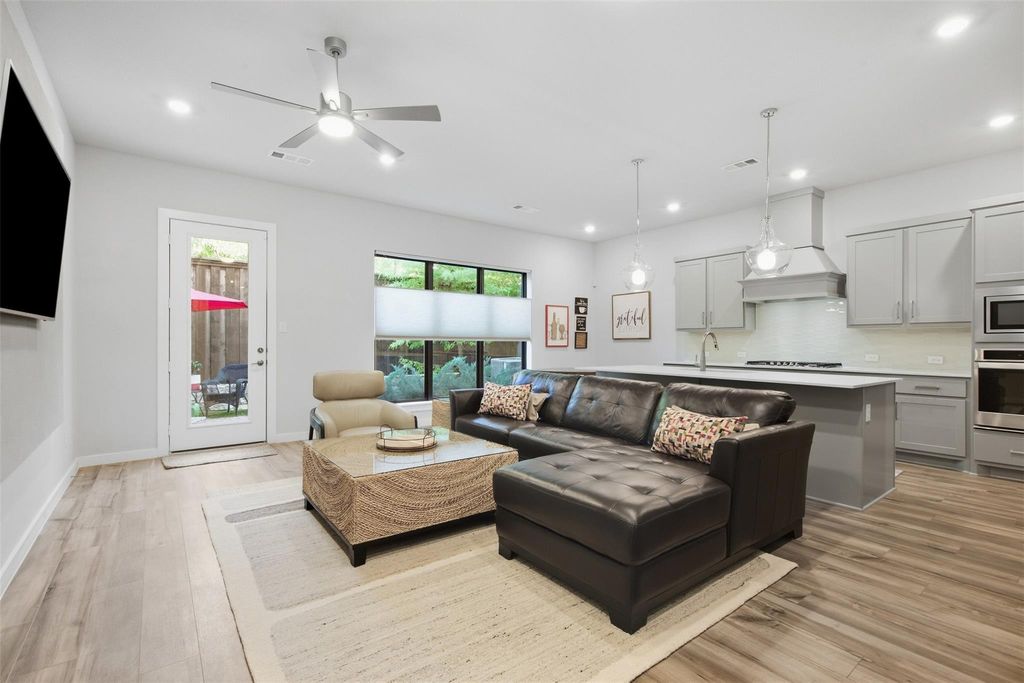
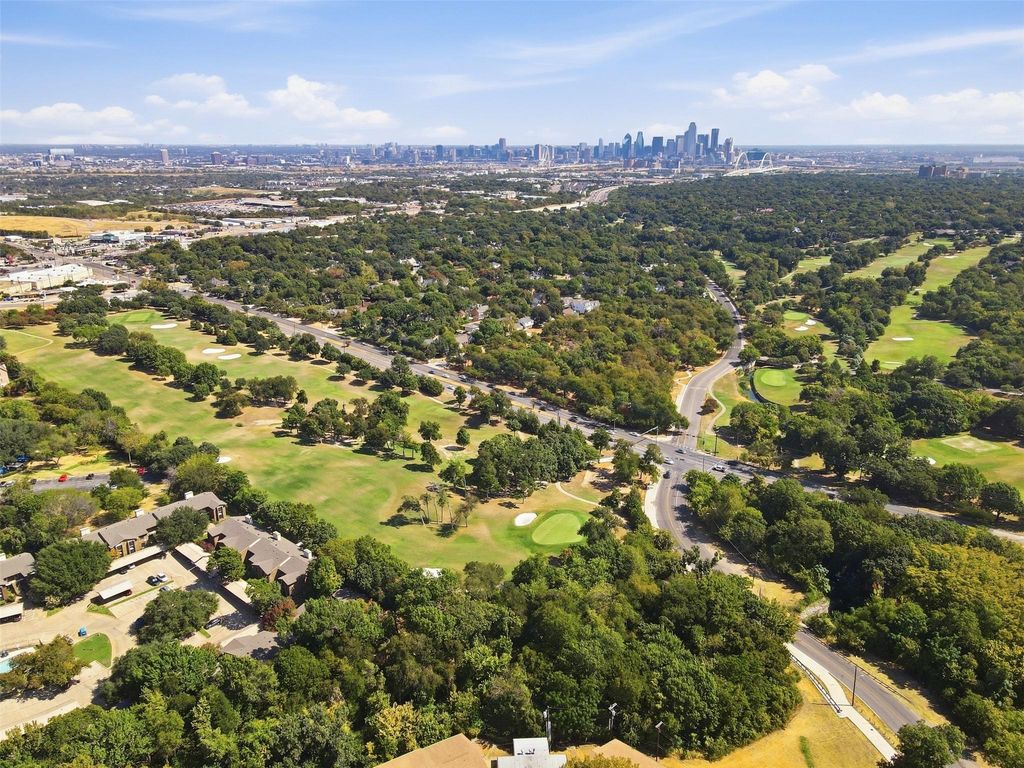
[[800]]2309 Rook Dr is listed for sale at 510,000. The Residential - Townhouse property has 3 bedrooms, 2 Full Bathrooms, 1 Half Bathroom, 2230 square feet, and was built in 2021. The lot size is 2047.32 Square feet.[[500]]Enjoy Oak Cliff living with modern style and lock-and-leave ease! Built in 2021 by Centre Living Homes, this 2-story townhome is your low-maintenance home base near Bishop Arts bites, Stevens Park tee times, and Kessler Parkway trails. Downtown Dallas is minutes away, with easy access to I-30 and I-35. Natural light, open living, quartz countertops, and a private fenced backyard set the scene for slow mornings and casual get-togethers. An upstairs flexible loft makes room for movie nights, morning yoga, or a little playtime, while a spacious primary suite offers a place to unplug (and tons of closet space!). Add a two-car garage with EV charger, and youre ready to lock, leave, and live a little more.
Enjoy Oak Cliff living with modern style and lock-and-leave ease! Built in 2021 by Centre Living Homes, this 2-story townhome is your low-maintenance home base near Bishop Arts bites, Stevens Park tee times, and Kessler Parkway trails. Downtown Dallas is minutes away, with easy access to I-30 and I-35. Natural light, open living, quartz countertops, and a private fenced backyard set the scene for slow mornings and casual get-togethers. An upstairs flexible loft makes room for movie nights, morning yoga, or a little playtime, while a spacious primary suite offers a place to unplug (and tons of closet space!). Add a two-car garage with EV charger, and you're ready to lock, leave, and live a little more.
Built-in Features, Decorative Lighting, Double Vanity, High Speed Internet Available, Kitchen Island, Open Floorplan, Vaulted Ceiling(s), Walk-In Closet(s)
Extra details you may need to know
Dwelling Type
Condo/Townhome
Exterior
Foundation
Slab
Private Pool
No
Exterior Type
Board & Batten Siding, Wood
Garage Size
20 X 20
Parking
Driveway, Electric Vehicle Charging Station(s), Garage, Garage Single Door, Off Street, Shared Driveway
Parking Space
Garage 2 / Carport 0 / Total Covered 2
Fencing
Privacy,Wood
Porch
Rear Porch
Utility
City Sewer,City Water,Curbs,Electricity Available,Electricity Connected
Disclaimer: Lot configuration and dimensions are estimates, not based on personal knowledge and come from a third party (Digital Map Products); therefore, you should not rely on the estimates and perform independent confirmation as to their accuracy
View neighborhood information
Ready to Sell your Home?
Request a complimentary home selling analysis featuring recently sold properties, market trends, home valuations and a personalized market update.
School information is computer generated and may not be accurate or current. Buyer must independently verify and confirm enrollment. Please contact the school district to determine the schools to which this property is zoned.







 Just listed
 Currency converter








 Share
Share


 Erase note
 You currently have no custom folders