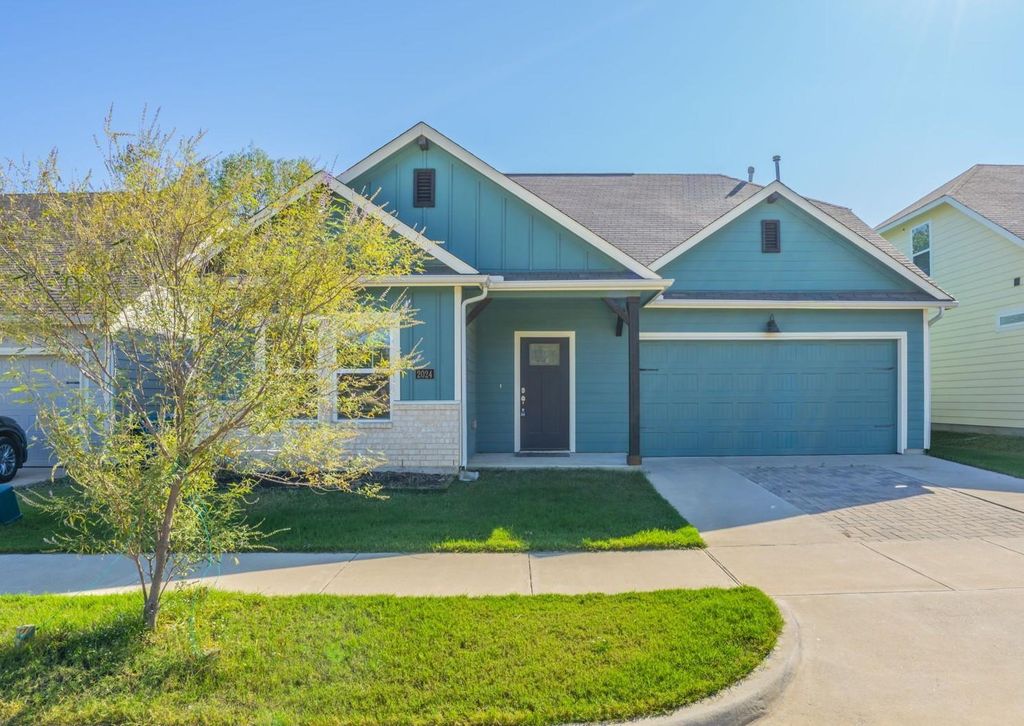
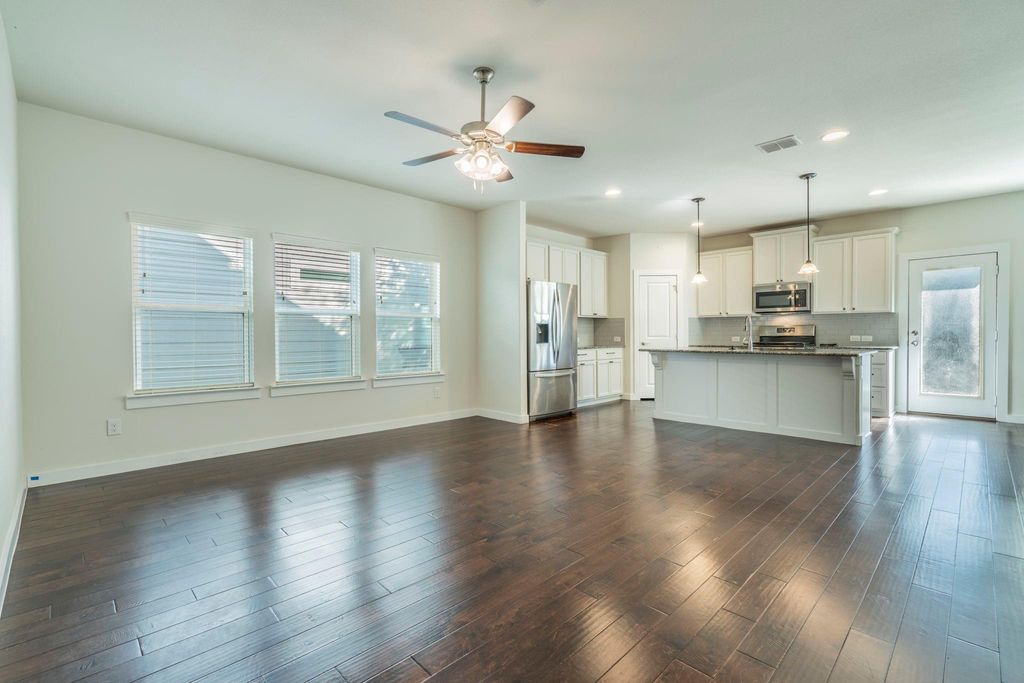
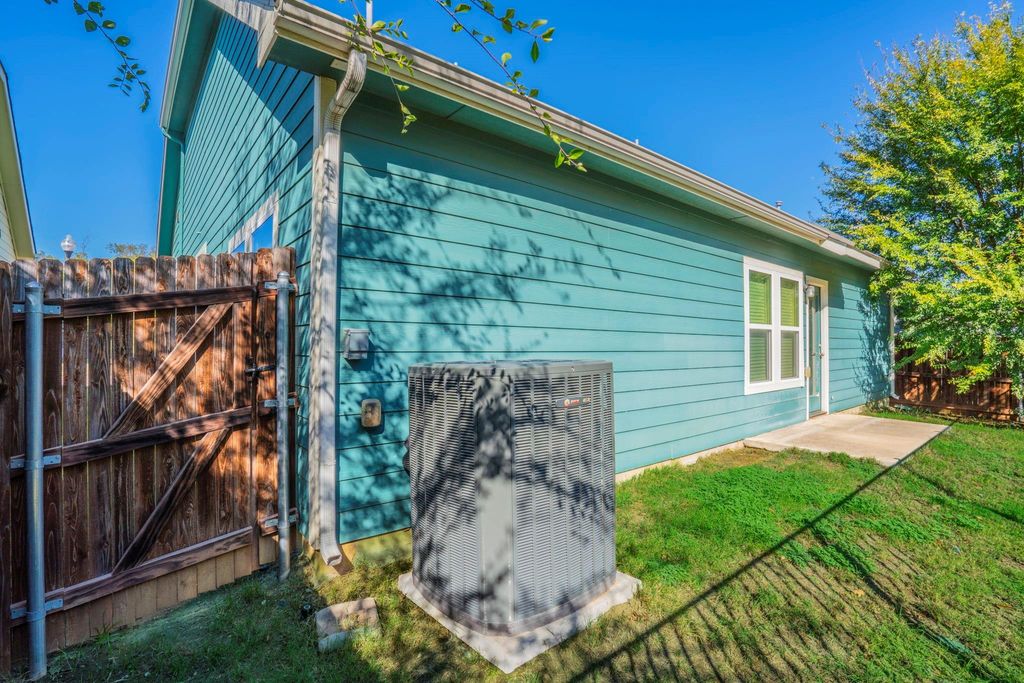
[[800]]2024 Chandler Dr is listed for sale at 311,000. The Residential - Single Family property has 3 bedrooms, 3 Full Bathrooms, 1721 square feet, and was built in 2019. The lot size is 3484.8 Square feet.[[500]]This charming one-owner home is nestled in a quiet neighborhood near desirable schools - just a few years old and ready for you! Three-way split bedrooms, all with ceiling fans, plus three full bathrooms! The lovely open kitchen features a large island, granite counters, loads of storage prep space, and 48-inch cabinets; it is open to the large living area so its ideal for entertaining or family time! The spacious primary bedroom features an ensuite bath with double vanities, an elegant walk-in shower, walk-in closet, and linen storage. WOOD flooring in living dining areas, tile flooring in bathrooms, carpet in bedrooms. Refrigerator, washer dryer remain with property. Maximum space, minimal lawn care, easy access to schools shopping -- great location and affordable!
This charming one-owner home is nestled in a quiet neighborhood near desirable schools - just a few years old and ready for you! Three-way split bedrooms, all with ceiling fans, plus three full bathrooms! The lovely open kitchen features a large island, granite counters, loads of storage & prep space, and 48-inch cabinets; it is open to the large living area so it's ideal for entertaining or family time! The spacious primary bedroom features an ensuite bath with double vanities, an elegant walk-in shower, walk-in closet, and linen storage. WOOD flooring in living & dining areas, tile flooring in bathrooms, carpet in bedrooms. Refrigerator, washer & dryer remain with property. Maximum space, minimal lawn care, easy access to schools & shopping -- great location and affordable!
Disclaimer: Lot configuration and dimensions are estimates, not based on personal knowledge and come from a third party (Digital Map Products); therefore, you should not rely on the estimates and perform independent confirmation as to their accuracy
View neighborhood information
Ready to Sell your Home?
Request a complimentary home selling analysis featuring recently sold properties, market trends, home valuations and a personalized market update.
School information is computer generated and may not be accurate or current. Buyer must independently verify and confirm enrollment. Please contact the school district to determine the schools to which this property is zoned.








 Just listed
 Currency converter
 Add to Calendar





 Share


 Erase note
 You currently have no custom folders