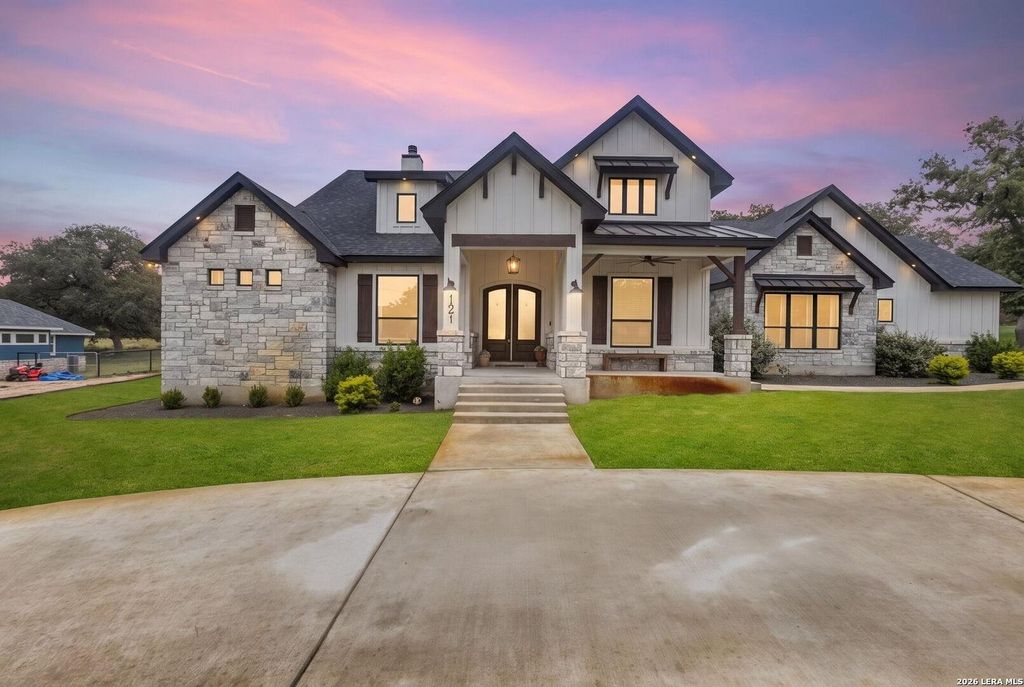
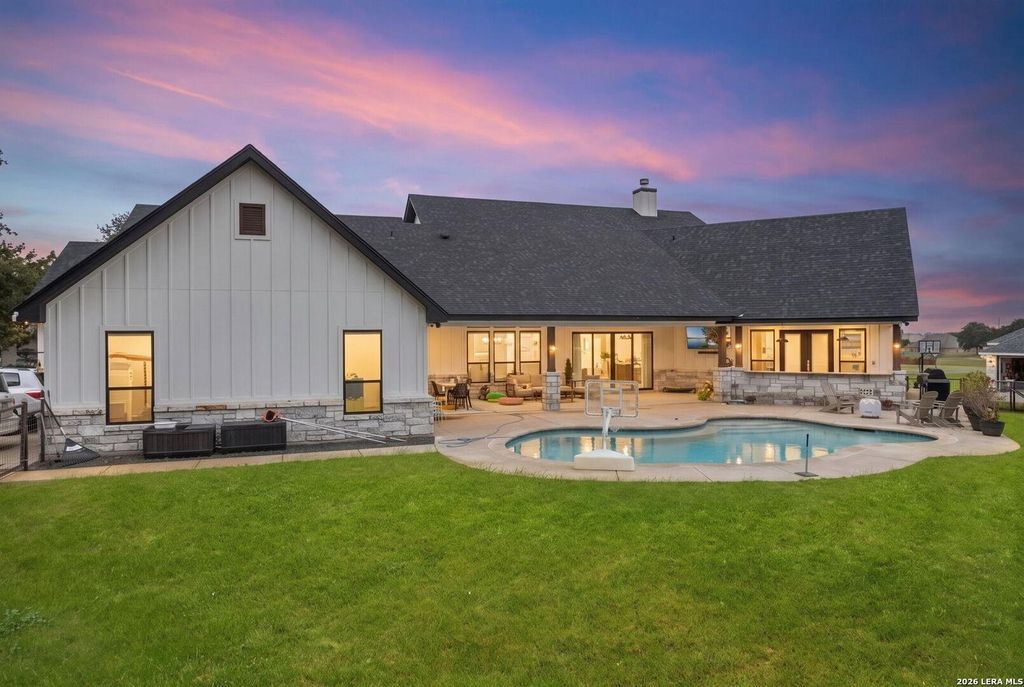
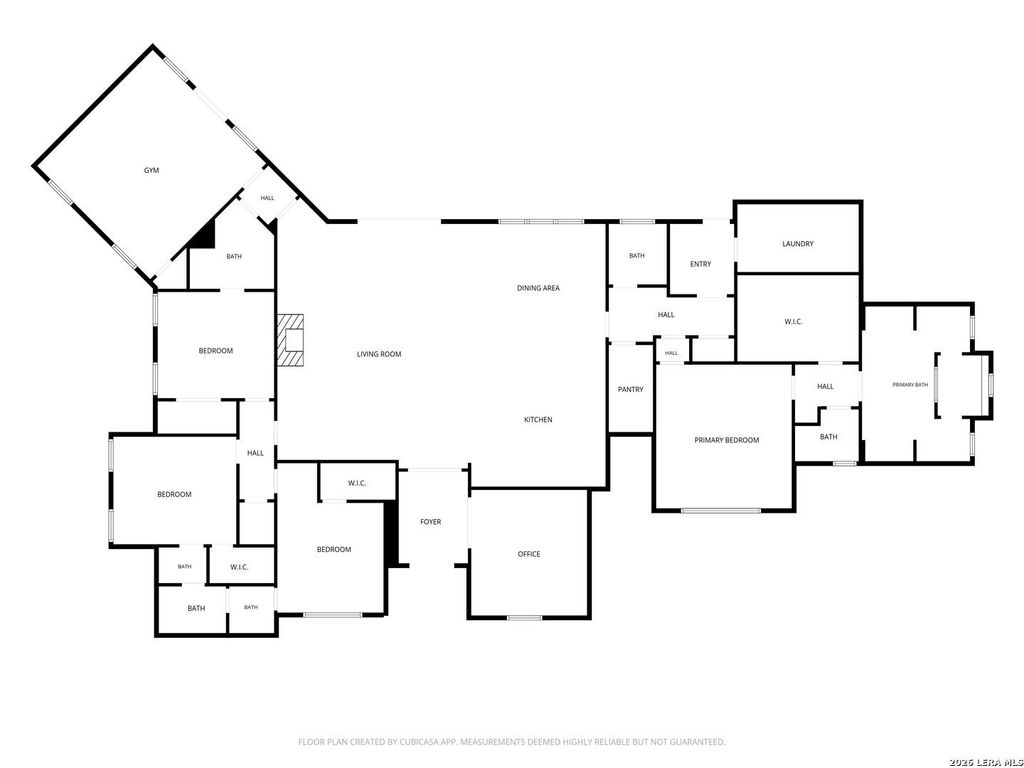
121 N TRANQUILITY DR is listed for sale at $ 1,100,000. The Single-Family property has 4 bedrooms, 3 Full Bathrooms, 1 Half Bathroom, 3741 square feet and was built in 2021. The lot size is 1.3 Acres. BR*Open House Saturday (7/18) from 1-3PM!!* Escape to the peaceful charm of small-town living, with convenient access to the city and nearby military bases. This stunning custom farmhouse sits on a private, fully fenced 1.3-acre lot, offering the space, privacy, and serenity you’ve been searching for. As you approach this beautiful property, you’re greeted by a circular drive plus a side driveway for added convenience. It’s clear this home has been lovingly maintained - the pride of ownership shows throughout. Inside, you’ll find 4 spacious bedrooms with generous closets, 3.5 bathrooms, a dedicated home office/library, and a private gym or flex room, perfect for today’s work-from-home, active lifestyles. The large primary suite is a true retreat, featuring beautiful tray ceilings and a barn door leading to the primary bath, which boasts a stunning walk-in shower and separate soaking tub. The kitchen is a true showstopper, featuring gas cooking with KitchenAid appliances, a farmhouse sink
*Open House Saturday (7/18) from 1-3PM!!* Escape to the peaceful charm of small-town living, with convenient access to the city and nearby military bases. This stunning custom farmhouse sits on a private, fully fenced 1.3-acre lot, offering the space, privacy, and serenity you've been searching for. As you approach this beautiful property, you're greeted by a circular drive plus a side driveway for added convenience. It's clear this home has been lovingly maintained - the pride of ownership shows throughout. Inside, you'll find 4 spacious bedrooms with generous closets, 3.5 bathrooms, a dedicated home office/library, and a private gym or flex room, perfect for today's work-from-home, active lifestyles. The large primary suite is a true retreat, featuring beautiful tray ceilings and a barn door leading to the primary bath, which boasts a stunning walk-in shower and separate soaking tub. The kitchen is a true showstopper, featuring gas cooking with KitchenAid appliances, a farmhouse sink
Disclaimer: Lot configuration and dimensions are estimates, not based on personal knowledge and come from a third party (Digital Map Products); therefore, you should not rely on the estimates and perform independent confirmation as to their accuracy
Ready to Sell your Home?
If you like this property and are also considering selling your current home now, you may find out how. Request your home selling analysis report featuring Recently Sold, Market Analysis, Home Valuations, and Market Update.
School information is computer generated and may not be accurate or current. Buyer must independently verify and confirm enrollment. Please contact the school district to determine the schools to which this property is zoned.











 Just listed
 Currency converter








 Share
Share


 Erase note
 You currently have no custom folders