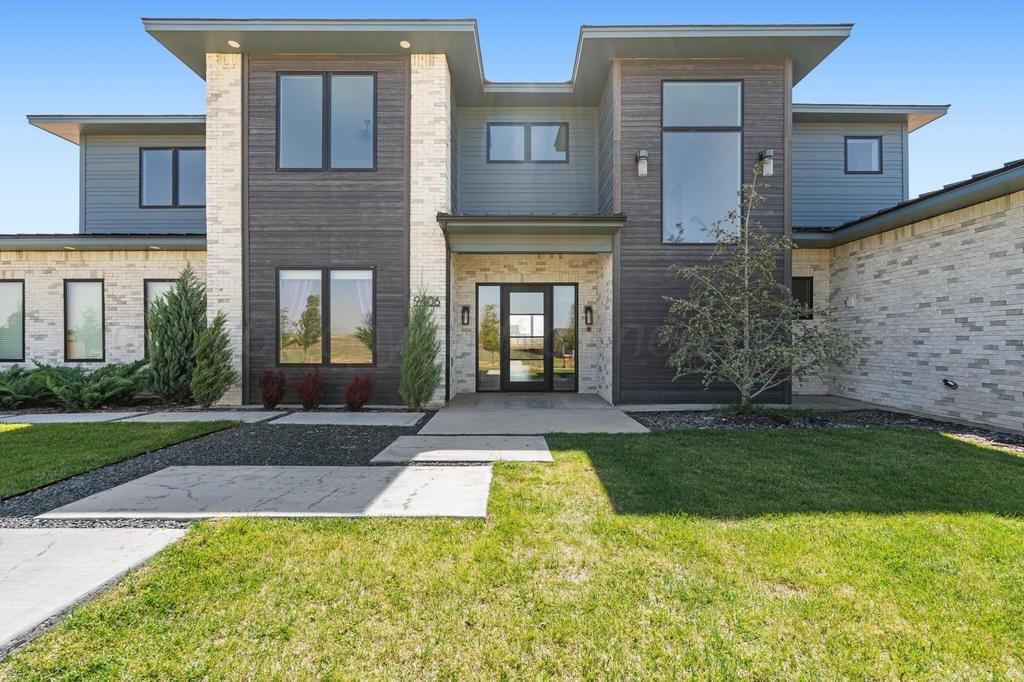
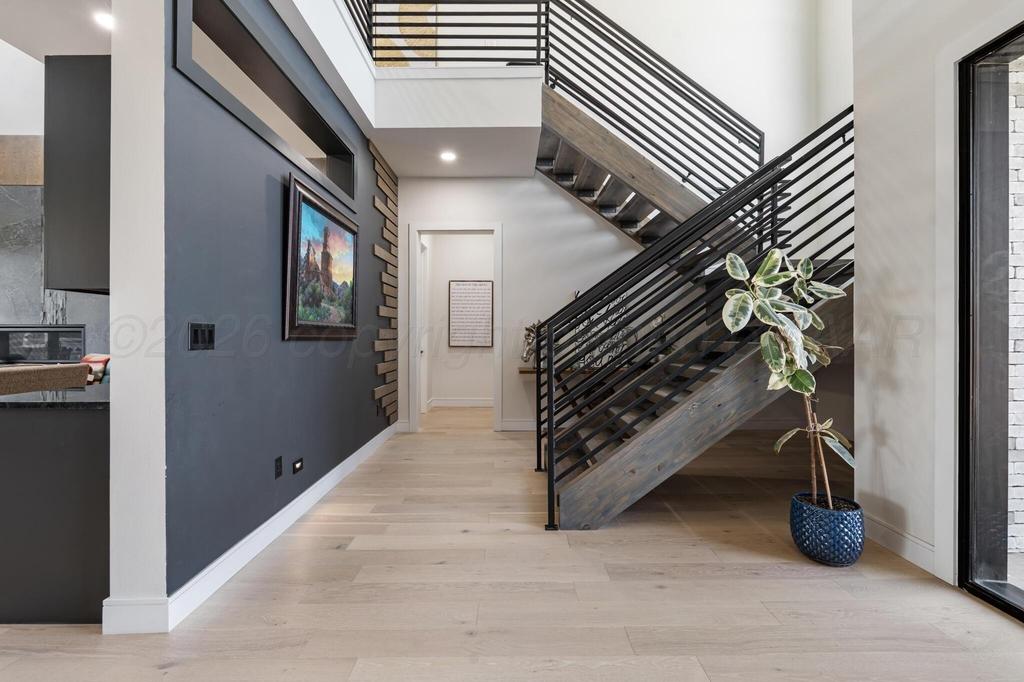
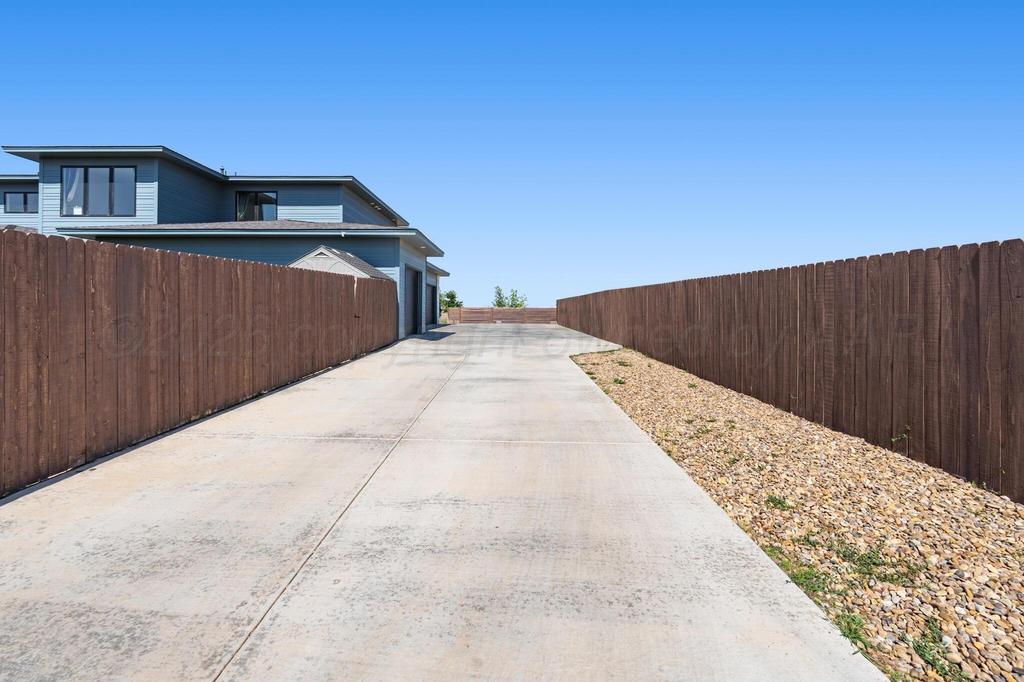
[[800]]9406 ROCKRIDGE Parkway is listed for sale at 999,000. The Single Family property has 5 bedrooms, 4 Full Bathrooms, 2 Half Bathrooms, 4498 square feet, and was built in 2023. The lot size is 16988.4 Square feet.[[500]]Instant EQUITY! Priced insanely low below appraisal value. Put money in your pocket as soon as you close!! Welcome to this one of a kind masterpiece built by For The Duration Homes! This stunning contemporary custom home combines luxury, innovation, and incredible craftsmanship with a HERS energy rating designed to help keep utility costs low while maximizing comfort and efficiency. From the moment you walk through the door, youll be captivated by soaring 20 foot ceilings, walls of windows, a spectacular wet bar, and an open concept design that feels both grand and inviting. The showstopping floating staircase and skybridge overlooking the living room create a breathtaking architectural statement that is sure to impress every guest who walks through the door! The chefs kitchen features premium appliances, a 60 inch refrigerator and freezer, a professional grade 48 inch gas range with double ovens, custom cabinetry, and an oversized island. Offering 5 bedrooms, 6 bathrooms, a private office, flex space, a luxurious primary suite, and a private mother in law suite, this home was designed with both comfort and functionality in mind. Enjoy outdoor living on the covered lanai complete with a THOR outdoor kitchen, plus an oversized 3 car garage, EV charger, and designer finishes throughout. A rare opportunity to own one of the most impressive custom homes on the market!
Instant EQUITY! Priced insanely low below appraisal value. Put money in your pocket as soon as you close!! Welcome to this one of a kind masterpiece built by For The Duration Homes! This stunning contemporary custom home combines luxury, innovation, and incredible craftsmanship with a HERS energy rating designed to help keep utility costs low while maximizing comfort and efficiency. From the moment you walk through the door, you''ll be captivated by soaring 20 foot ceilings, walls of windows, a spectacular wet bar, and an open concept design that feels both grand and inviting. The showstopping floating staircase and skybridge overlooking the living room create a breathtaking architectural statement that is sure to impress every guest who walks through the door! The chef''s kitchen features premium appliances, a 60 inch refrigerator and freezer, a professional grade 48 inch gas range with double ovens, custom cabinetry, and an oversized island. Offering 5 bedrooms, 6 bathrooms, a private office, flex space, a luxurious primary suite, and a private mother in law suite, this home was designed with both comfort and functionality in mind. Enjoy outdoor living on the covered lanai complete with a THOR outdoor kitchen, plus an oversized 3 car garage, EV charger, and designer finishes throughout. A rare opportunity to own one of the most impressive custom homes on the market!
Disclaimer: Lot configuration and dimensions are estimates, not based on personal knowledge and come from a third party (Digital Map Products); therefore, you should not rely on the estimates and perform independent confirmation as to their accuracy
View neighborhood information
Ready to Sell your Home?
Request a complimentary home selling analysis featuring recently sold properties, market trends, home valuations and a personalized market update.
School information is computer generated and may not be accurate or current. Buyer must independently verify and confirm enrollment. Please contact the school district to determine the schools to which this property is zoned.







 Just listed
 Currency converter





 Share


 Erase note
 You currently have no custom folders