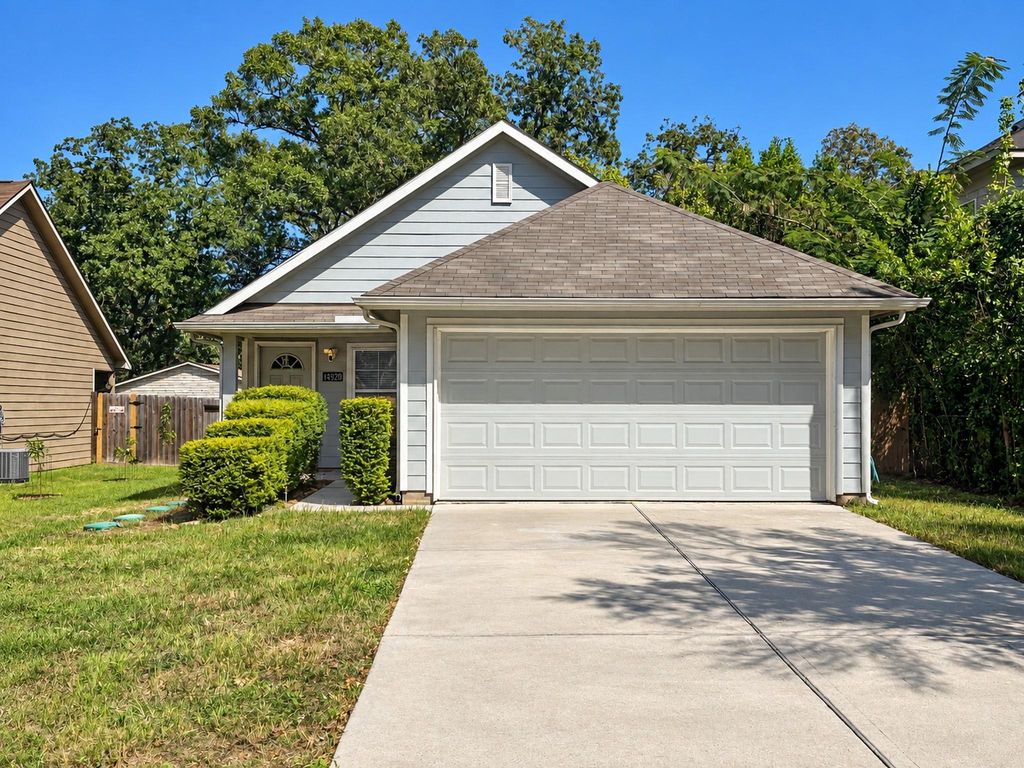
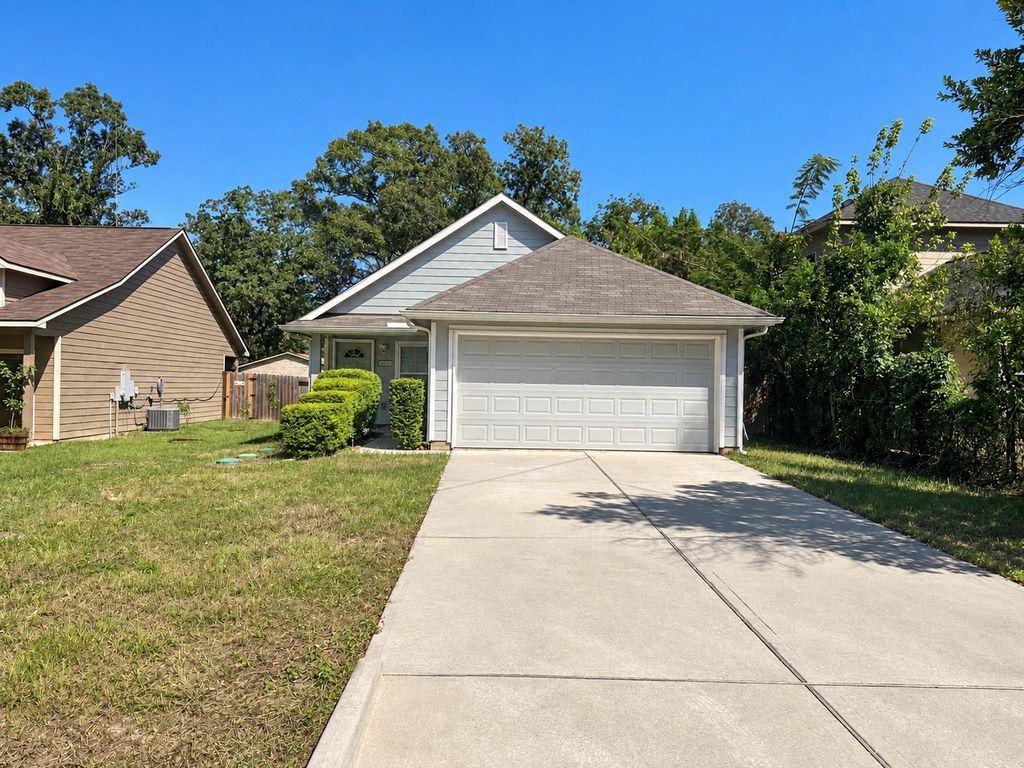
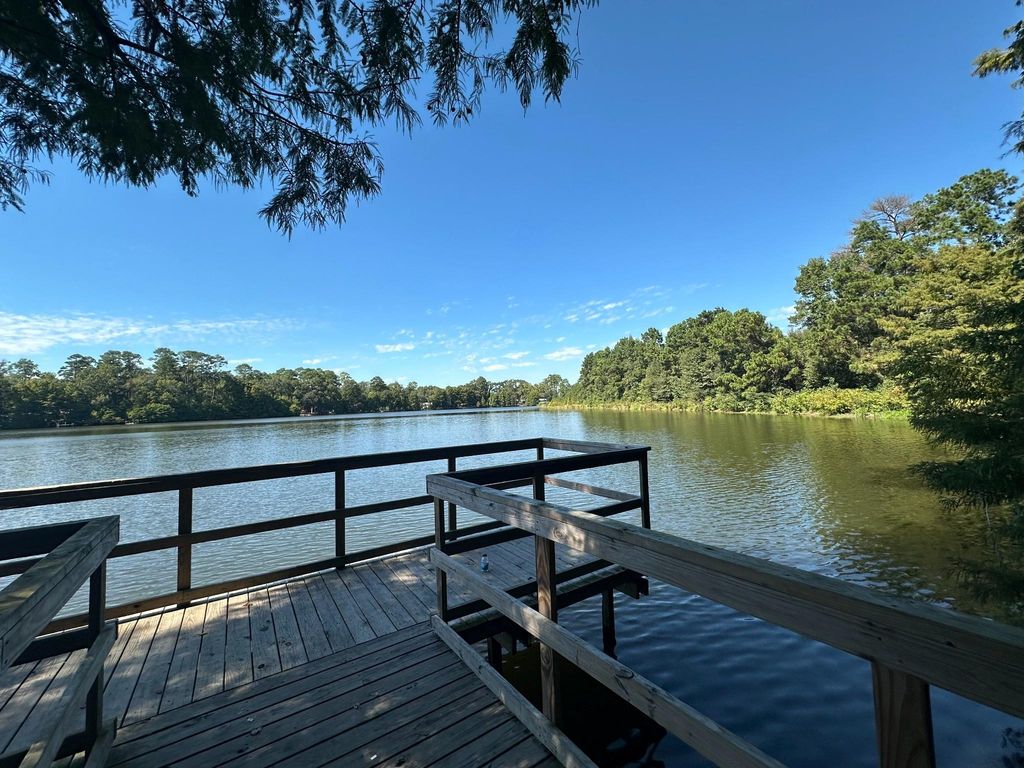
[[800]]14920 Coaltown Rd is listed for sale at 249,000. The Single-Family property has 4 bedrooms, 2 Full Bathrooms, 1556 square feet, and was built in 2022. The lot size is 6843 Square feet.[[500]]Country living, commuter convenience, and affordability come together! Built in 2022, this move-in-ready, single-story home offers 4 bedrooms, fresh interior paint, and a true split floor plan with privacy for the primary suite. Three additional bedrooms provide flexibility for guests, work, or hobbies. The open kitchen offers ample storage, while a 16-SEER HVAC system and insulated Low-E windows add energy-efficient features. Low taxes and low HOA dues make ownership more affordable in a relaxed Piney Woods setting. Enjoy community amenities including 3 parks, a private lake for fishing and kayaking, pool, pavilion, and walking trails. Spend weekends on the water or gathering with friends, with dining and entertainment nearby and I-45 just minutes away for convenient commuting. Enjoy Lake Conroeapproximately 12 minutes to the nearest boat launch and 25 minutes to The Woodlands. Minutes away from the Districts Pre-K, Elementary and Middle School. Perfect for a growing family!
Country living, commuter convenience, and affordability come together! Built in 2022, this move-in-ready, single-story home offers 4 bedrooms, fresh interior paint, and a true split floor plan with privacy for the primary suite. Three additional bedrooms provide flexibility for guests, work, or hobbies. The open kitchen offers ample storage, while a 16-SEER HVAC system and insulated Low-E windows add energy-efficient features. Low taxes and low HOA dues make ownership more affordable in a relaxed Piney Woods setting. Enjoy community amenities including 3 parks, a private lake for fishing and kayaking, pool, pavilion, and walking trails. Spend weekends on the water or gathering with friends, with dining and entertainment nearby and I-45 just minutes away for convenient commuting. Enjoy Lake Conroe—approximately 12 minutes to the nearest boat launch and 25 minutes to The Woodlands. Minutes away from the District's Pre-K, Elementary and Middle School. Perfect for a growing family!
Disclaimer: Lot configuration and dimensions are estimates, not based on personal knowledge and come from a third party (Digital Map Products); therefore, you should not rely on the estimates and perform independent confirmation as to their accuracy
View neighborhood information
Ready to Sell your Home?
Request a complimentary home selling analysis featuring recently sold properties, market trends, home valuations and a personalized market update.
School information is computer generated and may not be accurate or current. Buyer must independently verify and confirm enrollment. Please contact the school district to determine the schools to which this property is zoned.







 Just listed
 Currency converter








 Share
Share


 Erase note
 You currently have no custom folders