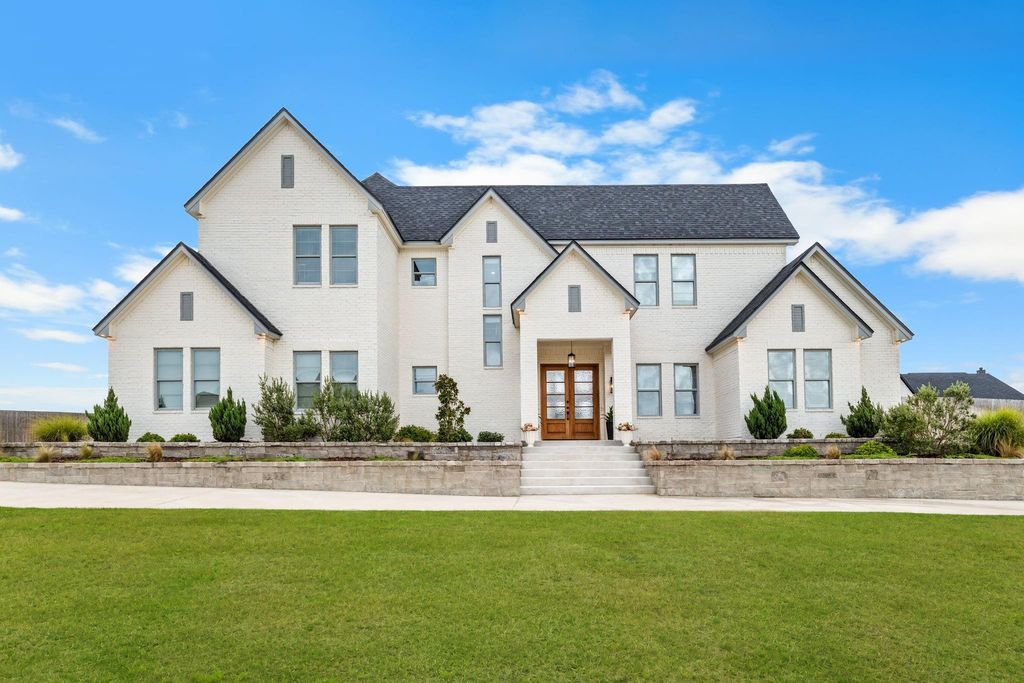
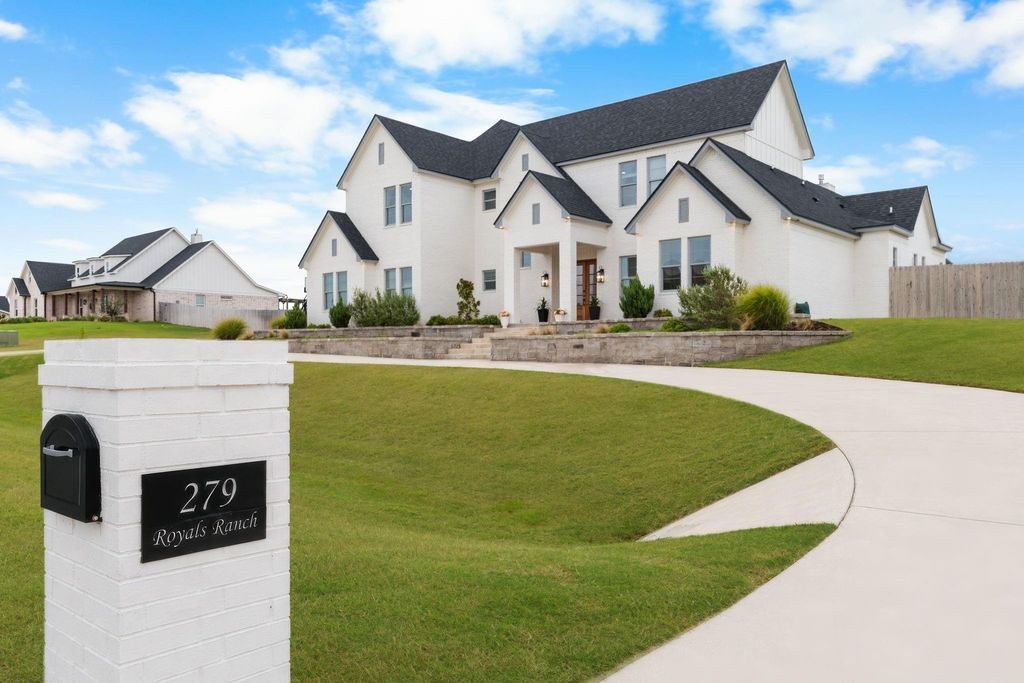
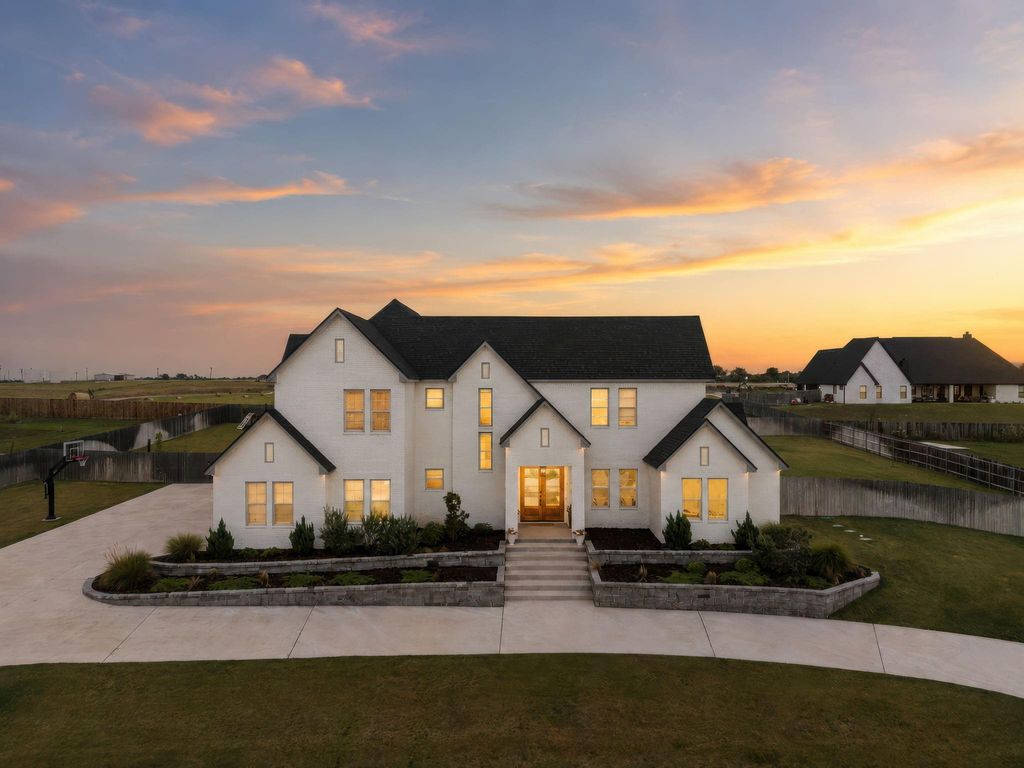
279 Royals Ranch Rd is listed for sale at $ 985,000. The Residential - Single Family property has 5 bedrooms, 4 Full Bathrooms, 4051 square feet and was built in 2022. The lot size is 0.96 Acres. BRNestled in a beautiful community along the rolling farm roads of Lorena, Texas, just east of I-35, this exceptional home offers the perfect blend of small-town charm and modern luxury. Enjoy the benefits of spacious homesites, a quaint historic downtown, acclaimed 3A schools, and the excitement of Friday night lights.
Designed with both everyday living and entertaining in mind, this thoughtfully crafted home features 5 bedrooms, 4 full bathrooms, a 3-car garage, a dedicated home office, home theater, oversized mudroom and laundry room, and a walk-in butler’s pantry.
The stunning primary suite is a true retreat, complete with soaring ceilings, one of the home’s three push-button gas fireplaces, a luxurious walk-through shower, and a dressing room-style walk-in closet. A perfect guest suite on the main floor includes a full bathroom with a walk-in shower, making it ideal for guests of any age or multigenerational living.
Upstairs, you’ll find an expansive playroom and an additional media room that could easily serve as a third living area or even a sixth bedroom, offering incredible flexibility to fit your family’s needs.
Step outside to a backyard built for making memories. The covered patio is perfect for entertaining, grilling, or catching the big game, while the sprawling yard provides endless space for play. Kids will love the custom pirate ship playset and the backyard zip line, creating an outdoor adventure they’ll never want to leave.
Nestled in a beautiful community along the rolling farm roads of Lorena, Texas, just east of I-35, this exceptional home offers the perfect blend of small-town charm and modern luxury. Enjoy the benefits of spacious homesites, a quaint historic downtown, acclaimed 3A schools, and the excitement of Friday night lights.
Designed with both everyday living and entertaining in mind, this thoughtfully crafted home features 5 bedrooms, 4 full bathrooms, a 3-car garage, a dedicated home office, home theater, oversized mudroom and laundry room, and a walk-in butler's pantry.
The stunning primary suite is a true retreat, complete with soaring ceilings, one of the home's three push-button gas fireplaces, a luxurious walk-through shower, and a dressing room-style walk-in closet. A perfect guest suite on the main floor includes a full bathroom with a walk-in shower, making it ideal for guests of any age or multigenerational living.
Upstairs, you'll find an expansive playroom and an additional media room that could easily serve as a third living area or even a sixth bedroom, offering incredible flexibility to fit your family's needs.
Step outside to a backyard built for making memories. The covered patio is perfect for entertaining, grilling, or catching the big game, while the sprawling yard provides endless space for play. Kids will love the custom pirate ship playset and the backyard zip line, creating an outdoor adventure they'll never want to leave.
Built-in Refrigerator, Dishwasher, Disposal, Gas Cooktop, Gas Oven, Gas Range, Microwave, Double Oven, Plumbed For Gas in Kitchen, Refrigerator, Tankless Water Heater
Interior
Cathedral Ceiling(s), Decorative Lighting, Eat-in Kitchen, Flat Screen Wiring, High Speed Internet Available, Kitchen Island, Loft, Open Floorplan, Pantry, Vaulted Ceiling(s), Walk-In Closet(s)
Disclaimer: Lot configuration and dimensions are estimates, not based on personal knowledge and come from a third party (Digital Map Products); therefore, you should not rely on the estimates and perform independent confirmation as to their accuracy
Ready to Sell your Home?
Request a complimentary home selling analysis featuring recently sold properties, market trends, home valuations and a personalized market update.
School information is computer generated and may not be accurate or current. Buyer must independently verify and confirm enrollment. Please contact the school district to determine the schools to which this property is zoned.











 Currency converter








 Share
Share


 Erase note
 You currently have no custom folders