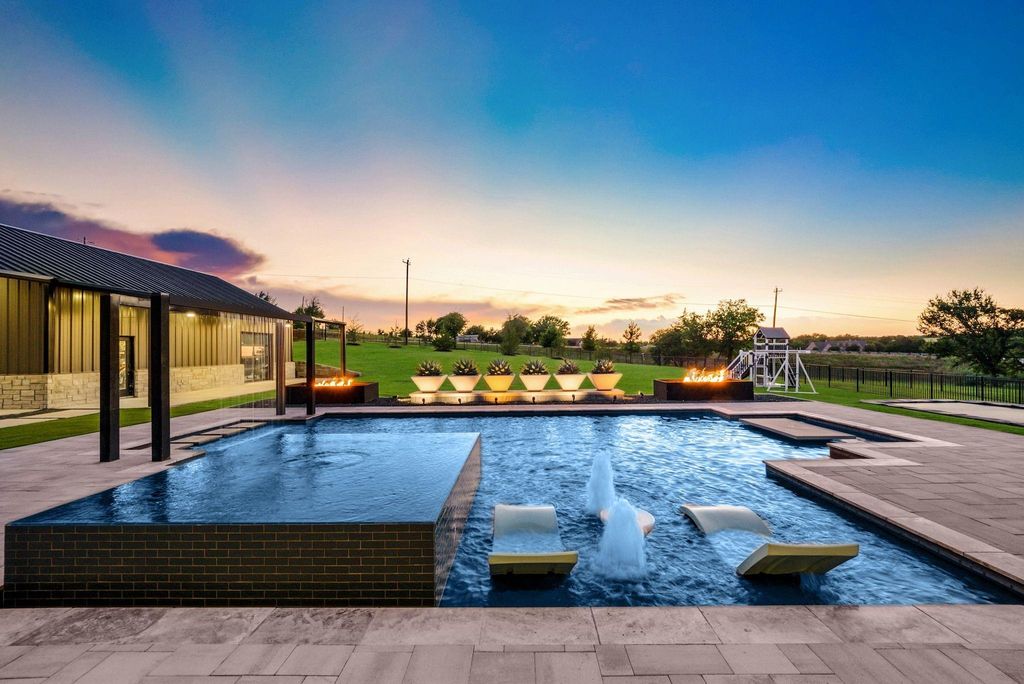
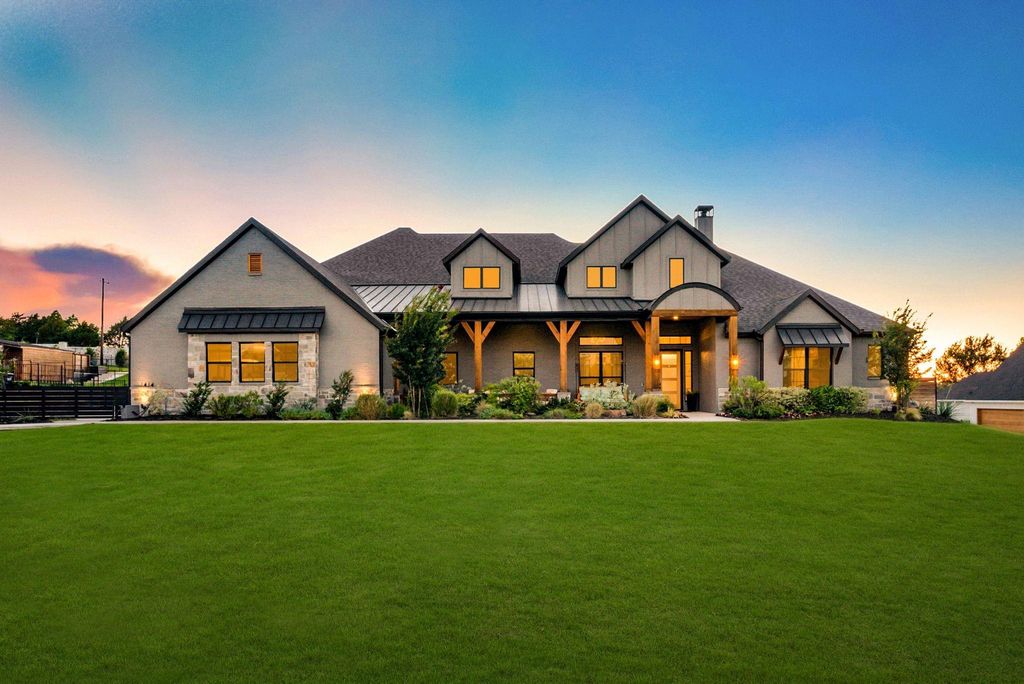
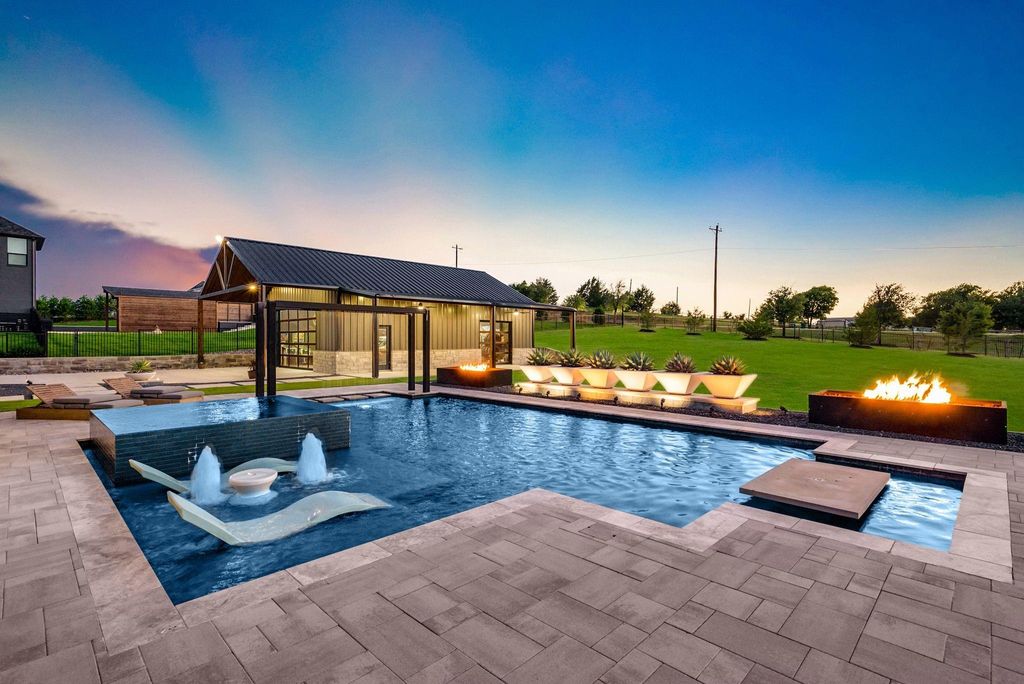
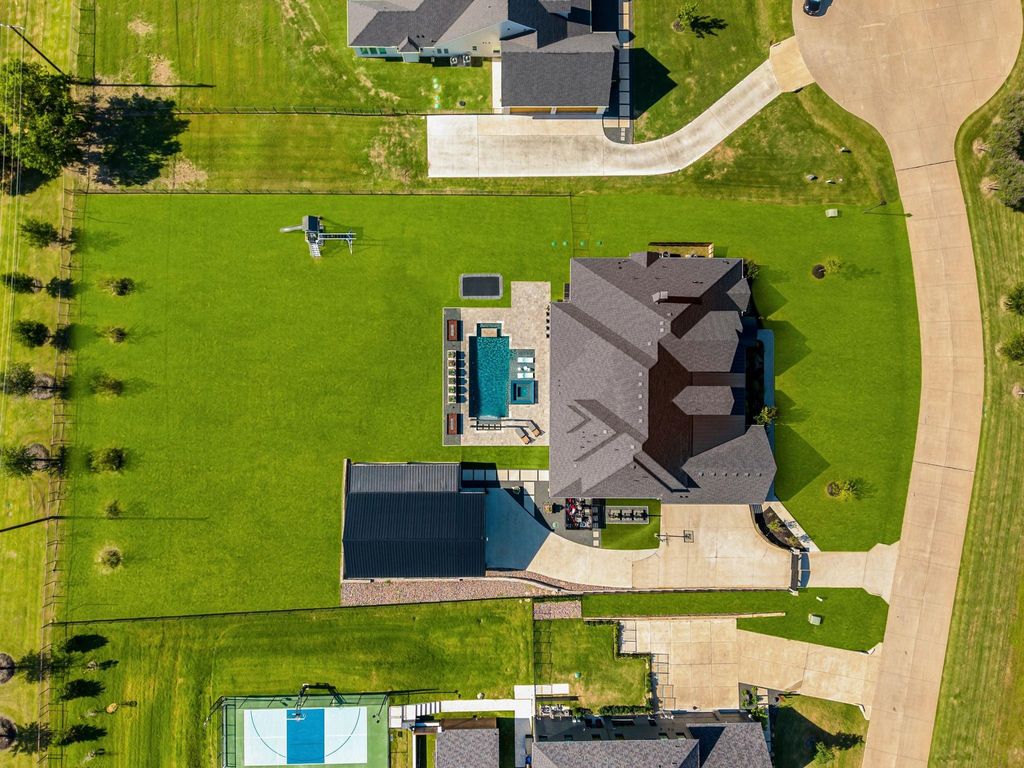
1414 Tucker Pl is listed for sale at $ 1,950,000. The Residential - Single Family property has 7 bedrooms, 6 Full Bathrooms, 1 Half Bathroom, 5267 square feet and was built in 2022. The lot size is 1.14 Acres. BRSet behind a private gated entry on just over an acre, this exceptional estate is designed for those who value both entertaining and everyday comfort. The backyard serves as a private retreat featuring a heated pool and spa with a tanning ledge, waterfall, and fire features, complemented by low-maintenance turf, an extended covered patio, an outdoor kitchen, and an in-ground trampoline. Equally impressive is the 30x40 detached garage addition, bringing the property to a total 7-car garage capacity. Complete with glass garage doors, epoxy flooring, and both heating and air conditioning, the space offers endless possibilities for car enthusiasts, a workshop, home gym, golf simulator, or additional storage. Inside, the open-concept floor plan is filled with natural light.Thoughtful details throughout include custom accent walls, curated lighting, a whole-home water filtration system, and a striking floor-to-ceiling tiled fireplace. At the heart of the home, the kitchen combines style and functionality with quartz countertops, a built-in refrigerator, premium appliances, double ovens, a pot filler, statement island, hidden walk-in pantry, and built-in wine cooler. The home features four bedrooms on the main level and three additional bedrooms upstairs, allowing the majority of the living space to remain conveniently on the first floor. One of the secondary bedrooms has been thoughtfully converted into a fitness studio. A dedicated study and versatile upstairs loft provide additional space for work, recreation, or relaxation. The primary suite offers a private retreat featuring a freestanding soaking tub, double-entry walk-in shower, extended vanity, and a spacious walk-in closet. As surrounding development and infrastructure continue to expand, homeowners have the opportunity to enjoy the lifestyle this property offers today with a low tax rate of 1.4 percent, while benefiting from the long-term appreciation in the years ahead.
Set behind a private gated entry on just over an acre, this exceptional estate is designed for those who value both entertaining and everyday comfort. The backyard serves as a private retreat featuring a heated pool and spa with a tanning ledge, waterfall, and fire features, complemented by low-maintenance turf, an extended covered patio, an outdoor kitchen, and an in-ground trampoline. Equally impressive is the 30x40 detached garage addition, bringing the property to a total 7-car garage capacity. Complete with glass garage doors, epoxy flooring, and both heating and air conditioning, the space offers endless possibilities for car enthusiasts, a workshop, home gym, golf simulator, or additional storage. Inside, the open-concept floor plan is filled with natural light.Thoughtful details throughout include custom accent walls, curated lighting, a whole-home water filtration system, and a striking floor-to-ceiling tiled fireplace. At the heart of the home, the kitchen combines style and functionality with quartz countertops, a built-in refrigerator, premium appliances, double ovens, a pot filler, statement island, hidden walk-in pantry, and built-in wine cooler. The home features four bedrooms on the main level and three additional bedrooms upstairs, allowing the majority of the living space to remain conveniently on the first floor. One of the secondary bedrooms has been thoughtfully converted into a fitness studio. A dedicated study and versatile upstairs loft provide additional space for work, recreation, or relaxation. The primary suite offers a private retreat featuring a freestanding soaking tub, double-entry walk-in shower, extended vanity, and a spacious walk-in closet. As surrounding development and infrastructure continue to expand, homeowners have the opportunity to enjoy the lifestyle this property offers today with a low tax rate of 1.4 percent, while benefiting from the long-term appreciation in the years ahead.
Built-in Refrigerator, Dishwasher, Disposal, Electric Water Heater, Gas Cooktop, Microwave, Convection Oven, Double Oven, Plumbed For Gas in Kitchen, Refrigerator, Tankless Water Heater, Water Filter, Water Softener
Built-in Features, Built-in Wine Cooler, Cable TV Available, Chandelier, Decorative Lighting, Double Vanity, Eat-in Kitchen, High Speed Internet Available, Kitchen Island, Loft, Open Floorplan, Pantry, Smart Home System, Sound System Wiring, Walk-In Closet(s)
Additional Parking, Driveway, Electric Gate, Epoxy Flooring, Garage, Garage Door Opener, Garage Faces Side, Gated, Lighted, Oversized, Private, RV Garage, Storage, Workshop in Garage
Parking Space
Garage 7 / Carport 0 / Total Covered 7
Fencing
Fenced,Wrought Iron
Porch
Covered,Front Porch,Patio,Rear Porch
Utility
Aerobic Septic,Cable Available,City Water,Concrete,Electricity Connected,Individual Gas Meter,Individual Water Meter,Propane,Septic,Underground Utilities
Accessory Unit
Other
Exterior
Attached Grill, Barbecue, Covered Patio/Porch, Gas Grill, Rain Gutters, Lighting, Outdoor Grill, Outdoor Kitchen, Outdoor Living Center, Private Entrance, Private Yard, RV/Boat Parking, Storage
Disclaimer: Lot configuration and dimensions are estimates, not based on personal knowledge and come from a third party (Digital Map Products); therefore, you should not rely on the estimates and perform independent confirmation as to their accuracy
Ready to Sell your Home?
If you like this property and are also considering selling your current home now, you may find out how. Request your home selling analysis report featuring Recently Sold, Market Analysis, Home Valuations, and Market Update.
School information is computer generated and may not be accurate or current. Buyer must independently verify and confirm enrollment. Please contact the school district to determine the schools to which this property is zoned.














 Currency converter








 Share
Share


 Erase note
 You currently have no custom folders