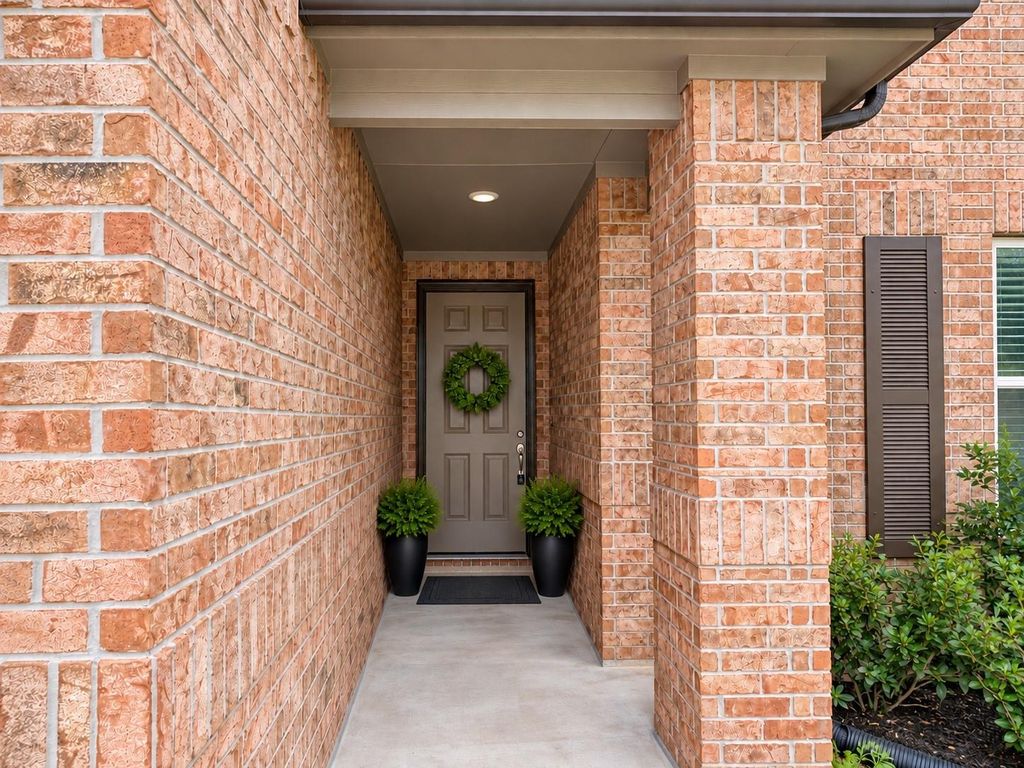
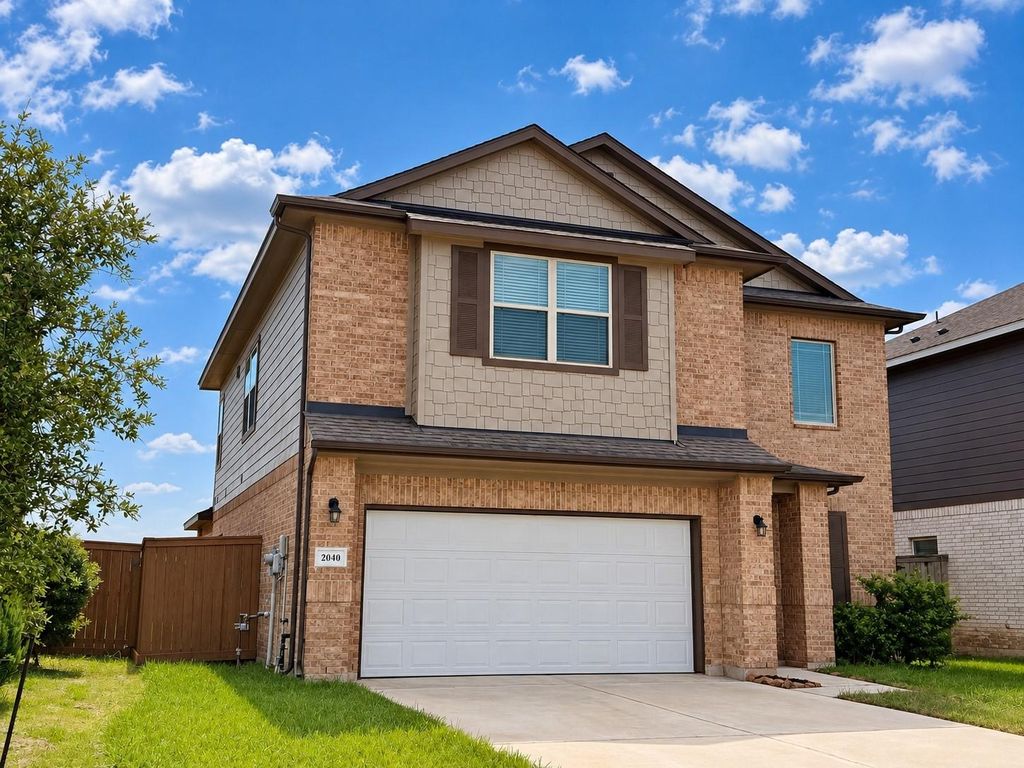
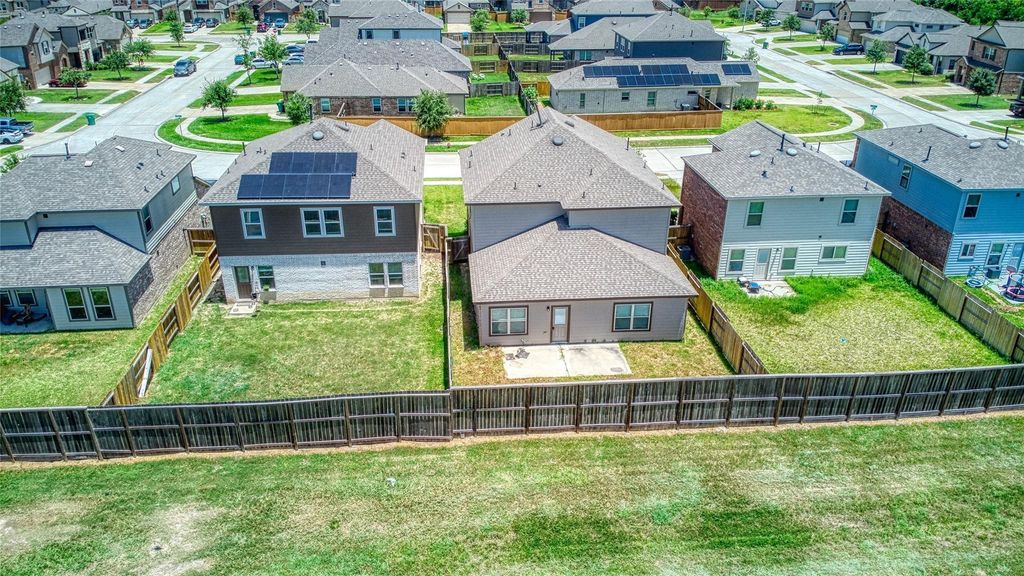
[[800]]2040 Ezell Dr is listed for sale at 309,000. The Single-Family property has 4 bedrooms, 3 Full Bathrooms, 1 Half Bathroom, 2732 square feet, and was built in 2020. The lot size is 5040 Square feet.[[500]]Nestled in a vibrant community brimming with amenities, this beautiful home offers a lifestyle of comfort and convenience! Residents can enjoy a park, pool with splash pad and recreation courts! The home itself boasts an abundance of living space, with a spacious and bright living room that invites relaxation and gatherings. The kitchen is a chefs delight, featuring ample cabinet and counter space, sleek stainless steel appliances, bar seating, and a formal dining area perfect for entertaining. The primary bedroom is a serene retreat, complete with an ensuite bath that includes dual vanities, a large standing shower, and a walk-in closet. Additional bedrooms are also generously sized, providing plenty of space for everyone. The upstairs game room offers a versatile space for fun and activities as well! Outside, the backyard is fully fenced, offering privacy and security, with a patio and green space that are ideal for outdoor enjoyment.
Nestled in a vibrant community brimming with amenities, this beautiful home offers a lifestyle of comfort and convenience! Residents can enjoy a park, pool with splash pad and recreation courts! The home itself boasts an abundance of living space, with a spacious and bright living room that invites relaxation and gatherings. The kitchen is a chef's delight, featuring ample cabinet and counter space, sleek stainless steel appliances, bar seating, and a formal dining area perfect for entertaining. The primary bedroom is a serene retreat, complete with an ensuite bath that includes dual vanities, a large standing shower, and a walk-in closet. Additional bedrooms are also generously sized, providing plenty of space for everyone. The upstairs game room offers a versatile space for fun and activities as well! Outside, the backyard is fully fenced, offering privacy and security, with a patio and green space that are ideal for outdoor enjoyment.
Disclaimer: Lot configuration and dimensions are estimates, not based on personal knowledge and come from a third party (Digital Map Products); therefore, you should not rely on the estimates and perform independent confirmation as to their accuracy
View neighborhood information
Ready to Sell your Home?
Request a complimentary home selling analysis featuring recently sold properties, market trends, home valuations and a personalized market update.
School information is computer generated and may not be accurate or current. Buyer must independently verify and confirm enrollment. Please contact the school district to determine the schools to which this property is zoned.







 Currency converter








 Share


 Erase note
 You currently have no custom folders