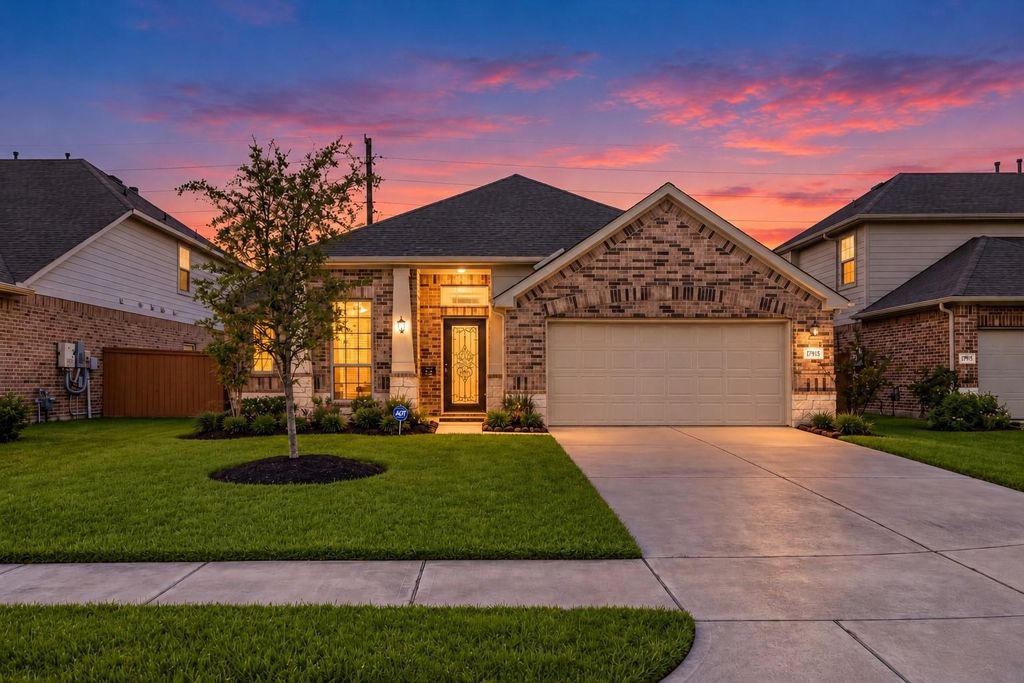
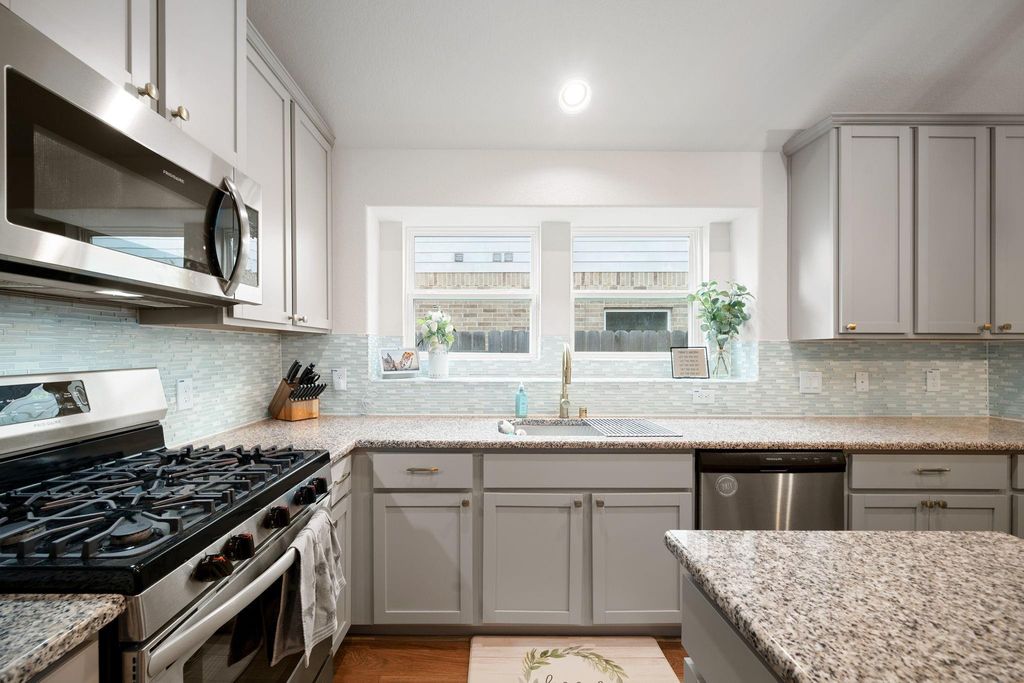
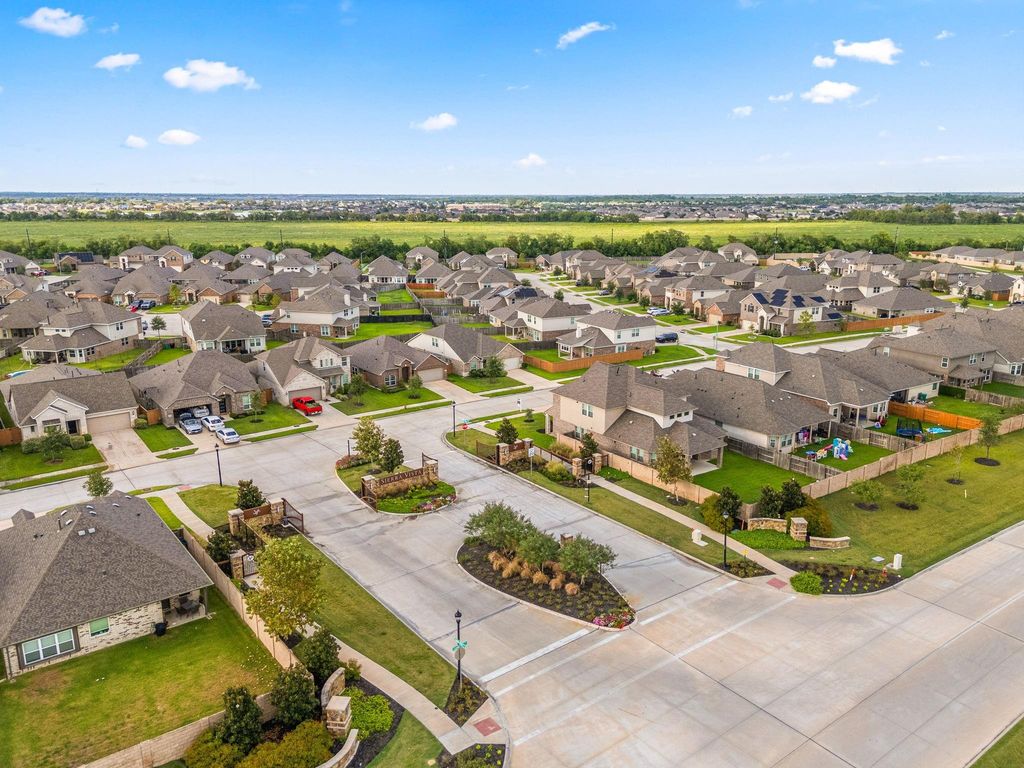
[[800]]1705 Diamond Mountain Dr is listed for sale at 315,000. The Single-Family property has 4 bedrooms, 2 Full Bathrooms, 1983 square feet, and was built in 2021. The lot size is 6595 Square feet.[[500]]Move-in ready in the private, secure gated section of Sierra Vista West! No back neighbors! Exterior custom Jellyfish lighting beautifully showcases the home at night. This single-story home offers 4 bedrooms, 2 baths, and an open layout built for everyday living entertaining. The kitchen anchors the home with granite countertops, a stylish backsplash, an island, abundant cabinetry, all flowing into the living room and breakfast area. A private study with French doors gives you a dedicated home office. Your primary suite features vinyl flooring, custom shutters, a window seat, and a large walk-in closet. The primary bath includes dual sinks plus a separate vanity. Three guest bedrooms share a full guest bath, giving everyone their own space. Step out to the covered patio for year-round relaxing and grilling. The epoxy-coated garage floor stays clean, durable, low maintenance. Enjoy plentiful community amenities with easy access to Highway 288. Schedule your private showing today!
Move-in ready in the private, secure gated section of Sierra Vista West! No back neighbors! Exterior custom Jellyfish lighting beautifully showcases the home at night. This single-story home offers 4 bedrooms, 2 baths, and an open layout built for everyday living & entertaining. The kitchen anchors the home with granite countertops, a stylish backsplash, an island, & abundant cabinetry, all flowing into the living room and breakfast area. A private study with French doors gives you a dedicated home office. Your primary suite features vinyl flooring, custom shutters, a window seat, and a large walk-in closet. The primary bath includes dual sinks plus a separate vanity. Three guest bedrooms share a full guest bath, giving everyone their own space. Step out to the covered patio for year-round relaxing and grilling. The epoxy-coated garage floor stays clean, durable, & low maintenance. Enjoy plentiful community amenities with easy access to Highway 288. Schedule your private showing today!
Disclaimer: Lot configuration and dimensions are estimates, not based on personal knowledge and come from a third party (Digital Map Products); therefore, you should not rely on the estimates and perform independent confirmation as to their accuracy
View neighborhood information
Ready to Sell your Home?
Request a complimentary home selling analysis featuring recently sold properties, market trends, home valuations and a personalized market update.
School information is computer generated and may not be accurate or current. Buyer must independently verify and confirm enrollment. Please contact the school district to determine the schools to which this property is zoned.







 Currency converter








 Share


 Erase note
 You currently have no custom folders