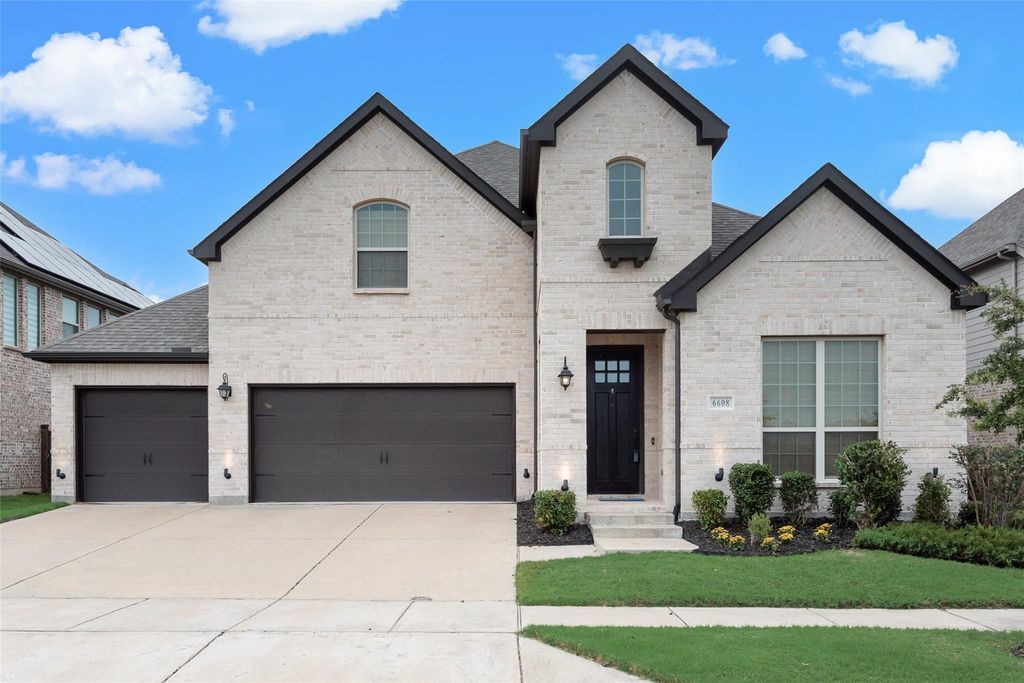
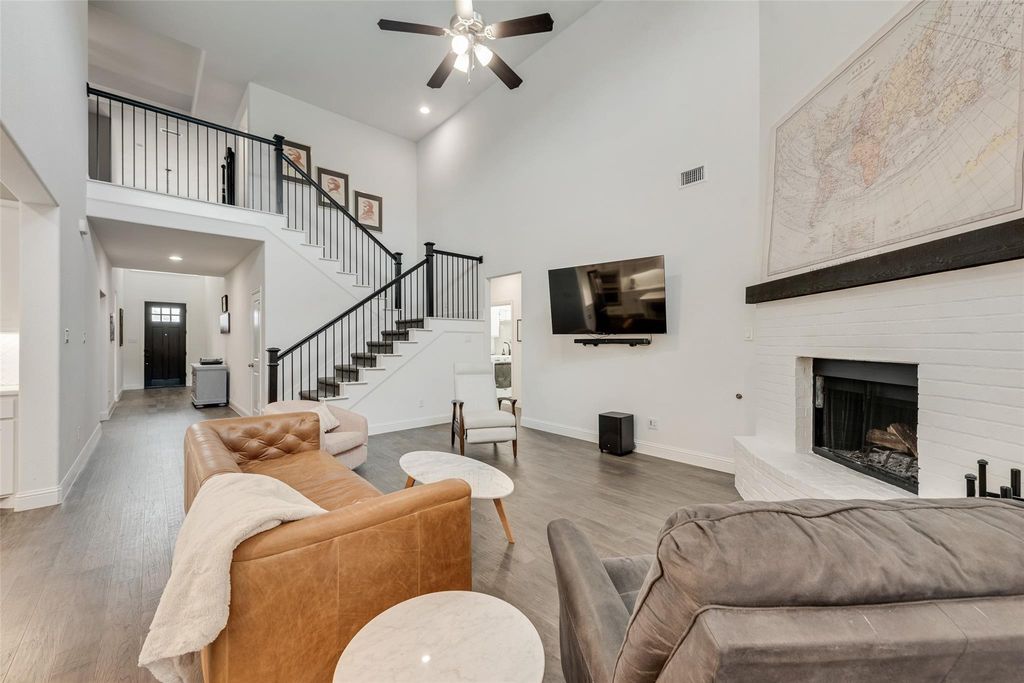
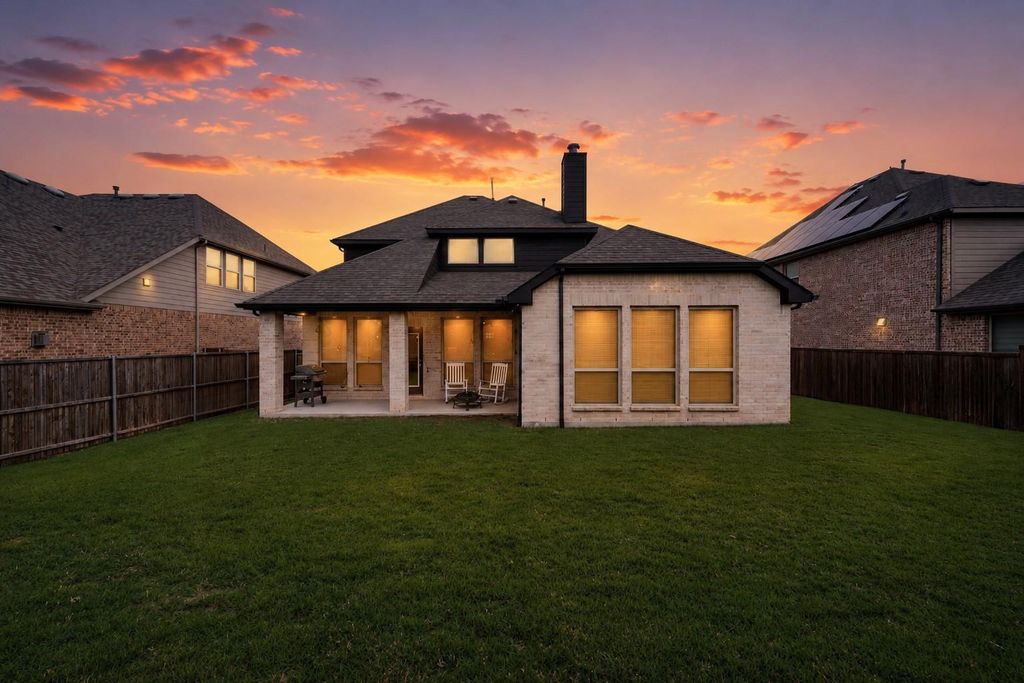
6608 Palo Alto St is listed for sale at $ 734,900. The Residential - Single Family property has 4 bedrooms, 3 Full Bathrooms, 3145 square feet and was built in 2020. The lot size is 0.171 Acres. BRPristine, meticulously maintained one-owner home in McKinney’s highly sought-after Barcelona community, zoned to acclaimed Frisco Independent School District. Thoughtfully designed for both everyday living and entertaining, the flexible floor plan features a private primary suite, guest bedroom with full bath as well as dedicated office or formal dining space on the main level, plus two spacious bedrooms upstairs along with game and media rooms complete with projector and surround sound, perfect for movie nights and game days. The upgraded kitchen is the heart of the home, showcasing quartz countertops, abundant cabinetry, and high-end KitchenAid appliances. Additional highlights include stylish accent walls, a gas-start wood-burning fireplace, tankless water heater, EV charger, whole-house surge protection, and a bidet-ready primary bath. Enjoy relaxing Texas evenings in the backyard featuring green space and an outdoor kitchen area ideal for entertaining. Centrally located across from a community green space and just minutes from premier shopping, dining, and major commuter routes, this home offers the ideal blend of comfort, convenience, and family-friendly living in one of McKinney’s most desirable neighborhoods.
Pristine, meticulously maintained one-owner home in McKinney’s highly sought-after Barcelona community, zoned to acclaimed Frisco Independent School District. Thoughtfully designed for both everyday living and entertaining, the flexible floor plan features a private primary suite, guest bedroom with full bath as well as dedicated office or formal dining space on the main level, plus two spacious bedrooms upstairs along with game and media rooms complete with projector and surround sound, perfect for movie nights and game days. The upgraded kitchen is the heart of the home, showcasing quartz countertops, abundant cabinetry, and high-end KitchenAid appliances. Additional highlights include stylish accent walls, a gas-start wood-burning fireplace, tankless water heater, EV charger, whole-house surge protection, and a bidet-ready primary bath. Enjoy relaxing Texas evenings in the backyard featuring green space and an outdoor kitchen area ideal for entertaining. Centrally located across from a community green space and just minutes from premier shopping, dining, and major commuter routes, this home offers the ideal blend of comfort, convenience, and family-friendly living in one of McKinney’s most desirable neighborhoods.
Dishwasher, Disposal, Electric Oven, Gas Cooktop, Microwave, Plumbed For Gas in Kitchen
Other Equipment
Other
Security System
Prewired,Smoke Detector(s)
Interior
Built-in Features, Chandelier, Decorative Lighting, Eat-in Kitchen, Flat Screen Wiring, High Speed Internet Available, In-Law Suite Floorplan, Kitchen Island, Open Floorplan, Sound System Wiring, Walk-In Closet(s)
Exterior
Roof
Composition
Foundation
Slab
Private Pool
No
Exterior Type
Brick
Parking
Driveway, Garage Faces Front, On Street, Oversized
Parking Space
Garage 3 / Carport 0 / Total Covered 3
Fencing
Wood
Easements
Utilities
Utility
Cable Available,City Sewer,City Water,Individual Gas Meter,Sidewalk,Underground Utilities
Exterior
Covered Patio/Porch
Extra details you may need to know
Dwelling Type
Single Detached
Financial information
Maintenance Fee
$765/Annually
Maint Fee Includes
Full Use of Facilities,Insurance,Maintenance Grounds
Disclaimer: Lot configuration and dimensions are estimates, not based on personal knowledge and come from a third party (Digital Map Products); therefore, you should not rely on the estimates and perform independent confirmation as to their accuracy
Ready to Sell your Home?
If you like this property and are also considering selling your current home now, you may find out how. Request your home selling analysis report featuring Recently Sold, Market Analysis, Home Valuations, and Market Update.
School information is computer generated and may not be accurate or current. Buyer must independently verify and confirm enrollment. Please contact the school district to determine the schools to which this property is zoned.











 Currency converter








 Share
Share


 Erase note
 You currently have no custom folders