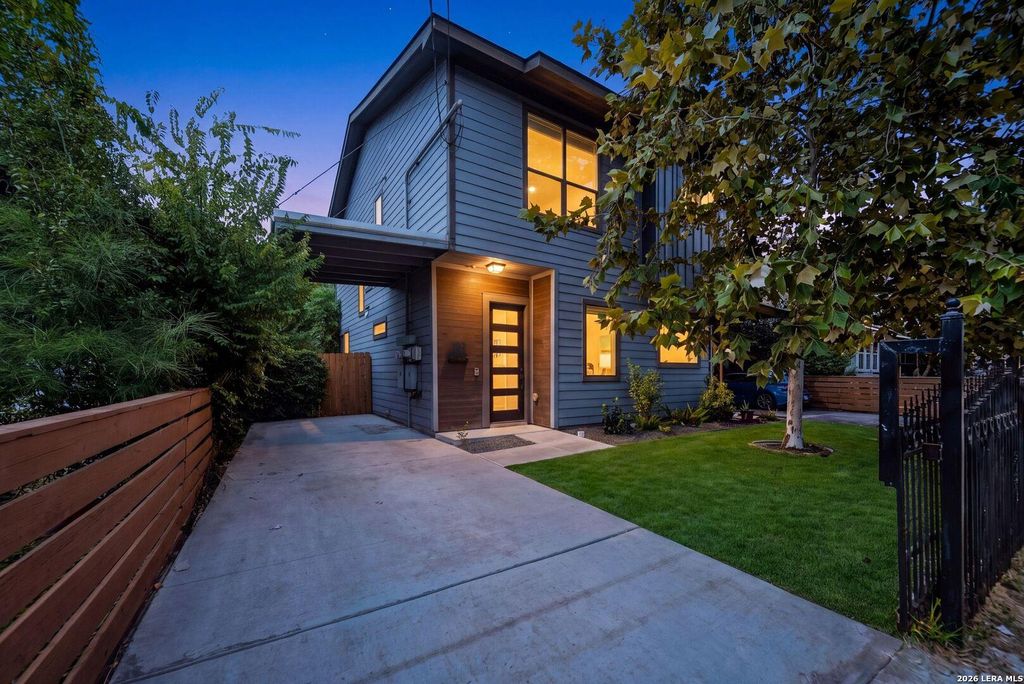
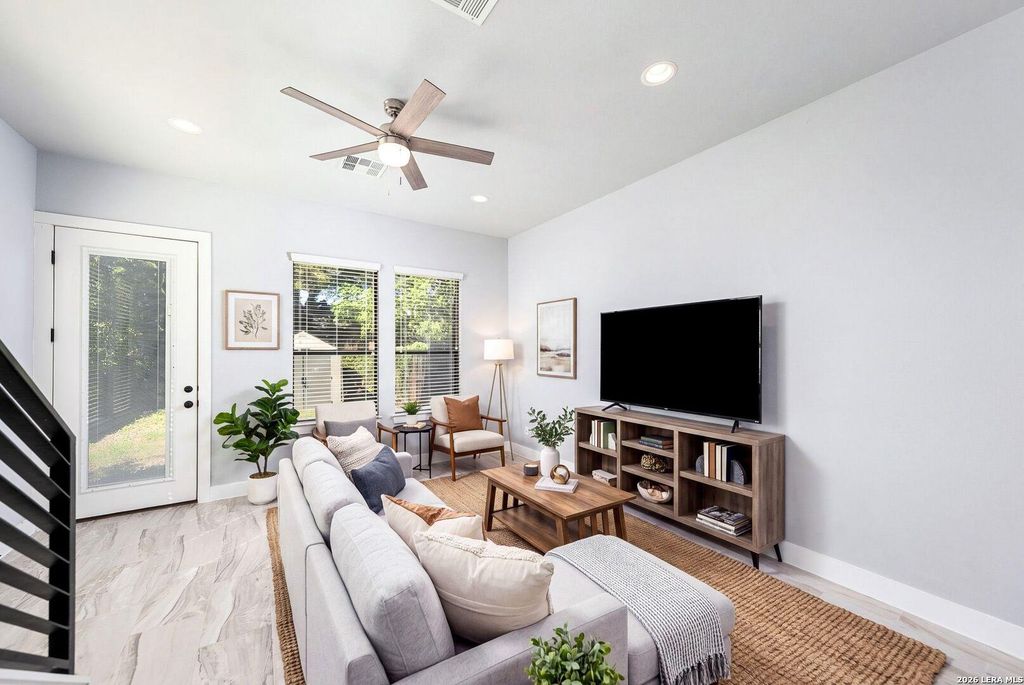
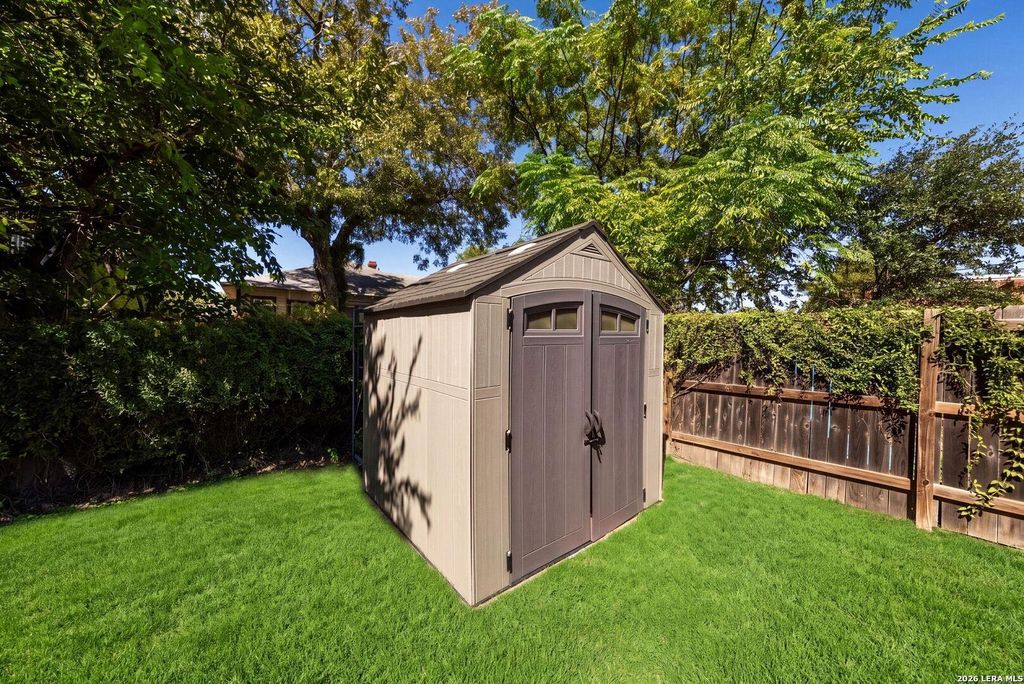
[[800]]419 CACTUS ST is listed for sale at 495,000. The Multi-Family property has 0 bedroom, 2203 square feet, and was built in 2018.[[500]]Modern 2018-built duplex just minutes from downtown San Antonio, with one side already leased and the other vacant and move-in ready. Live in one side and let the tenant help pay your mortgage, or lease both for a turnkey income property in Denver Heights. Each unit is a two-story 2 bed / 1.5 bath with its own private entrance, carport and backyard. The open main level has wide porcelain-look tile, recessed lighting and lots of natural light, and opens into a kitchen with espresso shaker cabinets, granite counters, a charcoal subway tile backsplash, stainless steel appliances and a breakfast bar under pendant lights. Theres a statement half bath downstairs, and a modern black metal staircase leads up to wood-look floors. Upstairs, the primary suite has a sliding barn door to a dual-sink granite vanity, a frameless glass walk-in shower with subway tile, a walk-in closet, and a door out to a private balcony with views of the downtown skyline and the Tower of the Americas. The second bed
Modern 2018-built duplex just minutes from downtown San Antonio, with one side already leased and the other vacant and move-in ready. Live in one side and let the tenant help pay your mortgage, or lease both for a turnkey income property in Denver Heights. Each unit is a two-story 2 bed / 1.5 bath with its own private entrance, carport and backyard. The open main level has wide porcelain-look tile, recessed lighting and lots of natural light, and opens into a kitchen with espresso shaker cabinets, granite counters, a charcoal subway tile backsplash, stainless steel appliances and a breakfast bar under pendant lights. There's a statement half bath downstairs, and a modern black metal staircase leads up to wood-look floors. Upstairs, the primary suite has a sliding barn door to a dual-sink granite vanity, a frameless glass walk-in shower with subway tile, a walk-in closet, and a door out to a private balcony with views of the downtown skyline and the Tower of the Americas. The second bed
Disclaimer: Lot configuration and dimensions are estimates, not based on personal knowledge and come from a third party (Digital Map Products); therefore, you should not rely on the estimates and perform independent confirmation as to their accuracy
View neighborhood information
Ready to Sell your Home?
Request a complimentary home selling analysis featuring recently sold properties, market trends, home valuations and a personalized market update.
School information is computer generated and may not be accurate or current. Buyer must independently verify and confirm enrollment. Please contact the school district to determine the schools to which this property is zoned.







 Just listed
 Currency converter





 Share


 Erase note
 You currently have no custom folders