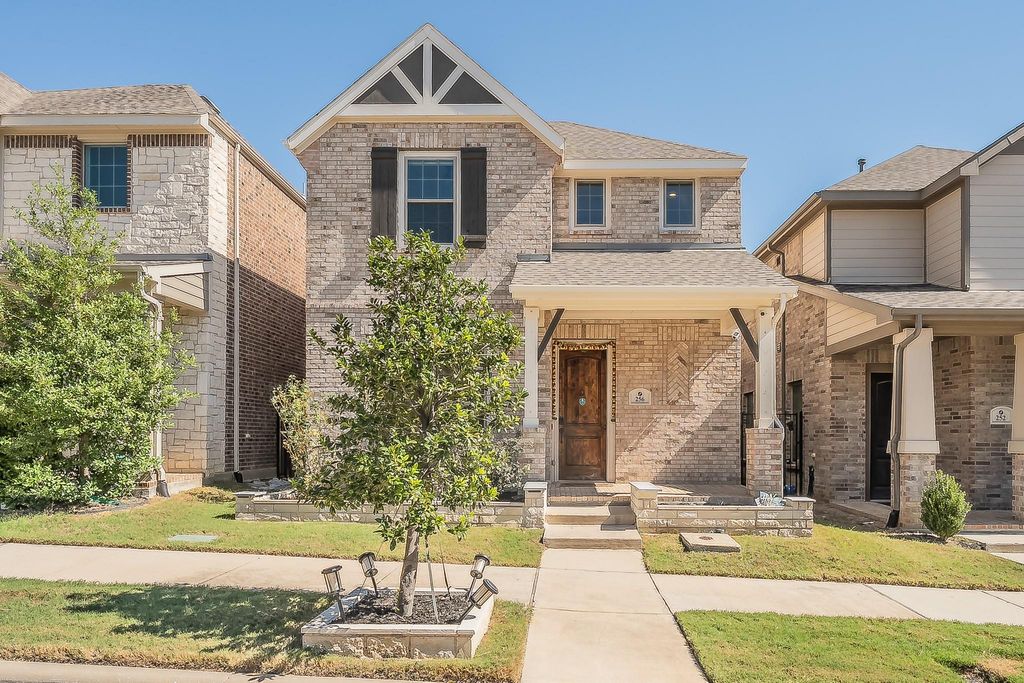
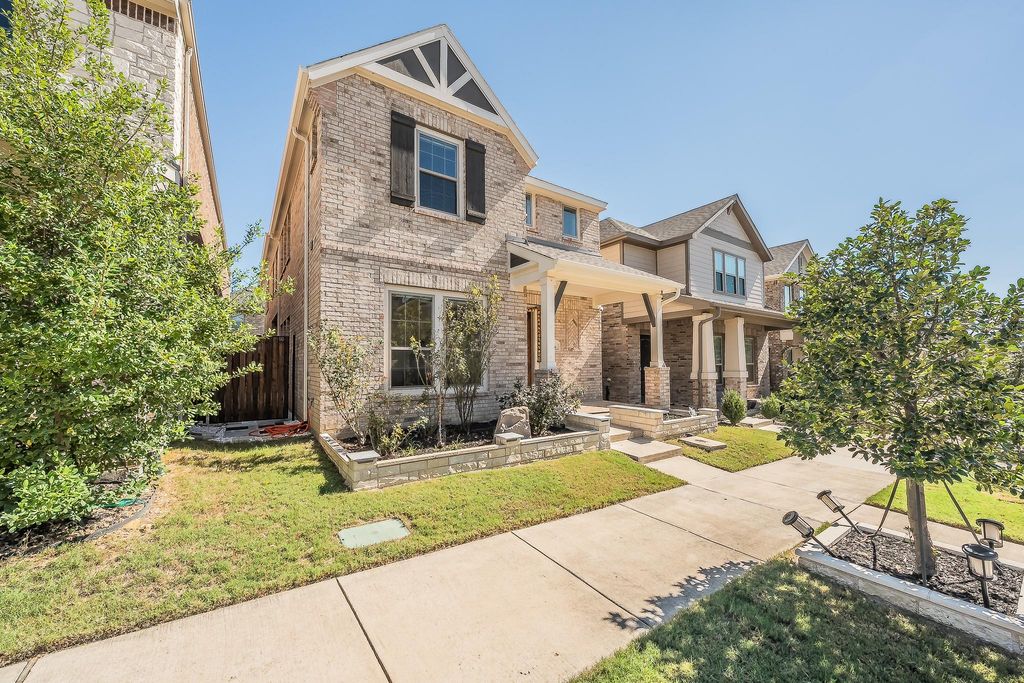
[[800]]256 Harbor Hills Dr is listed for sale at 650,000. The Residential - Single Family property has 3 bedrooms, 2 Full Bathrooms, 1 Half Bathroom, 2415 square feet, and was built in 2021. The lot size is 3130 Square feet.[[500]]Welcome to 256 Harbor Hills in Flower Mounds desirable Villas at Southgate! This beautifully maintained 3-bedroom, 2.5-bath home offers 2,412 square feet of thoughtfully designed living space. The first floor features a versatile flex room ideal for a home office, an open living and dining area, and a stunning kitchen with abundant cabinetry, stainless steel appliances, gas cooktop, and oversized island. Upstairs, the spacious primary suite boasts dual vanities, a large walk-in shower, and two closets. Two additional bedrooms, a full bath, convenient laundry room, and generous game room provide plenty of flexibility. Enjoy a covered patio and low-maintenance side yard with turf, perfect for relaxing or entertaining. Community amenities include a neighborhood pool and nearby new park. Ideally located with easy access to DFW Airport, major highways, Lake Grapevine, shopping, dining, and Flower Mounds award-winning parks and trails.
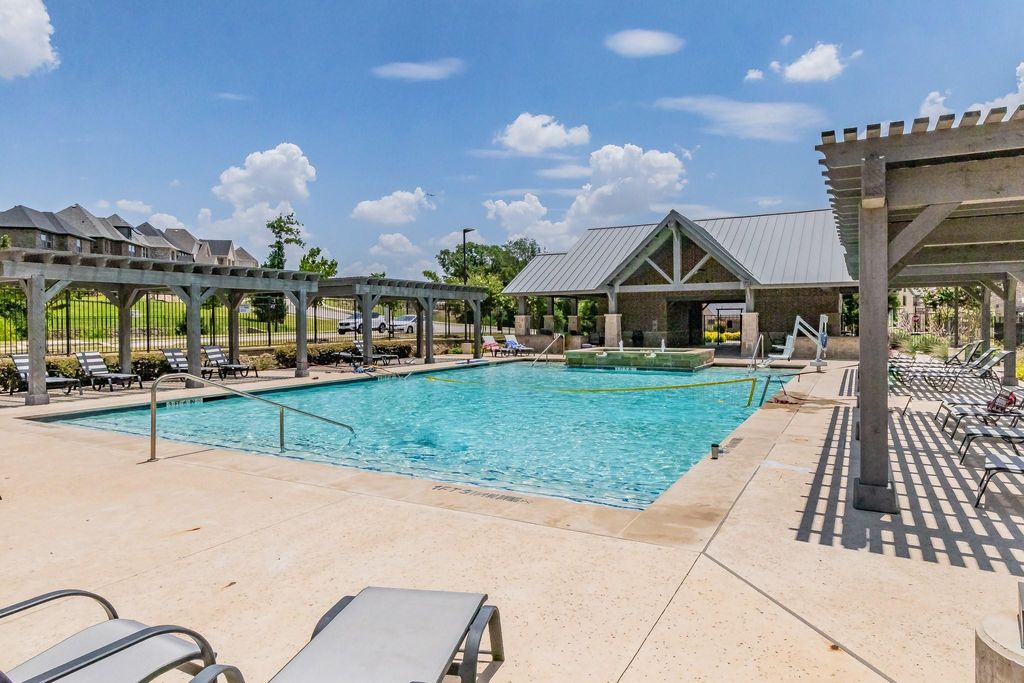
Welcome to 256 Harbor Hills in Flower Mound's desirable Villas at Southgate! This beautifully maintained 3-bedroom, 2.5-bath home offers 2,412 square feet of thoughtfully designed living space. The first floor features a versatile flex room ideal for a home office, an open living and dining area, and a stunning kitchen with abundant cabinetry, stainless steel appliances, gas cooktop, and oversized island. Upstairs, the spacious primary suite boasts dual vanities, a large walk-in shower, and two closets. Two additional bedrooms, a full bath, convenient laundry room, and generous game room provide plenty of flexibility. Enjoy a covered patio and low-maintenance side yard with turf, perfect for relaxing or entertaining. Community amenities include a neighborhood pool and nearby new park. Ideally located with easy access to DFW Airport, major highways, Lake Grapevine, shopping, dining, and Flower Mound's award-winning parks and trails.
Dishwasher, Disposal, Dryer, Gas Cooktop, Gas Oven, Microwave, Plumbed For Gas in Kitchen, Refrigerator, Tankless Water Heater, Vented Exhaust Fan, Washer
Security System
Burglar,Security System,Security System Owned,Smoke Detector(s)
Interior
Cable TV Available, Cathedral Ceiling(s), Decorative Lighting, Eat-in Kitchen, Flat Screen Wiring, High Speed Internet Available, Kitchen Island, Open Floorplan, Pantry, Walk-In Closet(s), Wired for Data
Exterior
Roof
Composition,Shingle
Foundation
Slab
Private Pool
No
Exterior Type
Brick, Fiber Cement
Lot Description
Few Trees, Interior Lot, Landscaped, Sprinkler System, Subdivision, Zero Lot Line
Asphalt,Cable Available,City Sewer,City Water,Community Mailbox,Curbs,Electricity Connected,Individual Gas Meter,Individual Water Meter,Natural Gas Available,Sidewalk,Underground Utilities
Area Pool
Yes
Exterior
Covered Patio/Porch, Rain Gutters, Private Yard
Extra details you may need to know
Dwelling Type
Single Detached
Community Features
Community Pool,Community Sprinkler,Curbs,Greenbelt,Jogging Path/Bike Path,Park,Playground,Pool
Disclaimer: Lot configuration and dimensions are estimates, not based on personal knowledge and come from a third party (Digital Map Products); therefore, you should not rely on the estimates and perform independent confirmation as to their accuracy
View neighborhood information
Ready to Sell your Home?
Request a complimentary home selling analysis featuring recently sold properties, market trends, home valuations and a personalized market update.
School information is computer generated and may not be accurate or current. Buyer must independently verify and confirm enrollment. Please contact the school district to determine the schools to which this property is zoned.







 Just listed
 Currency converter





 Share


 Erase note
 You currently have no custom folders